A wonderful choice for full time or seasonal residents, this spacious 3 bedroom plus den, 3 bath LaMorada home offers convenience, safety, relaxation, and comfort to the discerning buyer. A beautiful extended lanai with pool, spa, and outdoor kitchen with built-in natural gas grill, will keep family and friends entertained for hours! Impact resistant windows and doors, a storm/hurricane lanai screen, built-in generator, and surge protectors on the pool equipment and HVAC are valued additions ensuring the safety and comfort for the home's residents. The interior design offers elegance and convenience with split bedrooms, crown molding, plantation shutters, and a beautiful electric fireplace set in a decorative wall enhancement in the great room. A walk-in pantry, pull out kitchen shelving, natural gas cook top, and newer Samsung dishwasher make the chef's job in this home an easy one! The two car garage is upgraded to include slat wall and overhead rack storage. And, this home is equipped with Smart Home technology. LaMorada is a small residential community in North Naples, convenient to Founder's Square with its many dining and service options; a free standing emergency hospital; and many highly rated schools. The community itself has a clubhouse with a gym, theater, card and library rooms, a resort pool with pool bar, as well as pickleball, tennis, and bocce ball providing an active social climate for its residents.
Sold for $860,000
$860,000
1839 Mustique ST, NAPLES, FL 34120
3beds
2,224sqft
Single Family Residence
Built in 2019
7,840 Square Feet Lot
$864,100 Zestimate®
$387/sqft
$6,395 Estimated rent
Home value
$864,100
$778,000 - $959,000
$6,395/mo
Zestimate® history
Owner options
List your home for rent
$6,395/mo
Rent Zestimate®
Find your next renter with Zillow Rental Manager. Plus, with online applications, you can quickly screen prospective tenants – for free.
$6,395/mo
Rent Zestimate®
Refinance and save
$13,196/mo
Est. payment
Refinancing to a lower rate could help reduce your monthly payments and save thousands over the life of the loan.
$13,196/mo
Est. payment
Explore your selling options
Work with a Zillow partner agent
Leverage their expertise and Zillow's premium Showcase listings to get your home seen by more buyers.
Get startedList with your own agent
Get your home in front of millions of buyers by listing it on Zillow.
Learn how to do itSell it yourself
Take full control of how buyers see your home on Zillow by listing For Sale by Owner (FSBO).
List your homeWhat's special
Newer samsung dishwasherNatural gas cook topSplit bedroomsPlantation shuttersCrown moldingWalk-in pantryPull out kitchen shelving
Zillow last checked:
Listing updated:
Listed by:
Maureen Freeman 603-493-1731,
Palm Realty Group
Bought with:
Melinda Sullivan
Realty One Group MVP
Source: SWFLMLS,MLS#: 226016281 Originating MLS: Naples
Originating MLS: NaplesFacts & features
Interior
Bedrooms & bathrooms
- Bedrooms: 3
- Bathrooms: 3
- Full bathrooms: 3
Rooms
- Room types: Den - Study, Screened Lanai/Porch, 3 Bedrooms Plus Den
Primary bedroom
- Dimensions: 16 x 15
Bedroom
- Dimensions: 12 x 10
Bedroom
- Dimensions: 11 x 10
Den
- Dimensions: 12 x 11
Dining room
- Dimensions: 13 x 11
Garage
- Dimensions: 20 x 19
Great room
- Dimensions: 21 x 15
Kitchen
- Dimensions: 18 x 10
Other
- Dimensions: 22 x 11
Heating
- Central
Cooling
- Ceiling Fan(s), Central Air
Appliances
- Included: Gas Cooktop, Dishwasher, Disposal, Dryer, Grill - Gas, Microwave, Refrigerator/Freezer, Self Cleaning Oven, Tankless Water Heater, Washer
- Laundry: Inside, Laundry Tub
Features
- Fireplace, Foyer, Laundry Tub, Pantry, Smoke Detectors, Tray Ceiling(s), Walk-In Closet(s), Window Coverings, Den - Study, Laundry in Residence, Screened Lanai/Porch
- Flooring: Tile
- Doors: Impact Resistant Doors
- Windows: Window Coverings, Impact Resistant Windows, Shutters - Screens/Fabric
- Has fireplace: Yes
Interior area
- Total structure area: 2,641
- Total interior livable area: 2,224 sqft
Property
Parking
- Total spaces: 2
- Parking features: Driveway, Attached
- Attached garage spaces: 2
- Has uncovered spaces: Yes
Features
- Stories: 1
- Patio & porch: Patio, Screened Lanai/Porch
- Exterior features: Outdoor Grill, Outdoor Kitchen
- Has private pool: Yes
- Pool features: Community, Pool/Spa Combo, In Ground, Concrete, Equipment Stays, Gas Heat, Screen Enclosure
- Has spa: Yes
- Spa features: In Ground, Concrete, Heated, Pool Integrated, Screened
- Has view: Yes
- View description: Landscaped Area, Pond
- Has water view: Yes
- Water view: Pond
- Waterfront features: Lake
- Frontage type: Lakefront
Lot
- Size: 7,840 Square Feet
- Features: Dead End, Regular
Details
- Additional structures: Tennis Court(s), Outdoor Kitchen
- Parcel number: 54465004927
- Other equipment: Generator
Construction
Type & style
- Home type: SingleFamily
- Architectural style: Ranch
- Property subtype: Single Family Residence
Materials
- Block, Stucco
- Foundation: Concrete Block
- Roof: Rolled/Hot Mop,Tile
Condition
- New construction: No
- Year built: 2019
Utilities & green energy
- Gas: Natural
- Water: Central
Community & HOA
Community
- Features: Clubhouse, Pool, Dog Park, Fitness Center, Restaurant, Sidewalks, Street Lights, Tennis Court(s), Gated
- Security: Gated Community, Smoke Detector(s)
- Subdivision: LAMORADA
HOA
- Has HOA: Yes
- Amenities included: Bocce Court, Clubhouse, Pool, Dog Park, Fitness Center, Library, Pickleball, Restaurant, Sidewalk, Streetlight, Tennis Court(s), Theater, Underground Utility
- HOA fee: $7,548 annually
Location
- Region: Naples
Financial & listing details
- Price per square foot: $387/sqft
- Tax assessed value: $693,890
- Annual tax amount: $7,128
- Date on market: 5/1/2026
- Lease term: Buyer Finance/Cash
- Road surface type: Paved
Price history
| Date | Event | Price |
|---|---|---|
| 7/30/2026 | Sold | $860,000-1.7%$387/sqft |
Source:  SWFLMLS #226016281 Report a problem SWFLMLS #226016281 Report a problem | ||
| 5/3/2026 | Pending sale | $875,000$393/sqft |
Source: SWFLMLS #226016281 Report a problem | ||
| 5/1/2026 | Listed for sale | $875,000+65.7%$393/sqft |
Source: SWFLMLS #226016281 Report a problem | ||
| 11/18/2019 | Sold | $528,157$237/sqft |
Source: Public Record Report a problem | ||
Public tax history
| Year | Property taxes | Tax assessment |
|---|---|---|
| 2025 | $7,128 +0.6% | $693,890 -3.3% |
| 2024 | $7,084 -1% | $717,407 -2.2% |
| 2023 | $7,153 -2.9% | $733,301 +3% |
| 2022 | $7,368 +43% | $711,943 +58.3% |
| 2021 | $5,152 +11.5% | $449,678 +10% |
| 2020 | $4,623 +590.7% | $408,798 +595.7% |
| 2019 | $669 -25.8% | $58,760 -25.9% |
| 2018 | $902 | $79,300 +1.2% |
| 2017 | $902 -14.6% | $78,375 +10% |
| 2016 | $1,056 +28.9% | $71,250 |
| 2015 | $820 | -- |
Find assessor info on the county website
Neighborhood: 34120
Nearby homes
- $762,8002 bd2 ba2k sqft1835 Mustique St, Naples, FL 34120Off Market
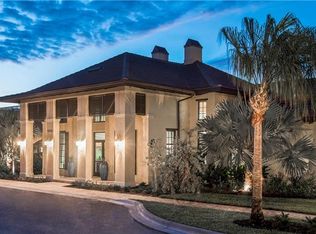
- $682,300-- bd-- ba2.3k sqft1843 Mustique St, Naples, FL 34120Off Market
- $899,9003 bd3 ba2.2k sqft1831 Mustique St, Naples, FL 34120Pending
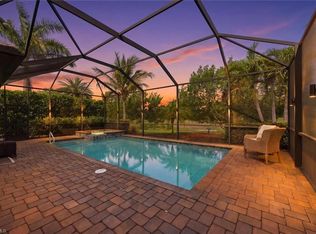
- $909,500-- bd-- ba2.7k sqft1847 Mustique St, Naples, FL 34120Off Market
- $710,900-- bd-- ba2.6k sqft1827 Mustique St, Naples, FL 34120Off Market
- $833,5002 bd2 ba2k sqft1853 Mustique St, Naples, FL 34120Off Market
- $909,200-- bd-- ba2.6k sqft1838 Mustique St, Naples, FL 34120Off Market
- $740,0003 bd3 ba1.9k sqft1823 Mustique St, Naples, FL 34120Sold
Nearby schools
GreatSchools rating
- 7/10Naples Classical Academy-9039Grades: K-12Distance: 0.8 mi
- 9/10Oakridge Middle SchoolGrades: 6-8Distance: 1.2 mi
- 7/10Gulf Coast High SchoolGrades: 9-12Distance: 2.4 mi
Schools provided by the listing agent
- Elementary: BEAR CREEK
- Middle: OAKRIDGE MIDDLE SCHOOL
- High: GULF COAST HIGH SCHOOL
Source: SWFLMLS. This data may not be complete. We recommend contacting the local school district to confirm school assignments for this home.
Sell for more on Zillow
Get a Zillow Showcase℠ listing at no additional cost and you could sell for .
$864,100
2% more
+$17,282
With Zillow Showcase(estimated)
$881,382
Sell for more on Zillow
Get a Zillow Showcase℠ listing at no additional cost and you could sell for .
$864,100
2% more
+$17,282
With Zillow Showcase(estimated)
$881,382
- Florida
- Collier County
- Naples
- 34120
- 1839 Mustique ST
