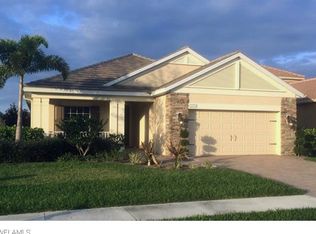
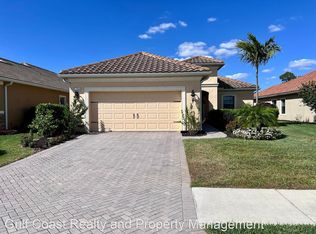
Welcome to this beautifully maintained 3-bedroom plus den, 2-bath home in the desirable gated community of Canopy. Designed for comfortable Florida living, this home offers an inviting open floor plan with volume ceilings, crown molding, tile flooring in the main living areas, and wood-look laminate flooring in the bedrooms. The spacious kitchen features an island, pantry, upgraded glass tile backsplash, and plenty of room for entertaining. The primary suite offers a relaxing retreat with an upgraded walk-in shower and dual sinks. Step outside to your expansive screened lanai and enjoy a private lake view from the northeast-facing backyard. The resort-style pool features a new pool heater, waterfall feature, and a convenient outdoor kitchen with built-in grill—creating the perfect setting for enjoying the Southwest Florida lifestyle year-round. The home also features a generator hookup for added convenience and peace of mind.Additional highlights include plantation shutters, custom glass front door, 2-car attached garage, central electric utilities, and a well-designed split-bedroom floor plan. Canopy is a gated community with low HOA fees that include lawn and landscape maintenance, making this home an excellent opportunity to enjoy a relaxed, low-maintenance Naples lifestyle. Conveniently located in North Naples with easy access to shopping, dining, schools, and everything Naples has to offer.
For sale
$709,000
3557 Canopy CIR, NAPLES, FL 34120
3beds
1,946sqft
Single Family Residence
Built in 2015
6,969 Square Feet Lot
$-- Zestimate®
$364/sqft
$303/mo HOA
What's special
Resort-style poolExpansive screened lanaiPool heaterWell-designed split-bedroom floor planInviting open floor planVolume ceilingsSpacious kitchen
- 1 day
- 142
- 13
Likely to sell faster than
Zillow last checked:
Listing updated:
Listed by:
Marcie LaRochelle 239-821-6936,
Berkshire Hathaway FL Realty
Source: SWFLMLS,MLS#: 226033154 Originating MLS: Naples
Originating MLS: NaplesFacts & features
Interior
Bedrooms & bathrooms
- Bedrooms: 3
- Bathrooms: 2
- Full bathrooms: 2
Rooms
- Room types: Den - Study, Family Room, 3 Bedrooms Plus Den
Bedroom
- Features: Split Bedrooms
Dining room
- Features: Dining - Family
Kitchen
- Features: Island, Pantry
Heating
- Central
Cooling
- Ceiling Fan(s), Central Air
Appliances
- Included: Dishwasher, Disposal, Dryer, Microwave, Range, Refrigerator/Icemaker, Self Cleaning Oven, Washer
- Laundry: Inside, Laundry Tub
Features
- Foyer, Laundry Tub, Pull Down Stairs, Tray Ceiling(s), Den - Study, Family Room, Laundry in Residence
- Flooring: Laminate, Tile
- Windows: Shutters - Manual
- Has fireplace: No
Interior area
- Total structure area: 2,762
- Total interior livable area: 1,946 sqft
Video & virtual tour
Property
Parking
- Total spaces: 2
- Parking features: Attached
- Attached garage spaces: 2
Features
- Stories: 1
- Exterior features: Outdoor Grill, Outdoor Kitchen
- Has private pool: Yes
- Pool features: In Ground, Electric Heat, Salt Water
- Has view: Yes
- View description: Lake
- Has water view: Yes
- Water view: Lake
- Waterfront features: None
Lot
- Size: 6,969 Square Feet
- Features: Regular
Details
- Additional structures: Outdoor Kitchen
- Parcel number: 25225000404
Construction
Type & style
- Home type: SingleFamily
- Architectural style: Ranch
- Property subtype: Single Family Residence
Materials
- Block, Stucco
- Foundation: Concrete Block
- Roof: Tile
Condition
- New construction: No
- Year built: 2015
Utilities & green energy
- Water: Central
Community & HOA
Community
- Features: Sidewalks, Street Lights, Gated
- Security: Smoke Detector(s), Gated Community
- Subdivision: CANOPY
HOA
- Has HOA: Yes
- Amenities included: Sidewalk, Streetlight, Underground Utility
- HOA fee: $3,640 annually
Location
- Region: Naples
Financial & listing details
- Price per square foot: $364/sqft
- Tax assessed value: $528,913
- Annual tax amount: $3,596
- Date on market: 9/17/2026
- Lease term: Buyer Finance/Cash,Buyer Pays Title
- Road surface type: Paved
Estimated market value
Not available
Estimated sales range
Not available
Not available
Price history
| Date | Event | Price |
|---|---|---|
| 9/17/2026 | Listed for sale | $709,000+2.5%$364/sqft |
Source:  SWFLMLS #226033154 Report a problem SWFLMLS #226033154 Report a problem | ||
| 6/3/2024 | Sold | $692,000-4.6%$356/sqft |
Source: SWFLMLS #224008633 Report a problem | ||
| 5/12/2024 | Pending sale | $725,000$373/sqft |
Source: SWFLMLS #224008633 Report a problem | ||
| 4/26/2024 | Price change | $725,000-1.4%$373/sqft |
Source: SWFLMLS #224008633 Report a problem | ||
| 3/16/2024 | Price change | $735,000-2%$378/sqft |
Source: SWFLMLS #224008633 Report a problem | ||
| 2/23/2024 | Price change | $750,000-2.5%$385/sqft |
Source: SWFLMLS #224008633 Report a problem | ||
| 2/1/2024 | Listed for sale | $769,000+55.4%$395/sqft |
Source:  Coconut Coast Realtors #224008633 Report a problem Coconut Coast Realtors #224008633 Report a problem | ||
| 3/9/2021 | Sold | $495,000-0.7%$254/sqft |
Source: Public Record Report a problem | ||
| 1/31/2021 | Pending sale | $498,500$256/sqft |
Source: Florida Realty #221007313 Report a problem | ||
| 1/29/2021 | Listed for sale | $498,500+1.8%$256/sqft |
Source: Florida Realty #221007313 Report a problem | ||
| 10/31/2019 | Listing removed | $489,900$252/sqft |
Source: BHHS Florida Realty #219055073 Report a problem | ||
| 10/4/2019 | Listed for sale | $489,900+23%$252/sqft |
Source: BHHS Florida Realty #219055073 Report a problem | ||
| 9/22/2015 | Sold | $398,438-5.1%$205/sqft |
Source: Public Record Report a problem | ||
| 4/18/2015 | Listed for sale | $419,679$216/sqft |
Source: Neal Communities Realty, Inc. #215024792 Report a problem | ||
Public tax history
| Year | Property taxes | Tax assessment |
|---|---|---|
| 2025 | $5,395 +2.5% | $528,913 -1.4% |
| 2024 | $5,263 -7.4% | $536,558 -9.2% |
| 2023 | $5,682 -2.9% | $590,620 +10.7% |
| 2022 | $5,851 +62% | $533,704 +50.1% |
| 2021 | $3,611 +2.4% | $355,532 +1.4% |
| 2020 | $3,525 +1.8% | $350,623 +2.3% |
| 2019 | $3,461 +2.3% | $342,740 +1.9% |
| 2018 | $3,382 -5.9% | $336,349 +1% |
| 2017 | $3,596 +0.5% | $332,975 -0.4% |
| 2016 | $3,578 -0.4% | $334,414 +476.6% |
| 2015 | $3,593 +430.7% | $58,000 +107.1% |
| 2014 | $677 | $28,000 |
Find assessor info on the county website
Monthly payment
Est. payment
Payment breakdown
Explore the cost of this home by adjusting the details. Changes won't be saved.Climate risks
Neighborhood: 34120
Nearby schools
Schools provided by the listing agent
- Elementary: BIG CYPRESS ELEMENTARY SCHOOL
- Middle: OAKRIDGE MIDDLE SCHOOL
- High: GULF COAST HIGH SCHOOL
Source: SWFLMLS. This data may not be complete. We recommend contacting the local school district to confirm school assignments for this home.
Similar homes
- $710,0002 bd3 ba2.1k sqft9201 Woodhurst DR, NAPLES, FL 34120For Sale

 MLS ID #226033515, Adam Papish, Keller Williams Realty Naples. SWFLMLS
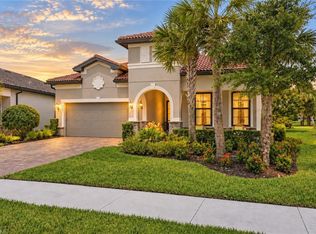
 - $749,0002 bd2 ba1.7k sqft8881 Horned Lark DR, NAPLES, FL 34120For Sale
 MLS ID #226032346, Ryan Chiodo, Compass Florida LLC. SWFLMLS
 - $690,0003 bd2 ba2.2k sqft9336 Woodhurst DR, NAPLES, FL 34120For Sale
 MLS ID #226030679, Matthew S Liguori, DomainRealty.com LLC. SWFLMLS
 - $649,9003 bd3 ba2.2k sqft3549 Canopy CIR, NAPLES, FL 34120For Sale
 MLS ID #226024370, Jhorjana Portilla, PA, Sun Realty. SWFLMLS
 - $709,0003 bd2 ba1.7k sqft487 Preswick LN, NAPLES, FL 34120For SaleMLS ID #226017708, Ron Barakett, Your Naples Realty LLC. SWFLMLS
- $799,0003 bd3 ba2.4k sqft3636 Pilot CIR, NAPLES, FL 34120For SaleMLS ID #226030850, Edward Burnham, William Raveis Real Estate. SWFLMLS
- $714,9994 bd2 ba2k sqft14413 Tuscany Pointe TRL, NAPLES, FL 34120For SaleMLS ID #226030015, James Del Sordo, PA, Premiere Plus Realty Company. SWFLMLS
- $728,0004 bd3 ba2.5k sqft3849 Helmsman DR, NAPLES, FL 34120For SaleMLS ID #226029622, Lauren Christiansen, KW Elevate Luxury. SWFLMLS
- $775,0003 bd3 ba2.4k sqft3624 Pilot CIR, NAPLES, FL 34120For SaleMLS ID #226013693, Jessica Powell, KW Elevate Luxury. SWFLMLS
- $700,0004 bd3 ba2.5k sqft9452 Foxglove LN, NAPLES, FL 34120For SaleMLS ID #226022766, Kevin Shelly, Kevin Shelly Realty Inc.. SWFLMLS
- $550,0003 bd2 ba1.8k sqft3571 Canopy CIR, NAPLES, FL 34120For SaleMLS ID #226023064, Laurie Best, Tropics Real Estate, LLC. SWFLMLS
- $969,0003 bd2 ba2k sqft9440 Whooping Crane WAY, NAPLES, FL 34120For SaleMLS ID #226032802, Ana Pimentel, Coldwell Banker Realty. SWFLMLS
- $685,0004 bd2 ba1.8k sqft720 29th ST NW, NAPLES, FL 34120For SaleMLS ID #226008211, Claudia Vargas Gifford, Xclusive Homes LLC. SWFLMLS
- $655,0004 bd3 ba2k sqft9215 Shadow Oak LN, NAPLES, FL 34120For SaleMLS ID #226025927, Luis Marin Sanz, U S Prime Realty, LLC. SWFLMLS
- $650,0004 bd2 ba2k sqft14453 Tuscany Pointe TRL, NAPLES, FL 34120For SaleMLS ID #226007598, Gina Jackson, Premiere Plus Realty Company. SWFLMLS
- $750,0003 bd3 ba2.2k sqft4971 Hickory Wood DR, NAPLES, FL 34119For SaleMLS ID #226031895, Stephanie Rosenblum, Keller Williams Realty Naples. SWFLMLS
- $899,9003 bd3 ba2.2k sqft1831 Mustique ST, NAPLES, FL 34120For SaleMLS ID #226019236, Vivian Lugo, PA, Berkshire Hathaway FL Realty. SWFLMLS
- $675,0003 bd2 ba1.5k sqft14792 Kingfisher LOOP, NAPLES, FL 34120For SaleMLS ID #226029051, Kim Menkhorst, Premiere Plus Realty Company. SWFLMLS
- $775,0002 bd2 ba1.9k sqft8912 Horned Lark DR, NAPLES, FL 34120For SaleMLS ID #226030445, Sean Barakett, Your Naples Realty LLC. SWFLMLS
- $825,0003 bd3 ba2.3k sqft9335 Woodhurst DR, NAPLES, FL 34120For SaleMLS ID #226017275, Dennis Strausbaugh, Premiere Plus Realty Company. SWFLMLS
