This Greyhawk Golf Club of The Everglades home represents luxury and functional engineering, characterized by significant structural enhancements and a meticulous selection of premium finishes that elevate it far beyond standard new construction. The property’s utility begins in the highly specialized garage, which was upgraded to be four feet longer than the traditional footprint, providing ample depth for oversized vehicles or a dedicated workshop. This space is fully climate-controlled via an AC mini-split system and an insulated garage door, further enhanced by professional epoxy flooring, a French Cleat Wall Mount System for organization, a dedicated utility sink, and a high-end Kinetico water filtration system. These structural expansions continue into the main living areas, where the lanai sliders were strategically pushed outward to maximize "under air" square footage, seamlessly integrating the interior with the expanded outdoor living space. Throughout the home, architectural sophistication is showcased in the custom tray ceilings found in the living room, den, and master suite, while premium plantation shutters and a combination of upgraded tile and engineered hardwood flooring provide a cohesive and elegant aesthetic. A culmination of $300,000 in builder upgrades! The heart of the home is a gourmet kitchen tailored for the culinary enthusiast, featuring natural gas connectivity for the professional-grade range and a full suite of upgraded KitchenAid appliances, including an enhanced microwave oven. Organization is prioritized through custom sliding shelves within the cabinetry, a granite sink, and a bespoke shelving system in the pantry. This commitment to storage and efficiency is mirrored in the bathrooms, which feature significantly increased storage capacity, and the secondary bedrooms, which include custom closet shelving. The master suite serves as a private sanctuary, defined by its massive walk-in closet outfitted with a comprehensive custom cabinet system and a spa-inspired bathroom featuring upgraded tile, dual sinks, premium Moen fixtures, and an elongated shower equipped with a built-in bench. The luxury experience culminates in the exterior living space, which features a deeper-than-standard lanai and a front lanai that was enlarged as part of the home’s structural footprint expansion. The outdoor environment is anchored by a professional-grade summer kitchen, complete with granite countertops, a refrigerator, a full exhaust hood, and a high-performance gas grill featuring a specialized side pot burner. This outdoor oasis overlooks an oversized, heated saltwater pool and integrated spa, both powered by natural gas to ensure rapid heating and year-round enjoyment. From the quartz countertops and Moen fixtures to the engineered structural expansions, every detail of this home has been thoughtfully curated to offer an unparalleled standard of living that balances industrial-grade utility with refined domestic comfort.
Pending
$999,000
9811 Everglades DR, NAPLES, FL 34120
3beds
2,250sqft
:
Get pre-qualified$6,802/mo
Single Family Residence
Built in 2022
6,969 Square Feet Lot
$-- Zestimate®
$444/sqft
$654/mo HOA
What's special
- 74 days |
- 462 |
- 19 |
Zillow last checked:
Listing updated:
Listed by:
Josh Amolsch, LLC 239-302-8475,
Premiere Plus Realty Company
Source: SWFLMLS,MLS#: 226019335 Originating MLS: Naples
Originating MLS: NaplesFacts & features
Interior
Bedrooms & bathrooms
- Bedrooms: 3
- Bathrooms: 3
- Full bathrooms: 3
Rooms
- Room types: Den - Study, Great Room, Guest Bath, Guest Room, Screened Lanai/Porch, 3 Bedrooms Plus Den
Dining room
- Features: Breakfast Bar, Eat-in Kitchen
Kitchen
- Features: Gas Available, Island, Pantry
Heating
- Central
Cooling
- Ceiling Fan(s), Central Air
Appliances
- Included: Gas Cooktop, Dishwasher, Disposal, Dryer, Microwave, Refrigerator/Freezer, Oven, Washer
- Laundry: Inside, Laundry Tub
Features
- Built-In Cabinets, Foyer, Laundry Tub, Pantry, Smoke Detectors, Walk-In Closet(s), Window Coverings, Den - Study, Great Room, Guest Bath, Guest Room, Laundry in Residence, Screened Lanai/Porch
- Flooring: Tile
- Doors: Impact Resistant Doors
- Windows: Window Coverings, Impact Resistant Windows
- Has fireplace: No
Interior area
- Total structure area: 2,831
- Total interior livable area: 2,250 sqft
Property
Parking
- Total spaces: 2
- Parking features: Attached
- Attached garage spaces: 2
Features
- Stories: 1
- Patio & porch: Screened Lanai/Porch
- Exterior features: Outdoor Grill, Outdoor Kitchen
- Has private pool: Yes
- Pool features: Community, In Ground, Equipment Stays
- Has spa: Yes
- Spa features: In Ground, Equipment Stays
- Has view: Yes
- View description: Lake
- Has water view: Yes
- Water view: Lake
- Waterfront features: Lake
- Frontage type: Lakefront
Lot
- Size: 6,969 Square Feet
- Features: Regular
Details
- Additional structures: Tennis Court(s), Outdoor Kitchen
- Parcel number: 47780008589
Construction
Type & style
- Home type: SingleFamily
- Architectural style: Ranch
- Property subtype: Single Family Residence
Materials
- Block, Stucco
- Foundation: Concrete Block
- Roof: Tile,Wood
Condition
- New construction: No
- Year built: 2022
Utilities & green energy
- Gas: Natural
- Water: Central
Community & HOA
Community
- Features: Clubhouse, Pool, Fitness Center, Golf, Putting Green, Restaurant, Sidewalks, Tennis Court(s), Gated
- Security: Smoke Detector(s), Gated Community
- Subdivision: GREYHAWK AT GOLF CLUB OF THE EVERGLADES
HOA
- Has HOA: Yes
- Amenities included: Bocce Court, Clubhouse, Pool, Community Room, Fitness Center, Golf Course, Pickleball, Putting Green, Restaurant, Sidewalk, Tennis Court(s)
- HOA fee: $7,844 annually
Location
- Region: Naples
Financial & listing details
- Price per square foot: $444/sqft
- Tax assessed value: $926,384
- Annual tax amount: $9,185
- Date on market: 5/13/2026
- Lease term: Buyer Finance/Cash
Estimated market value
Not available
Estimated sales range
Not available
Not available
Price history
| Date | Event | Price |
|---|---|---|
| 7/24/2026 | Pending sale | $999,000$444/sqft |
Source:  SWFLMLS #226019335 Report a problem SWFLMLS #226019335 Report a problem | ||
| 5/13/2026 | Listed for sale | $999,000-8.9%$444/sqft |
Source: SWFLMLS #226019335 Report a problem | ||
| 5/13/2026 | Listing removed | $1,097,000$488/sqft |
Source: SWFLMLS #225081110 Report a problem | ||
| 4/27/2026 | Price change | $1,097,000-2.7%$488/sqft |
Source: SWFLMLS #225081110 Report a problem | ||
| 3/30/2026 | Price change | $1,127,000-2%$501/sqft |
Source: SWFLMLS #225081110 Report a problem | ||
| 12/25/2025 | Listed for sale | $1,150,000+35.6%$511/sqft |
Source: SWFLMLS #225081110 Report a problem | ||
| 7/25/2022 | Sold | $848,366$377/sqft |
Source: Public Record Report a problem | ||
Public tax history
| Year | Property taxes | Tax assessment |
|---|---|---|
| 2025 | $9,571 +4.2% | $926,384 +4.5% |
| 2024 | $9,185 +4.5% | $886,749 +4% |
| 2023 | $8,789 +1178.1% | $852,370 +1258.9% |
| 2022 | $688 -21.2% | $62,726 -17.9% |
| 2021 | $873 +40.3% | $76,421 +38.9% |
| 2020 | $622 | $55,000 |
Find assessor info on the county website
Monthly payment
Est. payment
Payment breakdown
Explore the cost of this home by adjusting the details. Changes won't be saved.Climate risks
Neighborhood: 34120
Nearby schools
GreatSchools rating
- 8/10Naples Classical Academy-9039Grades: K-12Distance: 1.1 mi
- 10/10Oakridge Middle SchoolGrades: 6-8Distance: 2.5 mi
- 7/10Gulf Coast High SchoolGrades: 9-12Distance: 3.7 mi
- $982,600-- bd-- ba2.4k sqft9807 Everglades Dr, Naples, FL 34120Off Market
- $935,0004 bd3 ba2k sqft9815 Everglades Dr, Naples, FL 34120Sold

- $1,034,7003 bd3 ba2.2k sqft9819 Everglades Dr, Naples, FL 34120Off Market
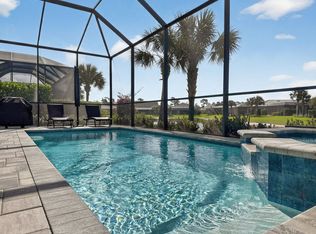
- $951,0003 bd3 ba2.2k sqft9803 Everglades Dr, Naples, FL 34120Sold
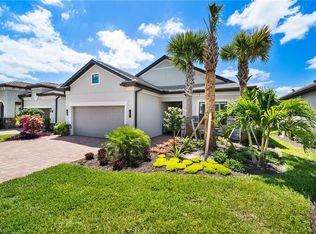
- $1,037,5007,840 Square Feet9823 Everglades Dr, Naples, FL 34120Off Market
- $15,0003 bd3 ba2.1k sqft9799 Everglades Dr, Naples, FL 34120For Rent
- $1,035,700-- bd-- ba2.7k sqft9810 Everglades Dr, Naples, FL 34120Off Market
- $1,115,0005 bd4 ba2.6k sqft9814 Everglades Dr, Naples, FL 34120Off Market
A local agent can set up tours, give advice and negotiate with sellers.
Similar homes
- $899,9003 bd3 ba2.2k sqft11871 Gardenia AVE, NAPLES, FL 34120For Sale

 MLS ID #226026502, Nick Nolan, Realty One Group MVP. SWFLMLS
 - $975,0004 bd5 ba2.9k sqft3500 Pilot CIR, NAPLES, FL 34120For Sale
 MLS ID #226019558, Jessica Powell, KW Elevate Luxury. SWFLMLS
 - $949,0004 bd4 ba2.9k sqft3549 Pilot CIR, NAPLES, FL 34120For Sale
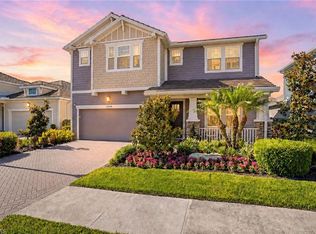 MLS ID #226017946, Brian Rigsby, Premier Sotheby's Int'l Realty. SWFLMLS
 - $1,250,0003 bd3 ba2.4k sqft163 19th ST NW, NAPLES, FL 34120For Sale
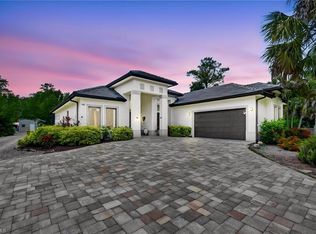 MLS ID #226020939, Steve Bacardi, LLC, Coldwell Banker Realty. SWFLMLS
 - $1,450,0003 bd3 ba2.4k sqft9403 Surfbird CT, NAPLES, FL 34120For SaleMLS ID #226013856, Donna Severini-Schaeffer, Realty One Group MVP. SWFLMLS
- $875,0004 bd4 ba2.9k sqft3408 Pilot CIR, NAPLES, FL 34120For SaleMLS ID #226005844, Daniel Diekneite, William Raveis Real Estate. SWFLMLS
- $1,425,0003 bd4 ba2.7k sqft12069 Mimosa ST, NAPLES, FL 34120For SaleMLS ID #226024113, Kelli Moore, Realty One Group MVP. SWFLMLS
- $799,9002 bd2 ba1.8k sqft9410 Whooping Crane WAY, NAPLES, FL 34120For SaleMLS ID #226007637, Kate Balzer, Douglas Elliman Florida, LLC. SWFLMLS
- $859,0003 bd3 ba2.7k sqft2094 Grove DR, NAPLES, FL 34120For SaleMLS ID #226011605, Cynthia DeSilvio, Premiere Plus Realty Company. SWFLMLS
- $1,150,0004 bd3 ba3.1k sqft2481 22nd AVE NE, NAPLES, FL 34120For SaleMLS ID #226017522, Nina Llorca, Coldwell Banker Realty. SWFLMLS
- $899,7003 bd3 ba2.5k sqft1848 Terreno BLVD, NAPLES, FL 34120For SaleMLS ID #226012690, Tricia Kowaleski, Coldwell Banker Realty. SWFLMLS
- $1,399,0003 bd4 ba3.1k sqft11764 Freesia TER, NAPLES, FL 34120For SaleMLS ID #226008955, Nick Nolan, Realty One Group MVP. SWFLMLS
- $1,415,0003 bd4 ba2.7k sqft12177 Eucalyptus WAY, NAPLES, FL 34120New ConstructionMLS ID #226021131, Angela Rizzi, LLC, William Raveis Real Estate. SWFLMLS
- $989,0003 bd3 ba2.2k sqft19640 Aqua View LN, FORT MYERS, FL 33913For SaleMLS ID #226026970, Brittany Skotak, PA, Douglas Elliman Florida,LLC. SWFLMLS
- $1,285,0002 bd4 ba2.9k sqft11942 Heather Woods CT, NAPLES, FL 34120For SaleMLS ID #226014272, Jayne Bishop, Royal Shell Real Estate, Inc.. SWFLMLS
- $825,0004 bd4 ba2.6k sqft4115 Raffia DR, NAPLES, FL 34119For SaleMLS ID #226023274, Heather Larkin, Alfred Robbins Realty Group. SWFLMLS
- $775,0003 bd3 ba2.1k sqft2104 Freemont WAY, NAPLES, FL 34120For SaleMLS ID #226025905, Cheryl Licausi, William Raveis Real Estate. SWFLMLS
- $949,0003 bd3 ba2.2k sqft6631 Monterey PT, NAPLES, FL 34105For SaleMLS ID #226021795, Chad Phipps, John R Wood Properties. SWFLMLS
- $1,125,0003 bd4 ba2.9k sqft1821 Verada CT, NAPLES, FL 34120For SaleMLS ID #226016955, Ryan Chiodo, Compass Florida LLC. SWFLMLS
- $1,075,0003 bd3 ba2.3k sqft8386 Viale CIR, NAPLES, FL 34114For SaleMLS ID #226025157, Tom Dorway, Premiere Plus Realty Company. SWFLMLS
