Amazing home in Greyhawk. This is community is nestled between two golf courses. Beautiful and peaceful. The view can't be beat. This Summerwood is not like the others. Luxury awaits. IMPACT WINDOWS (custom window treatments). NATURAL GAS. 3 beds, 3 bath and a den. This home features an extended southern facing Lanai overlooking a beautiful pond. Includes Custom pool and spa, pavered and screened lanai. The outdoor built in kitchen is a fantastic place to entertain. This home has your dream kitchen with an almost 10 foot island, 2 in custom quartz countertops with stacked cabinets, built in ovens and WOLF induction cooktop (gas pre-plumb). The kitchen also boasts a walk in pantry. The great room has a built-in bar with wine and beverage fridge. All of the bedrooms and office have wood floors (no carpet). All of the closets have custom closet systems. Beautiful guest bedroom with en-suite will welcome all of your guests . Social Golf included.
Sold for $951,000
$951,000
9803 Everglades DR, NAPLES, FL 34120
3beds
2,250sqft
Single Family Residence
Built in 2022
6,969 Square Feet Lot
$1,007,500 Zestimate®
$423/sqft
$5,570 Estimated rent
Home value
$1,007,500
$947,000 - $1.08M
$5,570/mo
Zestimate® history
Owner options
List your home for rent
$5,570/mo
Rent Zestimate®
Find your next renter with Zillow Rental Manager. Plus, with online applications, you can quickly screen prospective tenants – for free.
$5,570/mo
Rent Zestimate®
Refinance and save
$14,364/mo
Est. payment
Refinancing to a lower rate could help reduce your monthly payments and save thousands over the life of the loan.
$14,364/mo
Est. payment
Explore your selling options
Work with a Zillow partner agent
Leverage their expertise and Zillow's premium Showcase listings to get your home seen by more buyers.
Get startedList with your own agent
Get your home in front of millions of buyers by listing it on Zillow.
Learn how to do itSell it yourself
Take full control of how buyers see your home on Zillow by listing For Sale by Owner (FSBO).
List your homeWhat's special
Zillow last checked:
Listing updated:
Listed by:
Nives Dec 239-227-8414,
Realty World J. PAVICH R.E.
Bought with:
John Russo
Coldwell Banker Realty
Source: SWFLMLS,MLS#: 224072809 Originating MLS: Bonita Springs
Originating MLS: Bonita SpringsFacts & features
Interior
Bedrooms & bathrooms
- Bedrooms: 3
- Bathrooms: 3
- Full bathrooms: 3
Rooms
- Room types: Den - Study, Great Room, Guest Bath, Guest Room, Office, Screened Lanai/Porch
Bedroom
- Features: First Floor Bedroom, Master BR Ground, Split Bedrooms
Dining room
- Features: Breakfast Bar, Eat-in Kitchen
Kitchen
- Features: Gas Available, Island, Walk-In Pantry
Heating
- Natural Gas
Cooling
- Ceiling Fan(s), Gas
Appliances
- Included: Electric Cooktop, Gas Cooktop, Dishwasher, Disposal, Double Oven, Dryer, Grill - Gas, Microwave, Refrigerator/Freezer, Self Cleaning Oven, Oven, Washer, Wine Cooler
- Laundry: Inside, Laundry Tub
Features
- Bar, Built-In Cabinets, Closet Cabinets, Coffered Ceiling(s), Custom Mirrors, Foyer, Laundry Tub, Pantry, Smoke Detectors, Tray Ceiling(s), Volume Ceiling, Walk-In Closet(s), Window Coverings, Den - Study, Great Room, Guest Bath, Guest Room, Home Office, Laundry in Residence, Screened Lanai/Porch
- Flooring: Tile, Wood
- Doors: Impact Resistant Doors
- Windows: Window Coverings, Impact Resistant Windows
- Has fireplace: No
Interior area
- Total structure area: 2,717
- Total interior livable area: 2,250 sqft
Property
Parking
- Total spaces: 2
- Parking features: Driveway, Golf Cart, Attached
- Attached garage spaces: 2
- Has uncovered spaces: Yes
Features
- Stories: 1
- Patio & porch: Patio, Screened Lanai/Porch
- Exterior features: Outdoor Grill, Outdoor Kitchen
- Has private pool: Yes
- Pool features: Community, In Ground, Concrete, Custom Upgrades, Equipment Stays, Gas Heat, Screen Enclosure
- Has spa: Yes
- Spa features: Community, In Ground, Concrete, Equipment Stays, Heated, Screened
- Has view: Yes
- View description: Pond
- Has water view: Yes
- Water view: Pond
- Waterfront features: None
Lot
- Size: 6,969 Square Feet
- Features: Regular
Details
- Additional structures: Tennis Court(s), Outdoor Kitchen
- Parcel number: 47780008628
Construction
Type & style
- Home type: SingleFamily
- Architectural style: Ranch
- Property subtype: Single Family Residence
Materials
- Block, Stone, Stucco
- Foundation: Concrete Block
- Roof: Tile
Condition
- New construction: No
- Year built: 2022
Utilities & green energy
- Gas: Natural
- Water: Central
Community & HOA
Community
- Features: Clubhouse, Pool, Fitness Center, Golf, Restaurant, Sidewalks, Street Lights, Tennis Court(s), Gated
- Security: Smoke Detector(s), Gated Community
- Subdivision: GREYHAWK AT GOLF CLUB OF THE EVERGLADES
HOA
- Has HOA: Yes
- Amenities included: Bocce Court, Clubhouse, Pool, Community Room, Spa/Hot Tub, Fitness Center, Golf Course, Internet Access, Pickleball, Restaurant, Sidewalk, Streetlight, Tennis Court(s)
- HOA fee: $8,544 annually
Location
- Region: Naples
Financial & listing details
- Price per square foot: $423/sqft
- Tax assessed value: $906,707
- Annual tax amount: $8,244
- Date on market: 9/5/2024
- Lease term: Buyer Finance/Cash
- Contingency: Inspection
- Road surface type: Paved
Price history
| Date | Event | Price |
|---|---|---|
| 10/2/2024 | Sold | $951,000-11.5%$423/sqft |
Source:  SWFLMLS #224072809 Report a problem SWFLMLS #224072809 Report a problem | ||
| 9/10/2024 | Pending sale | $1,075,000$478/sqft |
Source: SWFLMLS #224072809 Report a problem | ||
| 9/5/2024 | Listed for sale | $1,075,000-1.3%$478/sqft |
Source: SWFLMLS #224072809 Report a problem | ||
| 7/25/2024 | Listing removed | $1,089,000$484/sqft |
Source: SWFLMLS #224034496 Report a problem | ||
| 7/25/2024 | Price change | $1,089,000-5.2%$484/sqft |
Source: SWFLMLS #224034496 Report a problem | ||
| 6/11/2024 | Price change | $1,149,000-3.4%$511/sqft |
Source: SWFLMLS #224034496 Report a problem | ||
| 5/22/2024 | Price change | $1,189,000-4%$528/sqft |
Source: SWFLMLS #224034496 Report a problem | ||
| 5/3/2024 | Price change | $1,239,000-2.8%$551/sqft |
Source: SWFLMLS #224034496 Report a problem | ||
| 4/19/2024 | Listed for sale | $1,275,000+62.8%$567/sqft |
Source: SWFLMLS #224034496 Report a problem | ||
| 8/30/2022 | Sold | $783,277$348/sqft |
Source: Public Record Report a problem | ||
Public tax history
| Year | Property taxes | Tax assessment |
|---|---|---|
| 2025 | $9,788 +17.7% | $906,707 +8% |
| 2024 | $8,312 +4% | $839,380 +3% |
| 2023 | $7,995 +1062.6% | $814,932 +1199.2% |
| 2022 | $688 -21.2% | $62,726 -17.9% |
| 2021 | $873 +40.3% | $76,421 +38.9% |
| 2020 | $622 | $55,000 |
Find assessor info on the county website
Neighborhood: 34120
Nearby homes
- $973,600-- bd-- ba2.4k sqft9807 Everglades Dr, Naples, FL 34120Off Market
- $15,0003 bd3 ba2.1k sqft9799 Everglades Dr, Naples, FL 34120For Rent
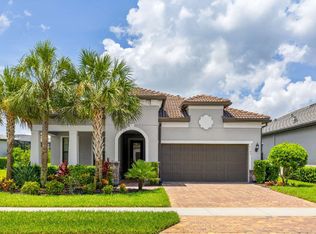
- $999,0003 bd3 ba2.2k sqft9811 Everglades Dr, Naples, FL 34120Pending
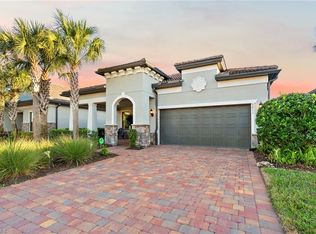
- $975,0003 bd2 ba2.1k sqft9787 Everglades Dr, Naples, FL 34120Sold
- $935,0004 bd3 ba2k sqft9815 Everglades Dr, Naples, FL 34120Sold
- $868,2002 bd2 ba2.8k sqft9802 Everglades Dr, Naples, FL 34120Off Market
- $1,061,2556,969 Square Feet9806 Everglades Dr, Naples, FL 34120Sold
- $1,037,7006,969 Square Feet9798 Everglades Dr, Naples, FL 34120Off Market
Nearby schools
GreatSchools rating
- 8/10Naples Classical Academy-9039Grades: K-12Distance: 1.2 mi
- 10/10Oakridge Middle SchoolGrades: 6-8Distance: 2.5 mi
- 7/10Gulf Coast High SchoolGrades: 9-12Distance: 3.7 mi


Get pre-qualified for a loan
At Zillow Home Loans, we can pre-qualify you in as little as 5 minutes with no impact to your credit score.An equal housing lender. NMLS #10287.
Sell for more on Zillow
Get a Zillow Showcase℠ listing at no additional cost and you could sell for .
$1,007,500
2% more
+$20,150
With Zillow Showcase(estimated)
$1,027,650
- Florida
- Collier County
- Naples
- 34120
- 9803 Everglades DR
Nearby cities
Nearby neighborhoods
Nearby zip codes
Other Naples Topics
