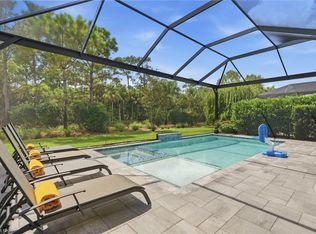
Set within Greyhawk at Golf Club of the Everglades, this immaculate, move-in-ready two-bedroom plus den and sunroom residence offers a flexible floor plan complemented by southern rear exposure and private preserve views. Updated wood flooring extends throughout the main living areas, complemented by crown molding, tray ceilings and a neutral color palette. Expansive windows and sliding glass doors bring natural light indoors. The versatile den provides flexible living space and can serve as a third bedroom, office area or comfortable reading and television room. Designed for everyday living and entertaining, the kitchen features gas cooking, a center island, breakfast bar, eat-in dining area and spacious walk-in pantry. The additional sunroom provides a dedicated space for relaxing or gathering while overlooking the preserve. The primary suite includes a walk-in closet and en suite bath with dual sinks and two showers. A dedicated laundry room offers a laundry tub and an exceptionally large closet, adding valuable storage space to the home. The washer and dryer convey with the residence. Outdoor living takes full advantage of the southern exposure and private preserve setting. The screened lanai features a covered patio well suited for outdoor dining, along with a heated pool and spa installed in 2018. The spacious pool deck provides ample room for sunbathing, reading or relaxing in a comfortable seating area. Beyond the screened enclosure, a large yard with tropical landscaping extends toward the preserve, where a variety of birds can often be observed. With no residence directly behind the property, the preserve backdrop provides a high degree of privacy and a natural setting for enjoying the outdoors. Aluminum shutters provide added storm protection. Additional features include a two-car garage with an insulated door, mini-split air conditioning and pull-down attic access. Located within the gated Greyhawk at Golf Club of the Everglades community, residents have access to a clubhouse with full-service dining and bar, resort-style pool and spa, lap pool, fitness center, tennis, pickleball and bocce courts. Optional private membership is available for the championship golf course. Scenic walking paths and professionally maintained landscaping further complement the community amenities. Nearby Founders Square offers convenient options for everyday shopping and dining. Vanderbilt Beach Road provides easy access to the Shops at Vanderbilt and Mercato for additional shopping, dining and entertainment, then continues west to the white-sand beaches of the Gulf and Southwest Florida sunsets. Interstate 75 and Southwest Florida International Airport are also within convenient reach. Whether enjoyed as a full-time residence or a seasonal retreat, Greyhawk offers the amenities, outdoor recreation and convenient North Naples location to experience the Florida lifestyle throughout the year.
For sale
Price cut: $23.9K (9/15)
$775,000
9410 Whooping Crane WAY, NAPLES, FL 34120
2beds
1,805sqft
Single Family Residence
Built in 2018
6,969 Square Feet Lot
$-- Zestimate®
$429/sqft
$825/mo HOA
What's special
Center islandBreakfast barMini-split air conditioningFlexible floor planSouthern rear exposureNeutral color paletteEat-in dining area
- 229 days
- 198
- 10
Zillow last checked:
Listing updated:
Listed by:
Kate Balzer 239-919-0920,
Douglas Elliman Florida, LLC,
Nathan Balzer 239-564-4633,
Douglas Elliman Florida, LLC
Source: SWFLMLS,MLS#: 226007637 Originating MLS: Naples
Originating MLS: NaplesFacts & features
Interior
Bedrooms & bathrooms
- Bedrooms: 2
- Bathrooms: 2
- Full bathrooms: 2
Rooms
- Room types: Den - Study, Florida Room, Office, Screened Lanai/Porch, 2 Bedrooms Plus Den
Dining room
- Features: Breakfast Bar, Eat-in Kitchen
Kitchen
- Features: Gas Available, Island, Pantry
Heating
- Central
Cooling
- Ceiling Fan(s), Central Air, Other
Appliances
- Included: Gas Cooktop, Dishwasher, Disposal, Dryer, Microwave, Other, Refrigerator/Freezer, Washer
- Laundry: Washer/Dryer Hookup, Inside, Laundry Tub
Features
- Built-In Cabinets, Laundry Tub, Pantry, Pull Down Stairs, Tray Ceiling(s), Walk-In Closet(s), Den - Study, Florida Room, Home Office, Laundry in Residence, Screened Lanai/Porch
- Flooring: Tile, Wood
- Windows: Shutters
- Has fireplace: No
Interior area
- Total structure area: 1,805
- Total interior livable area: 1,805 sqft
Video & virtual tour
Property
Parking
- Total spaces: 2
- Parking features: Driveway, Attached
- Attached garage spaces: 2
- Has uncovered spaces: Yes
Features
- Stories: 1
- Patio & porch: Patio, Screened Lanai/Porch
- Has private pool: Yes
- Pool features: Community, In Ground, Gas Heat, Screen Enclosure
- Has spa: Yes
- Spa features: Community, In Ground, Heated, Screened
- Has view: Yes
- View description: Landscaped Area
- Waterfront features: None
Lot
- Size: 6,969 Square Feet
- Features: Regular
Details
- Additional structures: Tennis Court(s)
- Parcel number: 46068001364
Construction
Type & style
- Home type: SingleFamily
- Architectural style: Ranch
- Property subtype: Single Family Residence
Materials
- Block, Stucco
- Foundation: Concrete Block
- Roof: Tile
Condition
- New construction: No
- Year built: 2018
Utilities & green energy
- Gas: Natural
- Water: Central
Community & HOA
Community
- Features: Clubhouse, Pool, Fitness Center, Golf, Putting Green, Restaurant, Street Lights, Tennis Court(s), Gated
- Security: Gated Community
- Subdivision: GREYHAWK AT GOLF CLUB OF THE EVERGLADES
HOA
- Has HOA: Yes
- Amenities included: Bocce Court, Clubhouse, Pool, Community Room, Fitness Center, Golf Course, Hobby Room, Pickleball, Private Membership, Putting Green, Restaurant, Streetlight, Tennis Court(s)
- HOA fee: $9,900 annually
Location
- Region: Naples
Financial & listing details
- Price per square foot: $429/sqft
- Tax assessed value: $794,790
- Annual tax amount: $3,961
- Date on market: 2/19/2026
- Lease term: Buyer Finance/Cash
Estimated market value
Not available
Estimated sales range
Not available
Not available
Price history
| Date | Event | Price |
|---|---|---|
| 9/15/2026 | Price change | $775,000-3%$429/sqft |
Source:  SWFLMLS #226007637 Report a problem SWFLMLS #226007637 Report a problem | ||
| 8/14/2026 | Price change | $798,900-0.1%$443/sqft |
Source: SWFLMLS #226007637 Report a problem | ||
| 3/9/2026 | Price change | $799,900-3%$443/sqft |
Source: SWFLMLS #226007637 Report a problem | ||
| 2/19/2026 | Listed for sale | $825,000+62.4%$457/sqft |
Source: SWFLMLS #226007637 Report a problem | ||
| 4/27/2018 | Sold | $508,000$281/sqft |
Source: Public Record Report a problem | ||
Public tax history
| Year | Property taxes | Tax assessment |
|---|---|---|
| 2025 | $3,961 +7% | $392,441 +2.9% |
| 2024 | $3,700 +8.5% | $381,381 +3% |
| 2023 | $3,410 -2.7% | $370,273 +3% |
| 2022 | $3,504 -0.9% | $359,488 +3% |
| 2021 | $3,537 +2.4% | $349,017 +1.4% |
| 2020 | $3,452 +1.8% | $344,198 +2.3% |
| 2019 | $3,390 +394.7% | $336,459 +694.5% |
| 2018 | $685 -23.7% | $42,350 +10% |
| 2017 | $898 +14.7% | $38,500 +10% |
| 2016 | $783 +94.5% | $35,000 |
| 2015 | $403 | -- |
Find assessor info on the county website
Monthly payment
Est. payment
Payment breakdown
Explore the cost of this home by adjusting the details. Changes won't be saved.Climate risks
Neighborhood: 34120
- $857,800-- bd-- ba2.1k sqft9416 Whooping Crane Way, Naples, FL 34120Off Market
- $783,8003 bd2 ba1.8k sqft9406 Whooping Crane Way, Naples, FL 34120Off Market
- $803,500-- bd-- ba2.6k sqft9420 Whooping Crane Way, Naples, FL 34120Off Market
- $927,900-- bd-- ba2.4k sqft9400 Whooping Crane Way, Naples, FL 34120Off Market
Similar homes
- $839,0003 bd2 ba2k sqft9436 Whooping Crane WAY, NAPLES, FL 34120For Sale

 MLS ID #226020855, Ana Pimentel, Coldwell Banker Realty. SWFLMLS
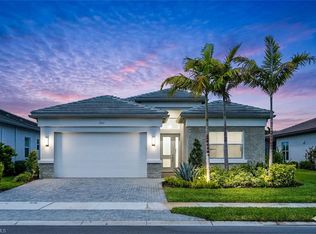
 - $969,0003 bd2 ba2k sqft9440 Whooping Crane WAY, NAPLES, FL 34120For Sale
 MLS ID #226032802, Ana Pimentel, Coldwell Banker Realty. SWFLMLS
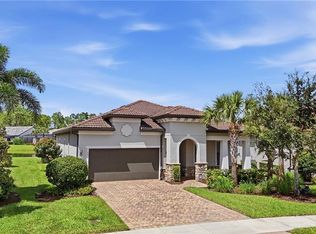
 - $818,0003 bd3 ba1.9k sqft12363 Purple Ficus WAY, NAPLES, FL 34120For Sale
 MLS ID #226034974, Paulo Brino Rey, Elite International Realty INC. SWFLMLS
 - $949,0003 bd2 ba2.1k sqft8877 Horned Lark DR, NAPLES, FL 34120For Sale
 MLS ID #226027895, Ana Pimentel, Coldwell Banker Realty. SWFLMLS
 - $749,9993 bd3 ba2k sqft1720 16th ST NE, NAPLES, FL 34120For SaleMLS ID #226018648, Roger Romanet, Realty One Group MVP. SWFLMLS
- $989,0003 bd2 ba2.1k sqft9772 Willet CT, NAPLES, FL 34120For SaleMLS ID #226028234, Oscar Velez, PA, John R Wood Properties. SWFLMLS
- $865,0004 bd3 ba2.3k sqft763 35th AVE NW, NAPLES, FL 34120For SaleMLS ID #226002375, Jessica Howard, LLC, eXp Realty LLC. SWFLMLS
- $724,0004 bd3 ba2k sqft4395 16th ST NE, NAPLES, FL 34120For SaleMLS ID #226019730, Roger Romanet, Realty One Group MVP. SWFLMLS
- $899,9003 bd3 ba2.2k sqft11871 Gardenia AVE, NAPLES, FL 34120For SaleMLS ID #226026502, Nick Nolan, Realty One Group MVP. SWFLMLS
- $999,0003 bd3 ba2.2k sqft9811 Everglades DR, NAPLES, FL 34120For SaleMLS ID #226029309, Sean Barakett, Your Naples Realty LLC. SWFLMLS
- $1,099,0004 bd2 ba2.2k sqft2067 Antigua LN, NAPLES, FL 34120For SaleMLS ID #226031748, Craig Taylor, II, Real Estate Specialty Svcs II. SWFLMLS
- $798,9002 bd2 ba1.4k sqft7202 Wilton DR, NAPLES, FL 34109For SaleMLS ID #226032798, Hannah Cantwell, John R Wood Properties. SWFLMLS
- $696,0003 bd3 ba2.2k sqft9520 Ironstone #202, NAPLES, FL 34120For SaleMLS ID #226034753, Renee Poppie, Realty World J Pavich Real Est. SWFLMLS
- $767,0003 bd2 ba2k sqft1419 Serrano CIR, NAPLES, FL 34105For SaleMLS ID #226026335, Liri Basha, Liberty Realty Group LLC. SWFLMLS
- $779,9003 bd3 ba2k sqft13437 Monticello BLVD, NAPLES, FL 34109For SaleMLS ID #226025520, Bryan H Brax, PA, Compass Florida LLC. SWFLMLS
- $699,9003 bd2 ba1.7k sqft661 Grand Rapids BLVD, NAPLES, FL 34120For SaleMLS ID #226019817, Cynthia Zairis, Realty World J. PAVICH R.E.. SWFLMLS
- $680,0003 bd2 ba1.6k sqft14788 Kingfisher LOOP, NAPLES, FL 34120For SaleMLS ID #226025092, Beth Brown, PA, William Raveis Real Estate. SWFLMLS
- $865,0003 bd2 ba2.1k sqft28689 Montecristo LOOP, BONITA SPRINGS, FL 34135For SaleMLS ID #226035426, Roxanne Jeske, PA, John R Wood Properties. SWFLMLS
- $789,0004 bd3 ba2k sqft878 Vistana CIR, NAPLES, FL 34119For SaleMLS ID #226031271, Jim Chambers, Keller Williams Realty Naples. SWFLMLS
- $720,0002 bd2 ba1.5k sqft7237 Wilton DR, NAPLES, FL 34109For SaleMLS ID #226032080, Ben Boorom, Coldwell Banker Realty. SWFLMLS
