Opportunity awaits at Avery Square by Pulte! This 2018 Crestview model offers 1572 sq ft and a sun drenched West facing lanai with fountain water view. First floor living at its best. 2 bd/2bath plus den with an open floor plan. Upgrades incl plank tile & crown molding. Recessed lighting in each room. Kitchen features a large center island and a built- in banquet side counter. Relax on the screened lanai, enjoying the Gulf sunsets and the flora & fauna of the pond. Automatic STORM-CATCHER screens provide instant protection at the touch of a button on inclement days. Avery Sq is a gated, natural gas community of 82 residences. Primary bedrm has walk-in closet, dual vanity in bathrm w/ water closet. Split floor plan. Den has closet for extra storage. 2 car garage. Home is offered turn-key, making your move easier. One yr HOME WARRANTY included. 3.5 miles to Vanderbilt Beach. Close to Mercato shopping, fine dining, and top rated Collier County schools. Rear pedestrian gate allows short walk to public library and Orange Blossom County offices.
For sale
Price cut: $10K (10/12)
$710,000
7237 Wilton DR, NAPLES, FL 34109
2beds
1,572sqft
Single Family Residence
Built in 2018
5,227 Square Feet Lot
$680,200 Zestimate®
$452/sqft
$361/mo HOA
What's special
Screened lanaiOpen floor planFirst floor livingSplit floor planBuilt-in banquet side counter
- 41 days
- 299
- 7
Zillow last checked:
Listing updated:
Listed by:
Ben Boorom 954-410-5624,
Coldwell Banker Realty
Source: SWFLMLS,MLS#: 226032080 Originating MLS: Naples
Originating MLS: NaplesFacts & features
Interior
Bedrooms & bathrooms
- Bedrooms: 2
- Bathrooms: 2
- Full bathrooms: 2
Rooms
- Room types: Den - Study, Family Room, Screened Lanai/Porch, 2 Bedrooms Plus Den
Bedroom
- Features: First Floor Bedroom, Split Bedrooms
Dining room
- Features: Breakfast Bar, Dining - Family
Kitchen
- Features: Island
Heating
- Central
Cooling
- Central Air
Appliances
- Included: Gas Cooktop, Dishwasher, Disposal, Dryer, Microwave, Refrigerator/Freezer, Washer
- Laundry: Inside
Features
- Smoke Detectors, Den - Study, Family Room, Laundry in Residence, Screened Lanai/Porch
- Flooring: Carpet, Tile
- Windows: Shutters
- Has fireplace: No
Interior area
- Total structure area: 2,008
- Total interior livable area: 1,572 sqft
Video & virtual tour
Property
Parking
- Total spaces: 2
- Parking features: Driveway, Attached
- Attached garage spaces: 2
- Has uncovered spaces: Yes
Features
- Stories: 1
- Patio & porch: Patio, Screened Lanai/Porch
- Has view: Yes
- View description: Lake, Water Feature
- Has water view: Yes
- Water view: Lake,Water Feature
- Waterfront features: Lake
- Frontage type: Lakefront
Lot
- Size: 5,227 Square Feet
- Features: Regular
Details
- Parcel number: 24993503768
Construction
Type & style
- Home type: SingleFamily
- Architectural style: Ranch
- Property subtype: Single Family Residence
Materials
- Block, Stucco
- Foundation: Concrete Block
- Roof: Tile
Condition
- New construction: No
- Year built: 2018
Utilities & green energy
- Gas: Natural
- Water: Central
Community & HOA
Community
- Features: Street Lights, Gated
- Security: Smoke Detector(s), Gated Community
- Subdivision: AVERY SQUARE
HOA
- Has HOA: Yes
- Amenities included: Internet Access, Streetlight, Underground Utility
- HOA fee: $4,328 annually
Location
- Region: Naples
Financial & listing details
- Price per square foot: $452/sqft
- Tax assessed value: $622,440
- Annual tax amount: $4,216
- Date on market: 9/9/2026
- Lease term: FHA
- Road surface type: Paved
Estimated market value
$680,200
$646,000 - $714,000
$3,245/mo
Price history
| Date | Event | Price |
|---|---|---|
| 10/12/2026 | Price change | $710,000-1.4%$452/sqft |
Source:  SWFLMLS #226032080 Report a problem SWFLMLS #226032080 Report a problem | ||
| 9/10/2026 | Listed for sale | $720,000$458/sqft |
Source: SWFLMLS #226032080 Report a problem | ||
Public tax history
| Year | Property taxes | Tax assessment |
|---|---|---|
| 2025 | $4,216 +2.4% | $455,238 +2.9% |
| 2024 | $4,119 +7.5% | $442,408 +3% |
| 2023 | $3,831 -3% | $429,522 +3% |
| 2022 | $3,952 -1.1% | $417,012 +3% |
| 2021 | $3,997 +2.5% | $404,866 +1.4% |
| 2020 | $3,901 +1.8% | $399,276 +2.3% |
| 2019 | $3,833 +245.1% | $390,299 +282.1% |
| 2018 | $1,111 | $102,158 |
Find assessor info on the county website
Monthly payment
Est. payment
Payment breakdown
Explore the cost of this home by adjusting the details. Changes won't be saved.Climate risks
Neighborhood: 34109
Nearby schools
Schools provided by the listing agent
- Elementary: PELICAN MARSH
- Middle: PINE RIDGE
- High: BARRON COLLIER
Source: SWFLMLS. This data may not be complete. We recommend contacting the local school district to confirm school assignments for this home.
Similar homes
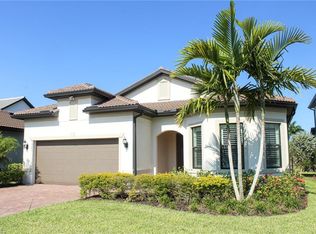
- $788,9002 bd2 ba1.4k sqft7202 Wilton DR, NAPLES, FL 34109For Sale

 MLS ID #226032798, Hannah Cantwell, John R Wood Properties. SWFLMLS
 - $659,0002 bd2 ba2.1k sqft15209 Butler Lake DR #201, NAPLES, FL 34109For Sale
 MLS ID #226020504, Morgan York, Downing Frye Realty Inc.. SWFLMLS
 - $730,0002 bd2 ba1.5k sqft27120 Edenbridge CT, BONITA SPRINGS, FL 34135For Sale
 MLS ID #226034331, Lex McKinney, William Raveis Real Estate. SWFLMLS
 - $725,0003 bd3 ba2.2k sqft309 Spiaggio CT, NAPLES, FL 34114For Sale
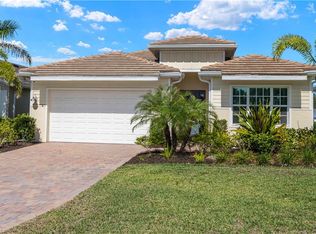 MLS ID #226037238, Murat Sevim, LLC, John R Wood Properties. SWFLMLS
 - $885,0003 bd2 ba1.9k sqft9065 Siesta Bay DR, NAPLES, FL 34120For SaleMLS ID #226035132, Renee Poppie, Realty World J Pavich Real Est. SWFLMLS
- $785,0003 bd3 ba2.3k sqft658 Vintage Reserve CIR S #7C, NAPLES, FL 34119For SaleMLS ID #226034627, Erica Swift, Alfred Robbins Realty Group. SWFLMLS
- $624,9003 bd2 ba1.9k sqft16380 Aberdeen WAY, NAPLES, FL 34110For SaleMLS ID #226020356, Lisa Pearl, Coldwell Banker Realty. SWFLMLS
- $749,9993 bd3 ba2k sqft1720 16th ST NE, NAPLES, FL 34120For SaleMLS ID #226018648, Roger Romanet, Realty One Group MVP. SWFLMLS
- $669,0003 bd2 ba1.9k sqft15159 Tolmino ST, NAPLES, FL 34114For SaleMLS ID #226033333, Taylor Farquhar, Coldwell Banker Realty. SWFLMLS
- $680,0003 bd2 ba1.6k sqft14788 Kingfisher LOOP, NAPLES, FL 34120For SaleMLS ID #226025092, Beth Brown, PA, William Raveis Real Estate. SWFLMLS
- $659,0002 bd2 ba1.9k sqft5656 Whisperwood BLVD #2303, NAPLES, FL 34110For SaleMLS ID #226024134, Jamie Jordan, Downing Frye Realty Inc.. SWFLMLS
- $696,0003 bd3 ba2.2k sqft9520 Ironstone #202, NAPLES, FL 34120For SaleMLS ID #226034753, Renee Poppie, Realty World J Pavich Real Est. SWFLMLS
- $899,0003 bd2 ba1.8k sqft2050 Terrazzo LN, NAPLES, FL 34104For SaleMLS ID #226019480, Elliot Barton, Waterfront Realty Group Inc. SWFLMLS
- $585,0002 bd2 ba1.5k sqft822 Gulf Pavilion DR #201, NAPLES, FL 34108For SaleMLS ID #226012104, John Yerkes, eXp Realty, LLC. SWFLMLS
- $615,0003 bd2 ba1.5k sqft7670 Jacaranda LN, NAPLES, FL 34114For SaleMLS ID #226034452, Judy Huntley, DomainRealty.com LLC. SWFLMLS
- $769,9002 bd2 ba1.7k sqft23982 Creek Branch LN, ESTERO, FL 34135For SaleMLS ID #226027361, Kim M Hinkson, Local Real Estate LLC. SWFLMLS
- $915,0004 bd3 ba2.2k sqft4698 Abaca CIR, NAPLES, FL 34119For SaleMLS ID #225084095, David Gruninger, William Raveis Real Estate. SWFLMLS
- $879,0003 bd2 ba1.9k sqft9343 Fieldstone LN, NAPLES, FL 34120For SaleMLS ID #226026087, Heidi Varsames, John R Wood Properties. SWFLMLS
- $595,0002 bd3 ba2k sqft28523 Burano DR, BONITA SPRINGS, FL 34135For SaleMLS ID #226035842, Edward Lukasik, LLC, REMAX Affinity Mercato. SWFLMLS
- $1,059,0004 bd2 ba2.2k sqft37 Johnnycake DR, NAPLES, FL 34110For SaleMLS ID #226023110, Gabriella Lagrasta, The Gebelhoff Group Of CO.. SWFLMLS
