2018-built and beautifully maintained pool home ideally located in the heart of Naples within the coveted Avery Square community. Lightly lived in and enjoyed only seasonally since construction, the residence offers a pristine, like-new feel throughout. Inside, you’ll find 2 bedrooms plus a den, 2 bathrooms, beautiful wood flooring, hurricane impact windows and doors, and a 4-foot extended two-car garage large enough to accommodate a full-size SUV. The chef’s kitchen showcases quartz countertops, white cabinetry, an oversized island with breakfast bar seating, and abundant storage, flowing seamlessly into the main living area. The primary suite features a spacious walk-in California Closet and an ensuite bath with dual vanities and a glass-enclosed shower. Step outside to your private outdoor retreat, complete with a spacious screened-in lanai, pool, covered lounging area, and lush landscaping for added privacy. Avery Square offers low HOA fees that include landscaping and irrigation, all while being just minutes to world-class beaches, downtown Naples, Mercato, 5th Avenue South, 3rd Street South, and exceptional dining and shopping.
For sale
Price cut: $10K (10/13)
$788,900
7202 Wilton DR, NAPLES, FL 34109
2beds
1,450sqft
Single Family Residence
Built in 2018
5,662 Square Feet Lot
$-- Zestimate®
$544/sqft
$361/mo HOA
What's special
Private outdoor retreatQuartz countertopsBeautifully maintained pool homeCovered lounging areaAbundant storagePristine like-new feel throughoutSpacious screened-in lanai
- 40 days
- 252
- 3
Zillow last checked:
Listing updated:
Listed by:
Hannah Cantwell 561-437-7338,
John R Wood Properties,
Doug Grant 239-948-4450,
John R Wood Properties
Source: SWFLMLS,MLS#: 226032798 Originating MLS: Naples
Originating MLS: NaplesFacts & features
Interior
Bedrooms & bathrooms
- Bedrooms: 2
- Bathrooms: 2
- Full bathrooms: 2
Rooms
- Room types: Den - Study, Great Room, Guest Bath, Guest Room, Screened Lanai/Porch, 2 Bedrooms Plus Den
Bedroom
- Features: First Floor Bedroom, Master BR Ground, Split Bedrooms
Dining room
- Features: Breakfast Bar, Dining - Living
Kitchen
- Features: Gas Available, Island, Pantry
Heating
- Central
Cooling
- Ceiling Fan(s), Central Air, Exhaust Fan
Appliances
- Included: Dishwasher, Disposal, Dryer, Microwave, Range, Refrigerator/Freezer, Refrigerator/Icemaker, Self Cleaning Oven, Washer
- Laundry: Inside
Features
- Built-In Cabinets, Closet Cabinets, Foyer, French Doors, Pantry, Smoke Detectors, Tray Ceiling(s), Walk-In Closet(s), Window Coverings, Den - Study, Great Room, Guest Bath, Guest Room, Laundry in Residence, Screened Lanai/Porch
- Flooring: Carpet, Tile, Wood
- Doors: French Doors
- Windows: Window Coverings, Impact Resistant Windows
- Has fireplace: No
Interior area
- Total structure area: 1,866
- Total interior livable area: 1,450 sqft
Property
Parking
- Total spaces: 2
- Parking features: Driveway, Attached
- Attached garage spaces: 2
- Has uncovered spaces: Yes
Features
- Stories: 1
- Patio & porch: Screened Lanai/Porch
- Has private pool: Yes
- Pool features: In Ground, Concrete, Equipment Stays, Screen Enclosure
- Has spa: Yes
- Spa features: Above Ground
- Has view: Yes
- View description: Landscaped Area, Privacy Wall
- Waterfront features: None
Lot
- Size: 5,662 Square Feet
- Features: Regular
Details
- Parcel number: 24993504482
Construction
Type & style
- Home type: SingleFamily
- Architectural style: Ranch
- Property subtype: Single Family Residence
Materials
- Block, Stucco
- Foundation: Concrete Block
- Roof: Tile
Condition
- New construction: No
- Year built: 2018
Utilities & green energy
- Gas: Natural
- Water: Central
Community & HOA
Community
- Features: Park, Sidewalks, Street Lights, Gated
- Security: Smoke Detector(s), Gated Community
- Subdivision: AVERY SQUARE
HOA
- Has HOA: Yes
- Amenities included: Park, Sidewalk, Streetlight, Underground Utility
- HOA fee: $4,328 annually
Location
- Region: Naples
Financial & listing details
- Price per square foot: $544/sqft
- Tax assessed value: $629,928
- Annual tax amount: $5,799
- Date on market: 9/11/2026
- Lease term: Buyer Finance/Cash
- Road surface type: Paved
Estimated market value
Not available
Estimated sales range
Not available
Not available
Price history
| Date | Event | Price |
|---|---|---|
| 10/13/2026 | Price change | $788,900-1.3%$544/sqft |
Source:  SWFLMLS #226032798 Report a problem SWFLMLS #226032798 Report a problem | ||
| 9/11/2026 | Listed for sale | $798,900$551/sqft |
Source: SWFLMLS #226032798 Report a problem | ||
| 8/3/2026 | Listing removed | $798,900$551/sqft |
Source: SWFLMLS #226008649 Report a problem | ||
| 4/21/2026 | Price change | $798,900-3%$551/sqft |
Source: SWFLMLS #226008649 Report a problem | ||
| 2/26/2026 | Listed for sale | $823,900+91.6%$568/sqft |
Source: SWFLMLS #226008649 Report a problem | ||
| 12/28/2020 | Sold | $430,000$297/sqft |
Source: Public Record Report a problem | ||
Public tax history
| Year | Property taxes | Tax assessment |
|---|---|---|
| 2025 | $5,799 +6.8% | $544,250 +10% |
| 2024 | $5,430 +1.7% | $494,773 +10% |
| 2023 | $5,338 +11.9% | $449,794 +10% |
| 2022 | $4,772 +17.6% | $408,904 +10% |
| 2021 | $4,059 +19.7% | $371,731 +5.6% |
| 2020 | $3,390 0% | $352,079 +0.7% |
| 2019 | $3,392 +180.6% | $349,774 +214.5% |
| 2018 | $1,209 | $111,202 |
Find assessor info on the county website
Monthly payment
Est. payment
Payment breakdown
Explore the cost of this home by adjusting the details. Changes won't be saved.Climate risks
Neighborhood: 34109
Similar homes
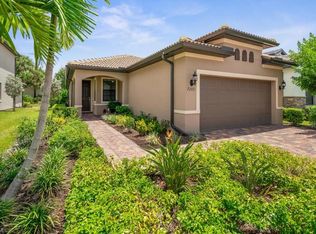
- $710,0002 bd2 ba1.5k sqft7237 Wilton DR, NAPLES, FL 34109For Sale

 MLS ID #226032080, Ben Boorom, Coldwell Banker Realty. SWFLMLS
 - $789,0003 bd3 ba2k sqft3232 Sundance CIR, NAPLES, FL 34109For Sale
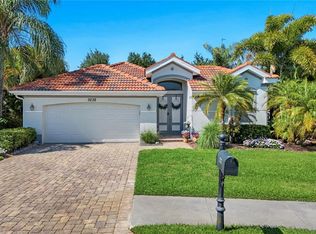 MLS ID #226018065, Susan Myhelic, Gulf Breeze Real Estate LC. SWFLMLS
 - $774,0002 bd2 ba1.8k sqft9406 Greyhawk TRL, NAPLES, FL 34120For Sale
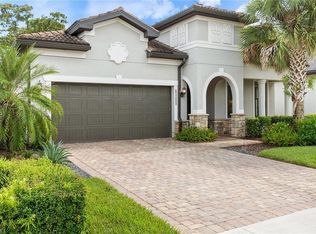 MLS ID #226031112, Darrin McCutcheon, Premier Sotheby's Int'l Realty. SWFLMLS
 - $655,0003 bd2 ba1.8k sqft2210 Arielle DR #1108, NAPLES, FL 34109For Sale
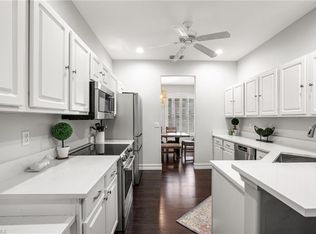 MLS ID #226035407, Chad Phipps, John R Wood Properties. SWFLMLS
 - $599,9003 bd2 ba1.9k sqft8070 Tauren CT, NAPLES, FL 34119For SaleMLS ID #226037885, Nico Paredes, John R Wood Properties. SWFLMLS
- $599,0003 bd2 ba1.9k sqft6867 Satinleaf RD S #201, NAPLES, FL 34109For SaleMLS ID #226032580, Patti Wilson-Cipolla, PA, Downing Frye Realty Inc.. SWFLMLS
- $885,0003 bd2 ba1.9k sqft9065 Siesta Bay DR, NAPLES, FL 34120For SaleMLS ID #226035132, Renee Poppie, Realty World J Pavich Real Est. SWFLMLS
- $769,0003 bd2 ba2k sqft9328 Fieldstone LN, NAPLES, FL 34120For SaleMLS ID #226014525, Andy Zebouni, Realty One Group MVP. SWFLMLS
- $659,0002 bd2 ba2.1k sqft15209 Butler Lake DR #201, NAPLES, FL 34109For SaleMLS ID #226020504, Morgan York, Downing Frye Realty Inc.. SWFLMLS
- $799,0002 bd2 ba1.8k sqft14546 Speranza WAY, BONITA SPRINGS, FL 34135For SaleMLS ID #226002446, D.Michael Burke PA, Realty One Group MVP. SWFLMLS
- $699,9003 bd2 ba1.9k sqft3557 Canopy CIR, NAPLES, FL 34120For SaleMLS ID #226033154, Marcie LaRochelle, Berkshire Hathaway FL Realty. SWFLMLS
- $945,0004 bd3 ba2.1k sqft120 Napa Ridge WAY, NAPLES, FL 34119For SaleMLS ID #226027693, Nicole Osborne, Coldwell Banker Realty. SWFLMLS
- $819,0003 bd2 ba1.9k sqft6840 Bent Grass DR, NAPLES, FL 34113For SaleMLS ID #226021468, Amy Nease, Premier Sotheby's Int'l Realty. SWFLMLS
- $685,0003 bd2 ba1.8k sqft3123 Santorini CT, NAPLES, FL 34119For SaleMLS ID #226026165, Matt Harrington, William Raveis Real Estate. SWFLMLS
- $879,0003 bd2 ba1.9k sqft9343 Fieldstone LN, NAPLES, FL 34120For SaleMLS ID #226026087, Heidi Varsames, John R Wood Properties. SWFLMLS
- $769,9002 bd2 ba1.7k sqft23982 Creek Branch LN, ESTERO, FL 34135For SaleMLS ID #226027361, Kim M Hinkson, Local Real Estate LLC. SWFLMLS
- $799,9004 bd2 ba2k sqft14666 Catamaran PL, NAPLES, FL 34114For SaleMLS ID #226032698, David Johnson, Edina Realty, Inc. SWFLMLS
- $699,0003 bd2 ba1.9k sqft1896 Piccadilly Circus, NAPLES, FL 34112For SaleMLS ID #226031195, Brittany Skotak, PA, Douglas Elliman Florida, LLC. SWFLMLS
- $599,9992 bd2 ba1.9k sqft1191 Imperial DR #55, NAPLES, FL 34110For SaleMLS ID #226009172, Alison Anderson, Realty One Group MVP. SWFLMLS
- $969,0003 bd2 ba2k sqft9440 Whooping Crane WAY, NAPLES, FL 34120For SaleMLS ID #226032802, Ana Pimentel, Coldwell Banker Realty. SWFLMLS
