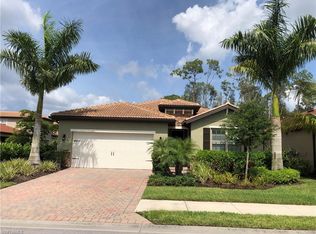
This meticulously maintained Southern exposure property offers three bedrooms plus a den and is peacefully situated on an oversized corner lot with ample room to add a pool. Designed for both comfort and privacy, the light-filled split-bedroom floor plan features plantation shutters throughout, fresh interior paint, new carpet in the bedrooms, upgraded baseboards, crown molding in the main living areas, and elegant decorative French doors in the den. The upgraded kitchen is a standout feature with granite countertops, stainless steel appliances, an oversized center island, a walk-in pantry, and custom cream cabinetry — perfect for both everyday living and entertaining. Located within the gated community of Barrington Cove, this home is nestled in an A-rated school district and conveniently close to premier shopping, dining, and Delnor-Wiggins Pass State Park. Enjoy the charm of an exceptionally family-friendly neighborhood combined with the incredible value this beautiful home provides.
For sale
Price cut: $10.1K (9/29)
$624,900
16380 Aberdeen WAY, NAPLES, FL 34110
3beds
1,983sqft
Single Family Residence
Built in 2017
5,662 Square Feet Lot
$-- Zestimate®
$315/sqft
$351/mo HOA
What's special
Oversized center islandGranite countertopsFresh interior paintLight-filled split-bedroom floor planOversized corner lotPlantation shutters throughoutSouthern exposure property
- 133 days
- 610
- 50
Zillow last checked:
Listing updated:
Listed by:
Lisa Pearl 239-248-2705,
Coldwell Banker Realty,
Scott Pearl 239-821-7098,
Coldwell Banker Realty
Source: SWFLMLS,MLS#: 226020356 Originating MLS: Naples
Originating MLS: NaplesFacts & features
Interior
Bedrooms & bathrooms
- Bedrooms: 3
- Bathrooms: 2
- Full bathrooms: 2
Rooms
- Room types: Den - Study, Great Room, Guest Bath, Guest Room, Screened Lanai/Porch, 3 Bedrooms Plus Den
Bedroom
- Features: First Floor Bedroom, Split Bedrooms
Dining room
- Features: Breakfast Bar, Dining - Family
Kitchen
- Features: Island, Walk-In Pantry
Heating
- Central
Cooling
- Ceiling Fan(s), Central Air
Appliances
- Included: Dishwasher, Disposal, Dryer, Microwave, Refrigerator, Self Cleaning Oven, Washer
- Laundry: Inside
Features
- Built-In Cabinets, Foyer, Pantry, Smoke Detectors, Window Coverings, Den - Study, Great Room, Guest Bath, Guest Room, Laundry in Residence, Screened Lanai/Porch
- Flooring: Carpet, Tile
- Windows: Window Coverings, Shutters - Manual
- Has fireplace: No
Interior area
- Total structure area: 2,755
- Total interior livable area: 1,983 sqft
Video & virtual tour
Property
Parking
- Total spaces: 2
- Parking features: Driveway, Attached
- Attached garage spaces: 2
- Has uncovered spaces: Yes
Features
- Stories: 1
- Patio & porch: Screened Lanai/Porch
- Has view: Yes
- View description: Landscaped Area
- Waterfront features: None
Lot
- Size: 5,662 Square Feet
- Features: Corner Lot, Regular
Details
- Parcel number: 24705201423
Construction
Type & style
- Home type: SingleFamily
- Architectural style: Ranch
- Property subtype: Single Family Residence
Materials
- Block, Stucco
- Foundation: Concrete Block
- Roof: Tile
Condition
- New construction: No
- Year built: 2017
Utilities & green energy
- Water: Central
Community & HOA
Community
- Features: Park, Sidewalks, Street Lights, Gated
- Security: Smoke Detector(s), Gated Community
- Subdivision: BARRINGTON COVE
HOA
- Has HOA: Yes
- Amenities included: Park, Sidewalk, Streetlight, Underground Utility
- HOA fee: $4,212 annually
Location
- Region: Naples
Financial & listing details
- Price per square foot: $315/sqft
- Tax assessed value: $609,288
- Annual tax amount: $3,795
- Date on market: 5/26/2026
- Lease term: Buyer Finance/Cash
Estimated market value
Not available
Estimated sales range
Not available
Not available
Price history
| Date | Event | Price |
|---|---|---|
| 9/29/2026 | Price change | $624,900-1.6%$315/sqft |
Source:  SWFLMLS #226020356 Report a problem SWFLMLS #226020356 Report a problem | ||
| 7/16/2026 | Price change | $635,000-1.6%$320/sqft |
Source: SWFLMLS #226020356 Report a problem | ||
| 7/6/2026 | Price change | $645,000-1.5%$325/sqft |
Source: SWFLMLS #226020356 Report a problem | ||
| 5/26/2026 | Listed for sale | $655,000+61.5%$330/sqft |
Source: SWFLMLS #226020356 Report a problem | ||
| 8/2/2017 | Sold | $405,500-7.1%$204/sqft |
Source: Public Record Report a problem | ||
| 6/1/2017 | Price change | $436,535+0.5%$220/sqft |
Source: DR Horton Realty SW FL LLC #217018233 Report a problem | ||
| 4/10/2017 | Price change | $434,535+0.7%$219/sqft |
Source: DR Horton Realty SW FL LLC #217018233 Report a problem | ||
| 3/28/2017 | Price change | $431,535-0.2%$218/sqft |
Source: DR Horton Realty SW FL LLC #217018233 Report a problem | ||
| 3/8/2017 | Listed for sale | $432,535$218/sqft |
Source: DR Horton Realty SW FL LLC #217018233 Report a problem | ||
Public tax history
| Year | Property taxes | Tax assessment |
|---|---|---|
| 2025 | $3,796 +2.4% | $410,980 +2.9% |
| 2024 | $3,707 +8.4% | $399,397 +3% |
| 2023 | $3,421 -3% | $387,764 +3% |
| 2022 | $3,527 -1.1% | $376,470 +3% |
| 2021 | $3,567 +2.5% | $365,505 +1.4% |
| 2020 | $3,481 +0.6% | $360,459 +1.2% |
| 2019 | $3,462 -11.1% | $356,224 -0.5% |
| 2018 | $3,893 -5.2% | $358,096 +459.5% |
| 2017 | $4,106 +285.9% | $64,002 +10% |
| 2016 | $1,064 +67% | $58,184 +35.3% |
| 2015 | $637 | $43,000 |
Find assessor info on the county website
Monthly payment
Est. payment
Payment breakdown
Explore the cost of this home by adjusting the details. Changes won't be saved.Climate risks
Neighborhood: 34110
Nearby schools
Schools provided by the listing agent
- Elementary: VETERANS MEMORIAL
- Middle: NORTH NAPLES MIDDLE
- High: AUBREY ROGERS
Source: SWFLMLS. This data may not be complete. We recommend contacting the local school district to confirm school assignments for this home.

Similar homes
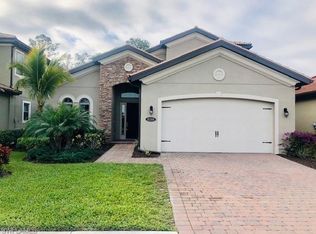
- $639,0003 bd2 ba1.9k sqft16423 Barclay CT, NAPLES, FL 34110For Sale

 MLS ID #226027516, Steven Torres, John R Wood Properties. SWFLMLS
 - $695,0004 bd4 ba2.4k sqft16188 Aberdeen AVE, NAPLES, FL 34110For Sale
 MLS ID #226030565, Sam Mirakian, John R Wood Properties. SWFLMLS
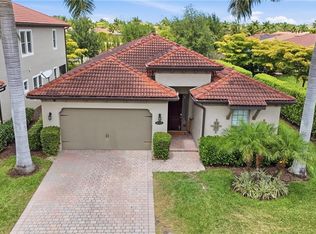
 - $839,0004 bd4 ba2.4k sqft16329 Aberdeen WAY, NAPLES, FL 34110For Sale
 MLS ID #226016689, Jon McLeod, PA, NextHome Luxe Coastal. SWFLMLS
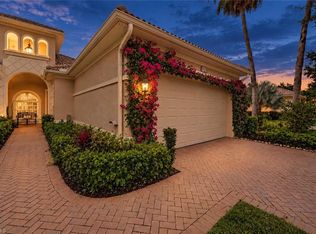
 - $685,0003 bd2 ba1.8k sqft3123 Santorini CT, NAPLES, FL 34119For Sale
 MLS ID #226026165, Matt Harrington, William Raveis Real Estate. SWFLMLS
 - $649,9002 bd2 ba2k sqft14105 Lavante CT, BONITA SPRINGS, FL 34135For SaleMLS ID #226035836, Mike Pepple, ENGEL & VOELKERS NAPLES. SWFLMLS
- $689,0003 bd2 ba1.9k sqft682 Catamaran CT, NAPLES, FL 34110For SaleMLS ID #226030473, Jeff Helm, PA, John R Wood Properties. SWFLMLS
- $824,0003 bd2 ba2.1k sqft11267 Phoenix WAY, NAPLES, FL 34119For SaleMLS ID #226034712, Nicole Costa, CoastalEdge Real Estate LLC. SWFLMLS
- $650,0003 bd2 ba1.4k sqft550 Captn Kate CT #22, NAPLES, FL 34110For SaleMLS ID #224094919, Yola Zapiec, Premier Sotheby's Int'l Realty. SWFLMLS
- $674,9004 bd3 ba2.4k sqft1289 Barrigona CT, NAPLES, FL 34119For SaleMLS ID #226031313, Brandon Romero, Realty One Group MVP. SWFLMLS
- $772,9003 bd3 ba1.7k sqft431 Ibis WAY, NAPLES, FL 34110For SaleMLS ID #225079693, Fernando Cortes, Premiere Plus Realty Company. SWFLMLS
- $575,0002 bd2 ba1.7k sqft11769 Quail Village WAY, NAPLES, FL 34119For SaleMLS ID #226022108, Jane Mitchell, John R Wood Properties. SWFLMLS
- $620,0003 bd2 ba1.8k sqft3439 Allegheny CT, NAPLES, FL 34120For SaleMLS ID #226032776, Danielle Ingles, Gulf Coast Realty & Prop Mgmt. SWFLMLS
- $575,0003 bd2 ba1.5k sqft2166 Stacil CIR #17, NAPLES, FL 34109For SaleMLS ID #226023374, Steve Bacardi, LLC, Coldwell Banker Realty. SWFLMLS
- $775,0003 bd3 ba2.5k sqft3846 Pleasant Springs DR, NAPLES, FL 34119For SaleMLS ID #226027322, Sarita O'Shea, Coldwell Banker Realty. SWFLMLS
- $680,0003 bd2 ba1.8k sqft13404 Monticello BLVD, NAPLES, FL 34109For SaleMLS ID #226015015, MaryBeth Puzio, John R Wood Properties. SWFLMLS
- $614,0003 bd2 ba1.9k sqft3657 Recreation LN, NAPLES, FL 34116For SaleMLS ID #226031708, Blair White, John R Wood Properties. SWFLMLS
- $669,0003 bd3 ba2k sqft28032 Eagle Ray CT, BONITA SPRINGS, FL 34135For SaleMLS ID #226030792, David Jablonski, Compass Florida LLC. SWFLMLS
- $512,0002 bd2 ba1.5k sqft28207 Islet TRL, BONITA SPRINGS, FL 34135For SaleMLS ID #226031466, Whitney Stalker, Epique Realty, INC. SWFLMLS
- $550,0003 bd2 ba1.8k sqft3571 Canopy CIR, NAPLES, FL 34120For SaleMLS ID #226023064, Laurie Best, Tropics Real Estate, LLC. SWFLMLS
- $825,0004 bd2 ba2.2k sqft12735 Kinross LN, NAPLES, FL 34120For SaleMLS ID #226034780, Matt Klinowski, PA, Downing Frye Realty Inc.. SWFLMLS
