Tucked away in the quiet community of Barrington Cove, this inviting Naples residence offers the kind of everyday comfort and ease that makes a house feel like home. With 3 bedrooms plus a den, 3 full bathrooms, and over 2,400 square feet of living space, the layout is designed to adapt—whether you’re hosting friends, working from home, or simply enjoying a slower pace of life. The heart of the home flows effortlessly into the living and dining spaces, creating a natural gathering place filled with light and connection. The den provides flexibility for a home office, reading room, or additional guest space, while the split-bedroom layout allows for both privacy and togetherness when you need it most. Out back, the private pool invites you to start your mornings with coffee in the sun and wind down in the evenings with a quiet swim or dinner outdoors. It’s a space that encourages you to enjoy the best of Southwest Florida living year-round. Set within a peaceful neighborhood, yet just minutes from Naples’ shopping, dining, and world-renowned beaches, this home offers a balance of convenience and retreat that’s hard to find. Barrington Cove is known for its welcoming feel and central location—making it easy to settle in and feel at home from the moment you arrive.
For sale
Price cut: $10K (10/6)
$839,000
16329 Aberdeen WAY, NAPLES, FL 34110
4beds
2,425sqft
Single Family Residence
Built in 2017
6,969 Square Feet Lot
$-- Zestimate®
$346/sqft
$351/mo HOA
What's special
Private pool
- 164 days
- 839
- 60
Zillow last checked:
Listing updated:
Listed by:
Jon McLeod, PA 239-357-8938,
NextHome Luxe Coastal
Source: SWFLMLS,MLS#: 226016689 Originating MLS: Naples
Originating MLS: NaplesFacts & features
Interior
Bedrooms & bathrooms
- Bedrooms: 4
- Bathrooms: 4
- Full bathrooms: 3
- 1/2 bathrooms: 1
Rooms
- Room types: Den - Study, Screened Lanai/Porch, 4 Bed
Dining room
- Features: Breakfast Bar, Formal
Heating
- Central
Cooling
- Central Air
Appliances
- Included: Dishwasher, Disposal, Dryer, Range, Refrigerator/Icemaker, Self Cleaning Oven, Washer
- Laundry: Inside, Laundry Tub
Features
- Bar, Built-In Cabinets, French Doors, Laundry Tub, Pantry, Pull Down Stairs, Smoke Detectors, Walk-In Closet(s), Window Coverings, Den - Study, Laundry in Residence, Screened Lanai/Porch
- Flooring: Carpet, Tile
- Doors: French Doors
- Windows: Window Coverings, Shutters - Manual
- Has fireplace: No
Interior area
- Total structure area: 2,827
- Total interior livable area: 2,425 sqft
Property
Parking
- Total spaces: 2
- Parking features: Driveway, Attached
- Attached garage spaces: 2
- Has uncovered spaces: Yes
Features
- Stories: 1
- Patio & porch: Patio, Screened Lanai/Porch
- Exterior features: Outdoor Kitchen
- Has private pool: Yes
- Pool features: Pool/Spa Combo, In Ground, Concrete, Custom Upgrades
- Has spa: Yes
- Spa features: Pool Integrated
- Has view: Yes
- View description: Lake
- Has water view: Yes
- Water view: Lake
- Waterfront features: None
Lot
- Size: 6,969 Square Feet
- Features: Regular
Details
- Additional structures: Outdoor Kitchen
- Parcel number: 24705202082
Construction
Type & style
- Home type: SingleFamily
- Architectural style: Traditional
- Property subtype: Single Family Residence
Materials
- Block, Stucco
- Foundation: Concrete Block
- Roof: Tile
Condition
- New construction: No
- Year built: 2017
Utilities & green energy
- Water: Central
Community & HOA
Community
- Features: Sidewalks, Street Lights, Gated
- Security: Smoke Detector(s), Gated Community
- Subdivision: BARRINGTON COVE
HOA
- Has HOA: Yes
- Amenities included: Sidewalk, Streetlight, Underground Utility
- HOA fee: $4,212 annually
Location
- Region: Naples
Financial & listing details
- Price per square foot: $346/sqft
- Tax assessed value: $673,214
- Annual tax amount: $6,661
- Date on market: 4/25/2026
- Lease term: CASH ONLY,FHA,None/Other,VA
Estimated market value
Not available
Estimated sales range
Not available
Not available
Price history
| Date | Event | Price |
|---|---|---|
| 10/6/2026 | Price change | $839,000-1.2%$346/sqft |
Source:  SWFLMLS #226016689 Report a problem SWFLMLS #226016689 Report a problem | ||
| 9/8/2026 | Price change | $849,000-3%$350/sqft |
Source: SWFLMLS #226016689 Report a problem | ||
| 8/26/2026 | Price change | $875,000-2.7%$361/sqft |
Source: SWFLMLS #226016689 Report a problem | ||
| 4/25/2026 | Listed for sale | $899,000+56.3%$371/sqft |
Source: SWFLMLS #226016689 Report a problem | ||
| 10/24/2023 | Listing removed | -- |
Source: NABOR FL #223067640 Report a problem | ||
| 10/13/2023 | Listed for rent | $10,000+213%$4/sqft |
Source: NABOR FL #223067640 Report a problem | ||
| 3/2/2021 | Sold | $575,000$237/sqft |
Source: Public Record Report a problem | ||
| 4/15/2020 | Listing removed | $3,195$1/sqft |
Source: Premier Property Management #220014756 Report a problem | ||
| 3/26/2020 | Price change | $3,195-6%$1/sqft |
Source: Premier Property Management #220014756 Report a problem | ||
| 2/27/2020 | Listed for rent | $3,400$1/sqft |
Source: Premier Property Management #220014756 Report a problem | ||
Public tax history
| Year | Property taxes | Tax assessment |
|---|---|---|
| 2025 | $6,661 -0.4% | $673,214 +0.1% |
| 2024 | $6,689 +21.2% | $672,273 +11.7% |
| 2023 | $5,520 -3.2% | $601,659 +3% |
| 2022 | $5,700 +14.5% | $584,135 +28.2% |
| 2021 | $4,977 +5.6% | $455,797 +4.5% |
| 2020 | $4,712 +8.2% | $436,002 +9.1% |
| 2019 | $4,354 +6% | $399,791 +5.8% |
| 2018 | $4,107 -4.9% | $377,814 +719.6% |
| 2017 | $4,321 +424.1% | $46,098 +10% |
| 2016 | $824 +79.6% | $41,907 -2.5% |
| 2015 | $459 | $43,000 |
Find assessor info on the county website
Monthly payment
Est. payment
Payment breakdown
Explore the cost of this home by adjusting the details. Changes won't be saved.Climate risks
Neighborhood: 34110
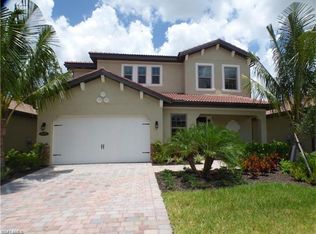
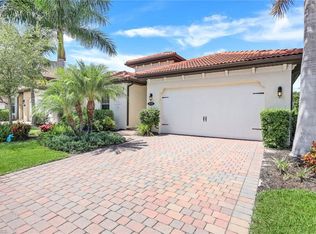
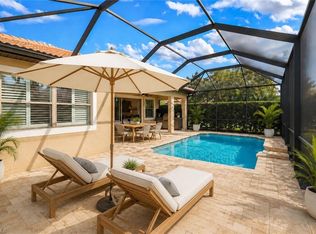

Similar homes
- $729,9004 bd4 ba2.4k sqft16246 Aberdeen WAY, NAPLES, FL 34110For Sale

 MLS ID #226031423, Robert Cuccinello, Homes and Land Brokers Inc. SWFLMLS
 - $695,0004 bd4 ba2.4k sqft16188 Aberdeen AVE, NAPLES, FL 34110For Sale
 MLS ID #226030565, Sam Mirakian, John R Wood Properties. SWFLMLS
 - $639,0003 bd2 ba1.9k sqft16423 Barclay CT, NAPLES, FL 34110For Sale
 MLS ID #226027516, Steven Torres, John R Wood Properties. SWFLMLS
 - $624,9003 bd2 ba1.9k sqft16380 Aberdeen WAY, NAPLES, FL 34110For Sale
 MLS ID #226020356, Lisa Pearl, Coldwell Banker Realty. SWFLMLS
 - $1,118,0004 bd3 ba2.8k sqft16345 Camden Lakes CIR, NAPLES, FL 34110For SaleMLS ID #226025420, Taylor Stewart, LLC, Compass Florida LLC. SWFLMLS
- $949,0004 bd3 ba2.3k sqft3098 Hudson TER, NAPLES, FL 34119For SaleMLS ID #226016468, Claire O'Keefe, ENGEL & VOELKERS NAPLES. SWFLMLS
- $825,0004 bd4 ba3.5k sqft4609 Abaca CIR, NAPLES, FL 34119For SaleMLS ID #226005130, Kyla Davis, EXP Realty LLC. SWFLMLS
- $939,0003 bd3 ba2.4k sqft4118 Aspen Chase DR, NAPLES, FL 34119For SaleMLS ID #226026790, Brandi Chapman, Downing Frye Realty Inc.. SWFLMLS
- $890,0003 bd3 ba2.3k sqft4456 Tamarind WAY, NAPLES, FL 34119For SaleMLS ID #226032778, Becky Gale, Compass Florida LLC. SWFLMLS
- $674,9004 bd3 ba2.4k sqft1289 Barrigona CT, NAPLES, FL 34119For SaleMLS ID #226031313, Brandon Romero, Realty One Group MVP. SWFLMLS
- $775,0003 bd3 ba2.4k sqft3624 Pilot CIR, NAPLES, FL 34120For SaleMLS ID #226033176, Jon Hunt, Realty One Group MVP. SWFLMLS
- $850,0003 bd3 ba2.6k sqft1330 11TH ST SW, NAPLES, FL 34117For SaleMLS ID #226022860, Susan Heller, EXP Realty LLC. SWFLMLS
- $925,0004 bd3 ba2.2k sqft4698 Abaca CIR, NAPLES, FL 34119For SaleMLS ID #225084095, David Gruninger, William Raveis Real Estate. SWFLMLS
- $870,0004 bd3 ba2.3k sqft28140 Captiva Shell LOOP, BONITA SPRINGS, FL 34135For SaleMLS ID #226032133, Nicole Costa, CoastalEdge Real Estate LLC. SWFLMLS
- $799,0003 bd3 ba2.4k sqft3636 Pilot CIR, NAPLES, FL 34120For SaleMLS ID #226030850, Edward Burnham, William Raveis Real Estate. SWFLMLS
- $999,0005 bd4 ba3k sqft4420 Aurora ST, NAPLES, FL 34119For SaleMLS ID #226020049, Kelly Ferreri, LLC, Compass Florida LLC. SWFLMLS
- $729,0003 bd3 ba2.7k sqft2137 Isla De Palma CIR, NAPLES, FL 34119For SaleMLS ID #226027994, Bogey Patel, Gramercy Vale Real Estate. SWFLMLS
- $789,0003 bd3 ba2k sqft3232 Sundance CIR, NAPLES, FL 34109For SaleMLS ID #226018065, Susan Myhelic, Gulf Breeze Real Estate LC. SWFLMLS
- $767,8885 bd3 ba2.9k sqft1945 Isla De Palma CIR, NAPLES, FL 34119For SaleMLS ID #226005346, Stephanie Rosenblum, Keller Williams Realty Naples. SWFLMLS
- $995,0004 bd3 ba2.5k sqft120 Napa Ridge WAY, NAPLES, FL 34119For SaleMLS ID #226027693, Nicole Osborne, Coldwell Banker Realty. SWFLMLS
