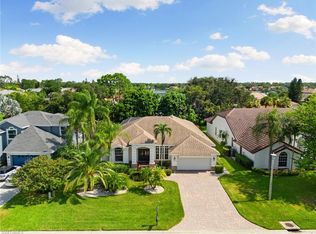
One or more photo(s) has been virtually staged, AI generated or rendered. Discover an exceptional blend of elegance, comfort & resort-style living in this beautifully appointed *4-bedroom plus den, 3.5-bath residence*, nestled within the highly desirable, gated community of Island Walk in North Naples. Beyond your doorstep, *Island Walk offers an extraordinary resort-inspired lifestyle* within an established, beautifully maintained, certified Blue Zones community. Residents enjoy a newly renovated clubhouse, resort and lap pools, tennis, pickleball, bocce, a putting green, fitness center, and an exceptional Town Center featuring an on-site restaurant, car wash, updated gas pumps and plenty of opportunity to socialize. Featuring a newer roof, desirable Flood Zone X designation & tranquil water views, this expansive single-story home offers a thoughtfully designed floor plan w/exceptional flexibility for both everyday living and entertaining. Located at the end of a quiet street on a corner lot providing exceptional privacy. From the moment you enter, soaring ceilings, abundant natural light, and beautiful wood-look porcelain tile flooring create an inviting sense of space and sophistication. The open-concept kitchen is the heart of the home, showcasing crisp white cabinetry, stunning granite countertops, stainless steel appliances, brushed nickel finishes, crown molding, plantation shutters and an extended storage area. A custom dry bar with built-in beverage refrigeration adds an elegant touch, making entertaining effortless. Designed with both privacy and versatility in mind, the desirable split-bedroom floor plan features 2 distinct living areas, a dedicated den & additional flexible space ideal for a reading retreat, hobby room or playroom. The spacious primary suite is a private sanctuary overlooking the sparkling pool and peaceful water beyond. Custom walk-in closets and a luxurious ensuite bath featuring dual vanities, 2 private water closets, a soaking tub & separate shower complete this relaxing retreat. 3 generously sized guest bedrooms & 2 additional full baths provide comfort and privacy for visiting family and friends. Embrace the best of Florida's indoor-outdoor lifestyle as expansive glass sliders open to an oversized screened lanai, where shimmering pool waters and serene lake views create a picturesque backdrop. Whether enjoying a quiet morning coffee, hosting sunset cocktails, or dining alfresco, this inviting outdoor oasis is designed for year-round enjoyment. An attached two-car garage completes the residence. Perfectly positioned just minutes from North Naples' premier shopping, exceptional dining, and the sugar-white sands of the Gulf, this remarkable residence offers the ideal combination of spacious luxury, everyday convenience, and the coveted Southwest Florida lifestyle. Experience the very best of Island Walk living!
For sale
$875,000
4362 Queen Elizabeth WAY, NAPLES, FL 34119
4beds
2,667sqft
Single Family Residence
Built in 2001
8,276 Square Feet Lot
$-- Zestimate®
$328/sqft
$595/mo HOA
What's special
Abundant natural lightStunning granite countertopsDedicated denAttached two-car garageExtended storage areaTranquil water viewsSoaring ceilings
- 43 days
- 956
- 82
Likely to sell faster than
Zillow last checked:
Listing updated:
Listed by:
Sheree Goldenbaum 239-248-8466,
William Raveis Real Estate
Source: SWFLMLS,MLS#: 226036199 Originating MLS: Naples
Facts & features
Interior
Bedrooms & bathrooms
- Bedrooms: 4
- Bathrooms: 4
- Full bathrooms: 3
- 1/2 bathrooms: 1
Rooms
- Room types: Den - Study, Family Room, Guest Bath, Guest Room, Office, Screened Lanai/Porch, 4 Bedrooms Plus Den
Dining room
- Features: Dining - Living, Eat-in Kitchen, Formal
Heating
- Central
Cooling
- Ceiling Fan(s), Central Air
Appliances
- Included: Dishwasher, Disposal, Dryer, Microwave, Range, Refrigerator/Freezer, Washer, Wine Cooler
- Laundry: Inside, Laundry Tub
Features
- Built-In Cabinets, Closet Cabinets, Foyer, Laundry Tub, Smoke Detectors, Volume Ceiling, Walk-In Closet(s), Window Coverings, Den - Study, Family Room, Guest Bath, Guest Room, Home Office, Laundry in Residence, Screened Lanai/Porch
- Flooring: Tile
- Windows: Window Coverings, Shutters - Manual
- Has fireplace: No
Interior area
- Total structure area: 3,032
- Total interior livable area: 2,667 sqft
Video & virtual tour
Property
Parking
- Total spaces: 2
- Parking features: Attached
- Attached garage spaces: 2
Features
- Stories: 1
- Patio & porch: Patio, Screened Lanai/Porch
- Has private pool: Yes
- Pool features: Community, In Ground
- Has view: Yes
- View description: Lake
- Has water view: Yes
- Water view: Lake
- Waterfront features: Lake
- Frontage type: Lakefront
Lot
- Size: 8,276 Square Feet
- Features: Corner Lot
Details
- Additional structures: Tennis Court(s)
- Parcel number: 52250027043
Construction
Type & style
- Home type: SingleFamily
- Architectural style: Ranch
- Property subtype: Single Family Residence
Materials
- Concrete, Stucco
- Foundation: Poured Concrete
- Roof: Tile
Condition
- New construction: No
- Year built: 2001
Utilities & green energy
- Water: Central
Community & HOA
Community
- Features: Clubhouse, Pool, Dog Park, Fitness Center, Putting Green, Restaurant, Sidewalks, Street Lights, Tennis Court(s), Gated
- Security: Security System, Smoke Detector(s), Gated Community
- Subdivision: ISLAND WALK
HOA
- Has HOA: Yes
- Amenities included: Beauty Salon, Bike And Jog Path, Bocce Court, Clubhouse, Pool, Community Room, Dog Park, Fitness Center, Internet Access, Library, Pickleball, Play Area, Putting Green, Restaurant, Sidewalk, Streetlight, Tennis Court(s), Underground Utility, Car Wash Area
- HOA fee: $7,136 annually
Location
- Region: Naples
Financial & listing details
- Price per square foot: $328/sqft
- Tax assessed value: $699,829
- Annual tax amount: $5,140
- Date on market: 10/8/2026
- Lease term: Buyer Finance/Cash
Estimated market value
Not available
Estimated sales range
Not available
Not available
Price history
| Date | Event | Price |
|---|---|---|
| 10/8/2026 | Listed for sale | $875,000+66.7%$328/sqft |
Source:  SWFLMLS #226036199 Report a problem | ||
| 12/13/2019 | Sold | $525,000-0.8%$197/sqft |
Source: Public Record Report a problem | ||
| 11/5/2019 | Pending sale | $529,000$198/sqft |
Source: MVP Realty Associates LLC #219054627 Report a problem | ||
| 11/2/2019 | Price change | $529,000-1.1%$198/sqft |
Source: MVP Realty Associates LLC #219054627 Report a problem | ||
| 9/11/2019 | Price change | $535,000-1.8%$201/sqft |
Source: MVP Realty Associates LLC #219054627 Report a problem | ||
| 8/31/2019 | Listed for sale | $545,000+36.6%$204/sqft |
Source: MVP Realty Associates LLC #219054627 Report a problem | ||
| 7/25/2003 | Sold | $399,000+31.9%$150/sqft |
Source: Public Record Report a problem | ||
| 5/31/2001 | Sold | $302,500$113/sqft |
Source: Public Record Report a problem | ||
Public tax history
| Year | Property taxes | Tax assessment |
|---|---|---|
| 2025 | $5,141 +7.1% | $504,717 +2.9% |
| 2024 | $4,799 +6.6% | $490,493 +3% |
| 2023 | $4,502 -2.8% | $476,207 +3% |
| 2022 | $4,632 -1% | $462,337 +3% |
| 2021 | $4,677 +2.4% | $448,871 +1.4% |
| 2020 | $4,566 +19.6% | $442,674 +18.4% |
| 2019 | $3,818 +2.3% | $374,002 +1.9% |
| 2018 | $3,731 -5.4% | $367,028 +2.1% |
| 2017 | $3,944 +1.6% | $359,479 +2.1% |
| 2016 | $3,882 +2.3% | $352,085 +0.7% |
| 2015 | $3,796 -0.7% | $349,638 +17.8% |
| 2014 | $3,823 +5.5% | $296,863 +1.8% |
| 2013 | $3,623 +0.8% | $291,737 +2% |
| 2012 | $3,596 +4% | $286,025 +3.5% |
| 2011 | $3,459 -7.3% | $276,238 -0.9% |
| 2010 | $3,731 +8.9% | $278,882 -9.8% |
| 2009 | $3,427 | $309,027 -13.8% |
| 2008 | $3,427 -8.8% | $358,668 +3% |
| 2007 | $3,757 -3% | $348,221 +2.5% |
| 2006 | $3,872 | $339,728 +3% |
| 2005 | $3,872 +2.4% | $329,833 +3% |
| 2004 | $3,782 +15.6% | $320,226 +16.7% |
| 2003 | $3,273 +1.3% | $274,405 +2.4% |
| 2002 | $3,232 +164.6% | $267,974 +495.5% |
| 2001 | $1,221 +615.9% | $45,000 |
| 2000 | $171 | -- |
Find assessor info on the county website
Monthly payment
Est. payment
Payment breakdown
Explore the cost of this home by adjusting the details. Changes won't be saved.Climate risks
Neighborhood: Island Walk
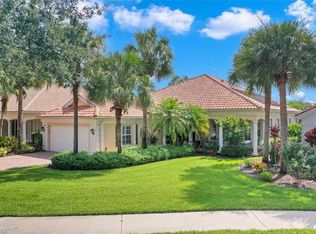
- $829,4004 bd4 ba2.5k sqft4358 Queen Elizabeth Way, Naples, FL 34119Off Market
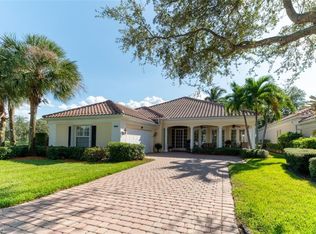
- $912,5004 bd4 ba2.5k sqft4366 Queen Elizabeth Way, Naples, FL 34119Off Market
- $858,5004 bd4 ba2.4k sqft4354 Queen Elizabeth Way, Naples, FL 34119Off Market

- $1,000,0004 bd4 ba2.5k sqft4370 Queen Elizabeth Way, Naples, FL 34119Sold

Similar homes
- $949,0004 bd3 ba2.3k sqft3098 Hudson TER, NAPLES, FL 34119For Sale
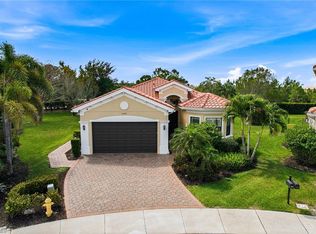
 MLS ID #226016468, Claire O'Keefe, ENGEL & VOELKERS NAPLES. SWFLMLS
- $879,0003 bd3 ba2.4k sqft4118 Aspen Chase DR, NAPLES, FL 34119For Sale
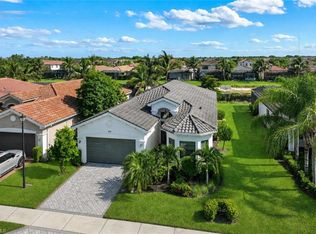 MLS ID #226026790, Brandi Chapman, Downing Frye Realty Inc.. SWFLMLS
- $879,0004 bd3 ba2.4k sqft316 Lambton LN, NAPLES, FL 34104For Sale
 MLS ID #226039297, Eric James Chesser, Premiere Plus Realty Company. SWFLMLS
- $685,0003 bd2 ba1.8k sqft4208 Hampton LN, NAPLES, FL 34119For Sale
 MLS ID #226035187, Jessica Stoots-Zazo, Premiere Plus Realty Company. SWFLMLS
- $599,9003 bd2 ba1.9k sqft8070 Tauren CT, NAPLES, FL 34119For SaleMLS ID #226037885, Nico Paredes, John R Wood Properties. SWFLMLS
- $885,0003 bd2 ba1.9k sqft9065 Siesta Bay DR, NAPLES, FL 34120For SaleMLS ID #226035132, Renee Poppie, Realty World J Pavich Real Est. SWFLMLS
- $699,0004 bd4 ba2.8k sqft11676 Quail Village WAY, NAPLES, FL 34119For SaleMLS ID #226020206, Tyler Stamerro, Quail Communities Realty, Inc.. SWFLMLS
- $993,0004 bd3 ba2.7k sqft104 12th AVE NW, NAPLES, FL 34120For SaleMLS ID #226014201, Chris Alley, Downing Frye Realty Inc.. SWFLMLS
- $1,199,0004 bd3 ba2.7k sqft11723 Longshore WAY E, NAPLES, FL 34119For SaleMLS ID #226011776, Francine Vieira Almeida, Xdwell Real Estate, LLC. SWFLMLS
- $879,0003 bd2 ba1.9k sqft9343 Fieldstone LN, NAPLES, FL 34120For SaleMLS ID #226026087, Heidi Varsames, John R Wood Properties. SWFLMLS
- $769,0003 bd3 ba2.3k sqft658 Vintage Reserve CIR S #7C, NAPLES, FL 34119For SaleMLS ID #226034627, Erica Swift, Alfred Robbins Realty Group. SWFLMLS
- $1,150,0003 bd2 ba2k sqft434 Palo Verde DR, NAPLES, FL 34119For SaleMLS ID #226028902, Scott Leiti, Serhant-Naples. SWFLMLS
- $715,0003 bd2 ba1.9k sqft4417 Novato CT, NAPLES, FL 34109For SaleMLS ID #226040449, Linda Celauro, John R Wood Properties. SWFLMLS
- $1,051,0003 bd2 ba2k sqft5791 Golden Gate PKWY, NAPLES, FL 34116For SaleMLS ID #226028799, Flor Cintron, Marzucco Real Estate. SWFLMLS
- $1,049,0003 bd2 ba2.2k sqft37 Johnnycake DR, NAPLES, FL 34110For SaleMLS ID #226040023, Gabriella Lagrasta, The Gebelhoff Group Of CO.. SWFLMLS
- $760,0004 bd2 ba1.9k sqft10069 Boca CIR, NAPLES, FL 34109For SaleMLS ID #226021984, Josh Benson, Re/Max Alliance Group. SWFLMLS
- $1,190,0004 bd4 ba3k sqft4360 Aurora ST, NAPLES, FL 34119For SaleMLS ID #226002617, Angela Rizzi, LLC, William Raveis Real Estate. SWFLMLS
- $850,0004 bd3 ba2.5k sqft7862 Founders LN, NAPLES, FL 34104For SaleMLS ID #226024788, Robb Mackett, Blue Heron Realty of Naples. SWFLMLS
- $970,0002 bd2 ba1.9k sqft9130 Limestone LN, NAPLES, FL 34120For SaleMLS ID #226038148, Julie Boudreau, Downing Frye Realty Inc.. SWFLMLS
- $989,0003 bd2 ba2.1k sqft1845 Pondside LN, NAPLES, FL 34109For SaleMLS ID #226036604, Jason Knox, Compass Florida LLC. SWFLMLS
