Set in the desirable Village Walk community, this beautifully located Oakmont pool home pairs tranquil lake scenery with comfortable indoor-outdoor living. The home features 3 bedrooms and a den, 2 bathrooms, and nearly 2,000 square feet of living area, all arranged in a bright, open floor plan with soaring ceilings and a desirable split-bedroom design. The spacious living and dining areas flow together, and the adaptable den can serve as an office, study, or guest room. Enjoy the outdoors from the enclosed lanai, which looks out over the lake and private pool—a calming setting for morning coffee, an afternoon break, or a relaxing evening. Further features include tile and vinyl flooring, French doors, built-in cabinetry, and a 2-car garage. Village Walk delivers a vibrant, amenity-rich lifestyle, with a welcoming town center offering resort-style swimming pools, tennis, pickleball, fitness facilities, bocce, on-site restaurants, and miles of scenic community walking paths. Located in North Naples, the residence is only minutes from the region’s renowned beaches, shopping, dining, and everyday essentials. A special opportunity to enjoy the space, peaceful setting, and community lifestyle that make Village Walk a favorite Naples destination.
For sale
$715,000
4417 Novato CT, NAPLES, FL 34109
3beds
1,983sqft
Single Family Residence
Built in 1997
6,969 Square Feet Lot
$-- Zestimate®
$361/sqft
$589/mo HOA
What's special
French doorsBright open floor planBuilt-in cabinetryTranquil lake scenerySoaring ceilingsDesirable split-bedroom designTile and vinyl flooring
- 4 days
- 496
- 36
Likely to sell faster than
Zillow last checked:
Listing updated:
Listed by:
Linda Celauro 516-318-4350,
John R Wood Properties,
Lauren Rossi 516-510-9328,
John R Wood Properties
Source: SWFLMLS,MLS#: 226040449 Originating MLS: Naples
Facts & features
Interior
Bedrooms & bathrooms
- Bedrooms: 3
- Bathrooms: 2
- Full bathrooms: 2
Rooms
- Room types: Den - Study, Great Room, Guest Bath, Guest Room, 3 Bedrooms Plus Den
Dining room
- Features: Dining - Living
Heating
- Central
Cooling
- Ceiling Fan(s), Central Air
Appliances
- Included: Electric Cooktop, Dishwasher, Dryer, Microwave, Refrigerator/Freezer, Washer
Features
- Built-In Cabinets, Closet Cabinets, Foyer, French Doors, Walk-In Closet(s), Den - Study, Great Room, Guest Bath, Guest Room
- Flooring: Vinyl
- Doors: French Doors
- Windows: Shutters - Manual
- Has fireplace: No
Interior area
- Total structure area: 2,394
- Total interior livable area: 1,983 sqft
Property
Parking
- Total spaces: 2
- Parking features: Attached
- Attached garage spaces: 2
Features
- Stories: 1
- Patio & porch: Patio
- Has private pool: Yes
- Pool features: Community, In Ground
- Spa features: Community
- Has view: Yes
- View description: Lake
- Has water view: Yes
- Water view: Lake
- Waterfront features: None
Lot
- Size: 6,969 Square Feet
- Features: Regular
Details
- Additional structures: Tennis Court(s)
- Parcel number: 80400015408
Construction
Type & style
- Home type: SingleFamily
- Architectural style: Traditional
- Property subtype: Single Family Residence
Materials
- Block, Stucco
- Foundation: Concrete Block
- Roof: Shingle
Condition
- New construction: No
- Year built: 1997
Utilities & green energy
- Water: Central
Community & HOA
Community
- Features: Clubhouse, Pool, Fitness Center, Restaurant, Sidewalks, Tennis Court(s), Gated
- Security: Gated Community
- Subdivision: VILLAGE WALK
HOA
- Has HOA: Yes
- Amenities included: Beauty Salon, Bocce Court, Clubhouse, Pool, Community Room, Fitness Center, Library, Play Area, Restaurant, Sidewalk, Tennis Court(s), Car Wash Area
- HOA fee: $7,068 annually
Location
- Region: Naples
Financial & listing details
- Price per square foot: $361/sqft
- Tax assessed value: $564,128
- Annual tax amount: $5,624
- Date on market: 11/7/2026
- Lease term: Agreement For Deed
Estimated market value
Not available
Estimated sales range
Not available
Not available
Price history
| Date | Event | Price |
|---|---|---|
| 11/7/2026 | Listed for sale | $715,000+60.3%$361/sqft |
Source:  SWFLMLS #226040449 Report a problem | ||
| 6/15/2007 | Sold | $446,000+139.9%$225/sqft |
Source: Public Record Report a problem | ||
| 12/11/1997 | Sold | $185,900$94/sqft |
Source: Public Record Report a problem | ||
Public tax history
| Year | Property taxes | Tax assessment |
|---|---|---|
| 2025 | $5,624 -0.3% | $564,128 -7% |
| 2024 | $5,644 -0.5% | $606,753 -2.5% |
| 2023 | $5,671 +14.1% | $622,062 +54.6% |
| 2022 | $4,969 +24.4% | $402,353 +10% |
| 2021 | $3,994 +16.1% | $365,775 +2.5% |
| 2020 | $3,440 +1.3% | $356,691 +1.8% |
| 2019 | $3,397 +24.9% | $350,274 +21.4% |
| 2018 | $2,719 -7.3% | $288,511 -14.9% |
| 2017 | $2,932 -16.3% | $338,934 +2.1% |
| 2016 | $3,502 +2.7% | $331,963 +0.7% |
| 2015 | $3,410 -0.8% | $329,655 +3.7% |
| 2014 | $3,436 +3.9% | $318,041 +10% |
| 2013 | $3,306 +3.3% | $289,128 +4.7% |
| 2012 | $3,199 -0.2% | $276,154 -0.7% |
| 2011 | $3,206 -2.4% | $278,225 -0.7% |
| 2010 | $3,284 -7.9% | $280,297 -3.1% |
| 2009 | $3,567 | $289,317 -13.3% |
| 2008 | $3,567 -27.9% | $333,664 -18.3% |
| 2007 | $4,945 +126.7% | $408,303 -1.4% |
| 2006 | $2,181 | $414,218 +110% |
| 2005 | $2,181 +2% | $197,216 +2.5% |
| 2004 | $2,138 -0.2% | $192,343 +1.9% |
| 2003 | $2,143 +1.4% | $188,757 +2.4% |
| 2002 | $2,112 -50.1% | $184,333 +1.6% |
| 2001 | $4,231 +102.2% | $181,430 |
| 2000 | $2,092 | -- |
Find assessor info on the county website
Monthly payment
Est. payment
Payment breakdown
Explore the cost of this home by adjusting the details. Changes won't be saved.Climate risks
Neighborhood: 34109
Similar homes
- $659,0003 bd2 ba1.9k sqft4260 Montalvo CT, NAPLES, FL 34109For Sale
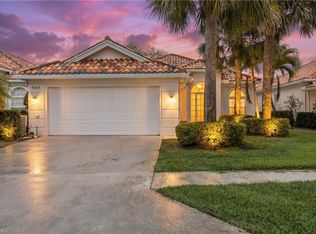
 MLS ID #226034776, Lauren Rossi, John R Wood Properties. SWFLMLS
- $715,0003 bd2 ba2k sqft963 Fountain RUN, NAPLES, FL 34119For Sale
 MLS ID #226037303, Nelson Riverasoto, Sellstate Prime Realty. SWFLMLS
- $649,9873 bd2 ba2.1k sqft146 Plantation Cir, Naples, FL 34104For Sale
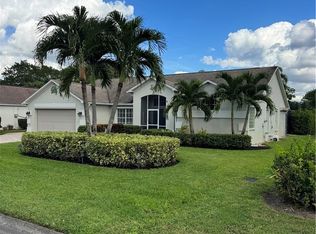
 MLS ID #2026045642, Moe Mossa, Savvy Avenue, LLC. Florida Gulf Coast MLS
- $729,0003 bd3 ba2.7k sqft2137 Isla De Palma CIR, NAPLES, FL 34119For Sale
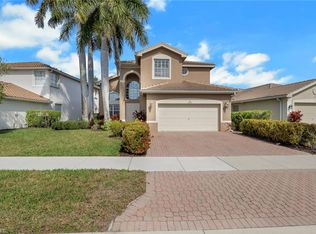 MLS ID #226027994, Chris Pruett, PA, Gramercy Vale Real Estate. SWFLMLS
- $699,0003 bd3 ba1.7k sqft431 Ibis WAY, NAPLES, FL 34110For SaleMLS ID #225079693, Fernando Cortes, Premiere Plus Realty Company. SWFLMLS
- $799,0003 bd2 ba2.1k sqft11267 Phoenix WAY, NAPLES, FL 34119For SaleMLS ID #226034712, Nicole Costa, CoastalEdge Real Estate LLC. SWFLMLS
- $674,9004 bd3 ba2.4k sqft1289 Barrigona CT, NAPLES, FL 34119For SaleMLS ID #226031313, Brandon Romero, Realty One Group MVP. SWFLMLS
- $769,9003 bd2 ba2k sqft16221 Parque LN, NAPLES, FL 34110For SaleMLS ID #226019055, Erika Rohde, John R Wood Properties. SWFLMLS
- $725,0003 bd3 ba2k sqft28201 L Burton Fletcher CT, BONITA SPRINGS, FL 34135For SaleMLS ID #226022725, Marsha Lynn, Hunters Ridge Realty Co.. SWFLMLS
- $749,0003 bd3 ba2.7k sqft3036 Round Table LN, NAPLES, FL 34112For SaleMLS ID #226027962, Christine Longevin, LuxRe, LLC. SWFLMLS
- $599,0004 bd2 ba2.1k sqft271 Glen Eagle CIR, NAPLES, FL 34104For SaleMLS ID #226039944, Linda Hoeckelberg, eXp Realty LLC. SWFLMLS
- $989,0003 bd2 ba2.1k sqft1845 Pondside LN, NAPLES, FL 34109For SaleMLS ID #226036604, Jason Knox, Compass Florida LLC. SWFLMLS
- $799,9003 bd2 ba1.4k sqft1073 N Alhambra CIR, NAPLES, FL 34103For SaleMLS ID #226028173, Andy Djamoos, Premier Sotheby's Int'l Realty. SWFLMLS
- $879,0004 bd3 ba2.4k sqft316 Lambton LN, NAPLES, FL 34104For SaleMLS ID #226039297, Eric James Chesser, Premiere Plus Realty Company. SWFLMLS
- $950,0002 bd3 ba2k sqft2325 Island Cove CIR, NAPLES, FL 34109For SaleMLS ID #226027392, Larry Roorda, PA, Premier Sotheby's Int'l Realty. SWFLMLS
- $699,0004 bd4 ba2.8k sqft11676 Quail Village WAY, NAPLES, FL 34119For SaleMLS ID #226020206, Tyler Stamerro, Quail Communities Realty, Inc.. SWFLMLS
- $769,9004 bd3 ba2.8k sqft1215 Imperial DR #60, NAPLES, FL 34110For SaleMLS ID #226035968, Laura Nolan, Premiere Plus Realty Company. SWFLMLS
- $679,0003 bd2 ba2.1k sqft3733 Royal Wood BLVD, NAPLES, FL 34112For SaleMLS ID #226001653, Stephanie Rubino, Real Broker, LLC. SWFLMLS
- $899,0004 bd3 ba2.5k sqft28404 Del Lago WAY, BONITA SPRINGS, FL 34135For SaleMLS ID #226036275, Dovile Collins, LLC, John R Wood Properties. SWFLMLS
- $614,0003 bd2 ba1.9k sqft3657 Recreation LN, NAPLES, FL 34116For SaleMLS ID #226031708, Blair White, John R Wood Properties. SWFLMLS
