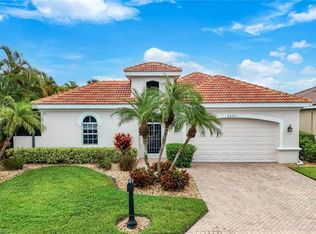
Membership in Stonebridge Country Club is included with this home, so the course you see from the pool is also yours to play. With no waiting list and no separate club decision, your first round is as simple as booking a tee time. Days here tend to follow the rhythm of the game: an early round on the Kipp Schulties redesign, lunch at the Bistro, time on the practice range, and then home, where the pace of the day softens. The home sits on a quiet cul-de-sac inside the gates, with no through traffic in front and the golf course, not a neighbor, behind. That is where the peace of mind comes from. The private pool and spa face north onto the course, keeping the sun at your back and the light on the view, and by evening the spa becomes a sanctuary as everything settles into stillness. Inside, 2,184 square feet sit on a single level beneath high ceilings: three bedrooms and two baths. Stainless appliances and natural travertine tile make the kitchen inviting on the evenings you stay in. The primary suite, with its walk-in closet, occupies its own side of the home. The two-car garage with epoxy flooring makes club storage easy and convenient after every round. The same owners have cared for this home for more than twenty years. North Naples puts Vanderbilt Beach a short drive west and I-75, the road to the airport, a short drive east. Golf comes with every home in Stonebridge. The quiet street and the view from the pool come with this one.
For sale
$989,000
1845 Pondside LN, NAPLES, FL 34109
3beds
2,184sqft
Single Family Residence
Built in 1996
7,405 Square Feet Lot
$-- Zestimate®
$453/sqft
$1,668/mo HOA
What's special
High ceilingsStainless appliances
- 2 days
- 319
- 23
Likely to sell faster than
Zillow last checked:
Listing updated:
Listed by:
Jason Knox 239-297-3034,
Compass Florida LLC,
Brian Knox 239-287-7419,
Compass Florida LLC
Source: SWFLMLS,MLS#: 226036604 Originating MLS: Naples
Originating MLS: NaplesFacts & features
Interior
Bedrooms & bathrooms
- Bedrooms: 3
- Bathrooms: 2
- Full bathrooms: 2
Rooms
- Room types: Den - Study, Screened Lanai/Porch, 3 Bed
Dining room
- Features: Dining - Family, Eat-in Kitchen, Formal
Heating
- Central
Cooling
- Ceiling Fan(s), Central Air
Appliances
- Included: Electric Cooktop, Dishwasher, Disposal, Dryer, Microwave, Refrigerator, Refrigerator/Freezer, Self Cleaning Oven
- Laundry: Inside
Features
- Closet Cabinets, Foyer, Den - Study, Laundry in Residence, Screened Lanai/Porch
- Flooring: Laminate, Tile, Wood
- Windows: Shutters Electric
- Has fireplace: No
Interior area
- Total structure area: 2,562
- Total interior livable area: 2,184 sqft
Property
Parking
- Total spaces: 2
- Parking features: Attached
- Attached garage spaces: 2
Features
- Stories: 1
- Patio & porch: Patio, Screened Lanai/Porch
- Has private pool: Yes
- Pool features: Community, In Ground
- Has spa: Yes
- Spa features: Community, Above Ground
- Has view: Yes
- View description: Golf Course, Lake
- Has water view: Yes
- Water view: Lake
- Waterfront features: Lake
- Frontage type: Lakefront
Lot
- Size: 7,405 Square Feet
- Features: Regular
Details
- Parcel number: 74937000523
Construction
Type & style
- Home type: SingleFamily
- Architectural style: Ranch
- Property subtype: Single Family Residence
Materials
- Block, Stucco
- Foundation: Concrete Block
- Roof: Tile
Condition
- New construction: No
- Year built: 1996
Utilities & green energy
- Water: Central
Community & HOA
Community
- Features: Clubhouse, Pool, Fitness Center, Golf, Restaurant, Sidewalks, Gated
- Security: Gated Community
- Subdivision: THORNBROOKE
HOA
- Has HOA: Yes
- Amenities included: Clubhouse, Pool, Community Room, Fitness Center, Golf Course, Private Membership, Restaurant, Sidewalk
- HOA fee: $20,012 annually
Location
- Region: Naples
Financial & listing details
- Price per square foot: $453/sqft
- Tax assessed value: $763,728
- Annual tax amount: $4,334
- Date on market: 10/9/2026
- Lease term: Buyer Finance/Cash
Estimated market value
Not available
Estimated sales range
Not available
Not available
Price history
| Date | Event | Price |
|---|---|---|
| 10/9/2026 | Listed for sale | $989,000-0.6%$453/sqft |
Source:  SWFLMLS #226036604 Report a problem SWFLMLS #226036604 Report a problem | ||
| 6/1/2026 | Listing removed | $995,000$456/sqft |
Source: SWFLMLS #225075275 Report a problem | ||
| 3/19/2026 | Price change | $995,000-5.2%$456/sqft |
Source: SWFLMLS #225075275 Report a problem | ||
| 2/18/2026 | Price change | $1,050,000-4.1%$481/sqft |
Source: SWFLMLS #225075275 Report a problem | ||
| 10/15/2025 | Listed for sale | $1,095,000$501/sqft |
Source: SWFLMLS #225075275 Report a problem | ||
| 8/25/2025 | Listing removed | $1,095,000$501/sqft |
Source: SWFLMLS #225032535 Report a problem | ||
| 4/17/2025 | Price change | $1,095,000-2.7%$501/sqft |
Source: SWFLMLS #225032535 Report a problem | ||
| 3/28/2025 | Listed for sale | $1,125,000+188.5%$515/sqft |
Source: SWFLMLS #225032535 Report a problem | ||
| 9/4/2002 | Sold | $390,000+68.1%$179/sqft |
Source: Public Record Report a problem | ||
| 7/9/1996 | Sold | $232,000$106/sqft |
Source: Public Record Report a problem | ||
Public tax history
| Year | Property taxes | Tax assessment |
|---|---|---|
| 2025 | $4,437 +2.4% | $478,486 +2.9% |
| 2024 | $4,335 +7.1% | $465,001 +3% |
| 2023 | $4,046 -3.1% | $451,457 +3% |
| 2022 | $4,174 -1.1% | $438,308 +3% |
| 2021 | $4,223 -1.5% | $425,542 -2.1% |
| 2020 | $4,285 +0.4% | $434,887 +1.1% |
| 2019 | $4,266 +2.8% | $430,095 +2.3% |
| 2018 | $4,151 -4.9% | $420,254 +2.1% |
| 2017 | $4,365 +1.5% | $411,610 +2.1% |
| 2016 | $4,299 +2.6% | $403,144 +0.7% |
| 2015 | $4,189 -0.8% | $400,342 +15.3% |
| 2014 | $4,222 +4.4% | $347,165 +1.7% |
| 2013 | $4,044 +0.7% | $341,296 +2% |
| 2012 | $4,018 -0.1% | $334,755 -0.7% |
| 2011 | $4,022 -9.7% | $337,046 -0.7% |
| 2010 | $4,452 -0.6% | $339,338 -10.8% |
| 2009 | $4,478 | $380,630 -16.8% |
| 2008 | $4,478 -8.1% | $457,416 +3% |
| 2007 | $4,874 +3.5% | $444,093 +2.5% |
| 2006 | $4,709 | $433,261 +16.9% |
| 2005 | $4,709 +3.1% | $370,755 +4% |
| 2004 | $4,567 +6.6% | $356,479 +9.2% |
| 2003 | $4,285 +42.1% | $326,492 +29.7% |
| 2002 | $3,016 -50.1% | $251,783 +1.6% |
| 2001 | $6,046 +101.9% | $247,818 |
| 2000 | $2,994 | -- |
Find assessor info on the county website
Monthly payment
Est. payment
Payment breakdown
Explore the cost of this home by adjusting the details. Changes won't be saved.Climate risks
Neighborhood: 34109
Similar homes
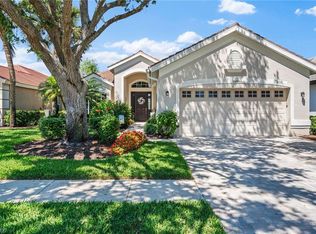
- $925,0003 bd2 ba1.9k sqft1124 Augusta Falls WAY, NAPLES, FL 34119For Sale
 MLS ID #226031200, Kyle Johnson, Coldwell Banker Realty. SWFLMLS
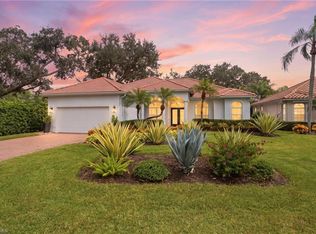
 - $849,0003 bd2 ba1.9k sqft3826 Huelva CT, NAPLES, FL 34109For Sale
 MLS ID #226033089, Dave Renner, Premier Sotheby's Int'l Realty. SWFLMLS
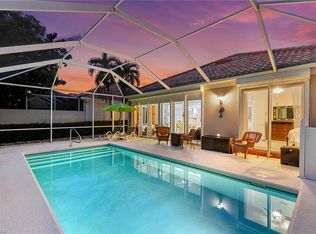
 - $789,0003 bd3 ba2k sqft3232 Sundance CIR, NAPLES, FL 34109For Sale
 MLS ID #226018065, Susan Myhelic, Gulf Breeze Real Estate LC. SWFLMLS
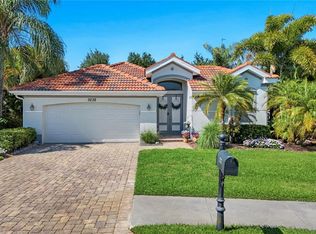
 - $775,0003 bd3 ba2k sqft28201 L Burton Fletcher CT, BONITA SPRINGS, FL 34135For Sale
 MLS ID #226022725, Marsha Lynn, Hunters Ridge Realty Co.. SWFLMLS
 - $1,075,0003 bd2 ba2k sqft5791 Golden Gate PKWY, NAPLES, FL 34116For SaleMLS ID #226028799, Flor Cintron, Marzucco Real Estate. SWFLMLS
- $990,0004 bd3 ba2.6k sqft13360 Bridgeford AVE, BONITA SPRINGS, FL 34135For SaleMLS ID #226031371, Ryan Batey, Premier Sotheby's Int'l Realty. SWFLMLS
- $1,150,0003 bd2 ba2.1k sqft2809 TIBURON BLVD E #2-101, NAPLES, FL 34109For SaleMLS ID #226022689, Joseph Caveney, William Raveis Real Estate. SWFLMLS
- $500,0003 bd2 ba1.4k sqft2266 STACIL CIR, NAPLES, FL 34109For SaleMLS ID #226031175, Susan Heller, EXP Realty LLC. SWFLMLS
- $739,0004 bd3 ba2.2k sqft6116 Highwood Park LN, NAPLES, FL 34110For SaleMLS ID #226028694, Sean Smuk, PA, Coldwell Banker Realty. SWFLMLS
- $1,275,0004 bd3 ba2.9k sqft2127 Imperial CIR, NAPLES, FL 34110For SaleMLS ID #226029922, Debbie Pappas-Burback, PA, Compass Florida LLC. SWFLMLS
- $674,9993 bd2 ba2.2k sqft1415 Princess Sabal PT, NAPLES, FL 34119For SaleMLS ID #226029562, Augustina Rokhvarger, William Raveis Real Estate. SWFLMLS
- $830,0003 bd3 ba2.6k sqft9882 El Greco CIR, BONITA SPRINGS, FL 34135For SaleMLS ID #226000849, Maria Sloboda, PA, Downing Frye Realty Inc.. SWFLMLS
- $549,9002 bd2 ba1.7k sqft357 Harvard LN, NAPLES, FL 34104For SaleMLS ID #226030632, Bill Archer, Keller Williams Realty Naples. SWFLMLS
- $970,0003 bd2 ba2k sqft8968 MORGAN CT, NAPLES, FL 34113For SaleMLS ID #225083523, Kimberly Alvord, John R Wood Properties. SWFLMLS
- $1,099,0004 bd3 ba2.4k sqft955 Tivoli CT, NAPLES, FL 34104For SaleMLS ID #226019550, Mike Pepple, ENGEL & VOELKERS NAPLES. SWFLMLS
- $1,350,0003 bd3 ba2.7k sqft9029 Whimbrel Watch LN #202, NAPLES, FL 34109For SaleMLS ID #226023268, Anne Nichols, Premiere Plus Realty Company. SWFLMLS
- $685,0003 bd2 ba1.8k sqft3123 Santorini CT, NAPLES, FL 34119For SaleMLS ID #226026165, Matt Harrington, William Raveis Real Estate. SWFLMLS
- $1,350,0004 bd3 ba3k sqft16075 Parque LN, NAPLES, FL 34110For SaleMLS ID #226029475, Erika Rohde, John R Wood Properties. SWFLMLS
- $834,9003 bd2 ba2.1k sqft7587 Moorgate Point WAY, NAPLES, FL 34113For SaleMLS ID #226035416, Tony Cologero, Jr, Century 21 AllPoints Realty. SWFLMLS
- $775,0003 bd3 ba2.5k sqft3846 Pleasant Springs DR, NAPLES, FL 34119For SaleMLS ID #226027322, Sarita O'Shea, Coldwell Banker Realty. SWFLMLS
