Beautiful and Private Views from this Spectacular Coach Home with 3 Bedrooms and 3 Baths ~ Plus a Den. Truly Designed for Comfort and Elegance! The Open and Bright Livingroom opens to the Private Tiled Lanai, Complete with Hurricane Shutters. The Separate Dining Room is Ideal for Entertaining. Wet Bar with Plenty of Cupboards Plus a small Refrigerator. An Additional Room which is Ideal for an Office. The Amazing Kitchen has a Center Island, Stainless Steel Appliances and a Separate Dining Area with Pantry. The Spacioius Master Bedroom with Walkout to Lanai is Enhanced with a Walk in Closet and a Private Master Bath. There are Two More Bedrooms, Each with their Own Full Bathroom. Relax in the Bright and Private Den. A Separate Laundry Room with Built in cupboards for Storage. There is Plenty of Space in the oversized Two Car Garage. Private Elevator. This Amazing Residence Lives Like a Private Home Complete with a Community Pool. This is An Amazing Opportunity to Live in this Sought after Community. Osprey Pointe has recently updated the Entire Community with New Paver Driveways, New Metal Roofs, and Newer Exterior Paint. A Beautiful Community Center with Exercise Trails, Playground, and Bocce Ball are all Part of This Fabulous Community.
For sale
$1,350,000
9029 Whimbrel Watch LN #202, NAPLES, FL 34109
3beds
2,748sqft
:
Get pre-qualified$8,978/mo
Condominium
Built in 2002
-- sqft lot
$-- Zestimate®
$491/sqft
$939/mo HOA
What's special
Oversized two car garagePrivate tiled lanaiPrivate elevatorNew metal roofsPrivate master bathNewer exterior paintHurricane shutters
- 36 days |
- 249 |
- 5 |
Likely to sell faster than
Zillow last checked:
Listing updated:
Listed by:
Anne Nichols 239-272-0043,
Premiere Plus Realty Company
Source: SWFLMLS,MLS#: 226023268 Originating MLS: Naples
Originating MLS: NaplesFacts & features
Interior
Bedrooms & bathrooms
- Bedrooms: 3
- Bathrooms: 3
- Full bathrooms: 3
Rooms
- Room types: Balcony, Den - Study, Guest Bath, Guest Room, Open Porch/Lanai, 3 Bedrooms Plus Den
Primary bedroom
- Dimensions: 18 x 14
Bedroom
- Dimensions: 11 x 13
Bedroom
- Dimensions: 11 x 13
Den
- Dimensions: 12 x 11
Dining room
- Dimensions: 13 x 12
Kitchen
- Dimensions: 13 x 11
Other
- Dimensions: 24 x 9
Living room
- Dimensions: 16 x 15
Heating
- Central
Cooling
- Ceiling Fan(s), Central Air
Appliances
- Included: Electric Cooktop, Dishwasher, Disposal, Dryer, Microwave, Range, Refrigerator/Freezer, Refrigerator/Icemaker, Washer
- Laundry: Inside, Laundry Tub
Features
- Bar, Built-In Cabinets, Closet Cabinets, Custom Mirrors, Foyer, Laundry Tub, Smoke Detectors, Walk-In Closet(s), Window Coverings, Balcony, Den - Study, Guest Bath, Guest Room, Laundry in Residence, Open Porch/Lanai
- Flooring: Carpet, Tile
- Windows: Window Coverings, Shutters Electric
- Has fireplace: No
Interior area
- Total structure area: 3,611
- Total interior livable area: 2,748 sqft
Property
Parking
- Total spaces: 2
- Parking features: Assigned, Driveway, Attached
- Attached garage spaces: 2
- Has uncovered spaces: Yes
Features
- Levels: Two
- Stories: 1
- Patio & porch: Open Porch/Lanai
- Exterior features: Balcony
- Pool features: Community
- Has view: Yes
- View description: Golf Course
- Waterfront features: None
Details
- Additional structures: Cabana, Tennis Court(s)
- Parcel number: 64707000569
Construction
Type & style
- Home type: Condo
- Property subtype: Condominium
Materials
- Block, Frame, Stucco
- Foundation: Concrete Block
- Roof: Tile
Condition
- New construction: No
- Year built: 2002
Utilities & green energy
- Water: Assessment Paid
Community & HOA
Community
- Features: Clubhouse, Pool, Fitness Center, Golf, Restaurant, Sidewalks, Street Lights, Tennis Court(s), Gated
- Security: Gated Community, Smoke Detector(s)
- Subdivision: OSPREY POINTE
HOA
- Has HOA: Yes
- Amenities included: Bike And Jog Path, Bocce Court, Business Center, Cabana, Clubhouse, Pool, Community Room, Fitness Center, Golf Course, Internet Access, Pickleball, Play Area, Private Membership, Restaurant, Sidewalk, Streetlight, Tennis Court(s), Underground Utility
- HOA fee: $11,273 annually
Location
- Region: Naples
Financial & listing details
- Price per square foot: $491/sqft
- Tax assessed value: $941,880
- Annual tax amount: $10,469
- Date on market: 6/22/2026
- Lease term: Buyer Finance/Cash
Estimated market value
Not available
Estimated sales range
Not available
Not available
Price history
| Date | Event | Price |
|---|---|---|
| 6/22/2026 | Listed for sale | $1,350,000+158.4%$491/sqft |
Source:  SWFLMLS #226023268 Report a problem SWFLMLS #226023268 Report a problem | ||
| 7/3/2002 | Sold | $522,500$190/sqft |
Source: Public Record Report a problem | ||
Public tax history
| Year | Property taxes | Tax assessment |
|---|---|---|
| 2025 | $10,470 +1.3% | $852,282 +10% |
| 2024 | $10,340 +33.1% | $774,802 +10% |
| 2023 | $7,770 +10.9% | $704,365 +10% |
| 2022 | $7,005 +10.2% | $640,332 +10% |
| 2021 | $6,356 -0.7% | $582,120 -1.7% |
| 2020 | $6,400 -1.7% | $592,120 -0.9% |
| 2019 | $6,508 -2.4% | $597,616 -2.6% |
| 2018 | $6,668 -21.4% | $613,340 +0.9% |
| 2017 | $8,487 -1% | $607,844 +5.7% |
| 2016 | $8,573 +3.9% | $574,922 +10% |
| 2015 | $8,248 +7% | $522,656 +5.6% |
| 2014 | $7,706 +41.8% | $494,907 +4.1% |
| 2013 | $5,433 -1.3% | $475,194 |
| 2012 | $5,505 +0.5% | $475,194 |
| 2011 | $5,475 -5% | $475,194 |
| 2010 | $5,766 +3.2% | $475,194 -6.4% |
| 2009 | $5,585 | $507,951 -2.8% |
| 2008 | $5,585 +3.1% | $522,424 +5.5% |
| 2007 | $5,417 +6.4% | $495,117 +9.1% |
| 2006 | $5,089 | $453,743 +13.3% |
| 2005 | $5,089 +5.2% | $400,630 +6.1% |
| 2004 | $4,837 -2.2% | $377,571 +0.2% |
| 2003 | $4,944 +1204.4% | $376,720 +1221.8% |
| 2002 | $379 | $28,500 |
Find assessor info on the county website
Monthly payment
Est. payment
Payment breakdown
Explore the cost of this home by adjusting the details. Changes won't be saved.Climate risks
Neighborhood: Pelican Marsh
Nearby schools
GreatSchools rating
- 10/10Pelican Marsh Elementary SchoolGrades: PK-5Distance: 1 mi
- 9/10Pine Ridge Middle SchoolGrades: 6-8Distance: 2.3 mi
- 6/10Aubrey Rogers High SchoolGrades: 9-12Distance: 3.6 mi
Schools provided by the listing agent
- Elementary: PELICAN MARSH
- Middle: PINE RIDGE
- High: AUBREY ROGERS
Source: SWFLMLS. This data may not be complete. We recommend contacting the local school district to confirm school assignments for this home.
- $1,410,0003 bd3 ba2.7k sqft9033 Whimbrel Watch Ln #8-201, Naples, FL 34109Sold
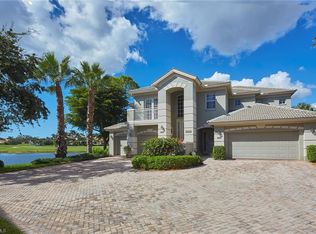
- $1,600,0003 bd3 ba2.7k sqft9037 Whimbrel Watch Ln UNIT 202, Naples, FL 34109Sold

- $900,0003 bd3 ba2.7k sqft9024 Whimbrel Watch Ln UNIT 201, Naples, FL 34109Sold
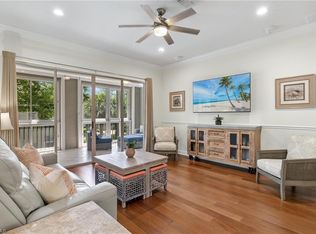
- $975,0002 bd3 ba2k sqft9048 Whimbrel Watch Ln #101, Naples, FL 34109Sold
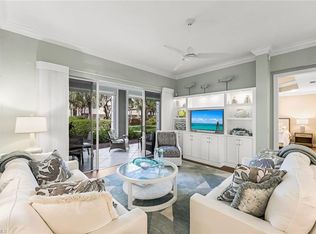
- $925,0002 bd3 ba2k sqft9048 Whimbrel Watch Ln UNIT 102, Naples, FL 34109Sold
- $7,5003 bd3 ba2k sqft9024 Whimbrel Watch Ln UNIT 101, Naples, FL 34109For Rent
- $1,250,0003 bd3 ba2k sqft9021 Whimbrel Watch Ln UNIT 102, Naples, FL 34109Sold
- $1,282,5003 bd3 ba2.7k sqft9045 Whimbrel Watch Ln UNIT 201, Naples, FL 34109Sold
A local agent can set up tours, give advice and negotiate with sellers.
Similar homes
- $1,425,0003 bd2 ba2.4k sqft2859 Tiburon BLVD E #102, NAPLES, FL 34109For Sale

 MLS ID #225074642, Tracey Young, Real Estate Specialty Svcs II. SWFLMLS
 - $1,595,0003 bd3 ba2.8k sqft9227 Troon Lakes DR, NAPLES, FL 34109For Sale
 MLS ID #226009323, David Keegan, Downing Frye Realty Inc.. SWFLMLS
 - $1,150,0003 bd2 ba2.1k sqft2809 TIBURON BLVD E #2-101, NAPLES, FL 34109For Sale
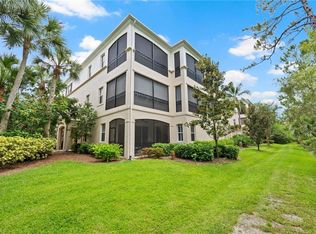 MLS ID #226022689, Joseph Caveney, William Raveis Real Estate. SWFLMLS
 - $1,249,0004 bd4 ba2.4k sqft4000 Stonesthrow CT, NAPLES, FL 34109For Sale
 MLS ID #226003049, Blanca Carrasco, Premiere Plus Realty Company. SWFLMLS
 - $1,495,0004 bd3 ba3k sqft6849 IL REGALO CIR, NAPLES, FL 34109For SaleMLS ID #226003033, Charissa Modes, Downing Frye Realty Inc.. SWFLMLS
- $1,199,0002 bd2 ba1.7k sqft2621 ESTRELLA CT #1601, NAPLES, FL 34109For SaleMLS ID #226005432, Kimberly Wagner, PA, Douglas Elliman Florida,LLC. SWFLMLS
- $1,075,0002 bd3 ba2k sqft2296 Island Cove CIR, NAPLES, FL 34109For SaleMLS ID #226020684, Shaun Garry, 5th Homes. SWFLMLS
- $1,020,0003 bd3 ba2.1k sqft13783 Luna DR, NAPLES, FL 34109For SaleMLS ID #226025060, Jenny Albaz, Real Broker, LLC. SWFLMLS
- $875,0003 bd2 ba2.1k sqftThe Orchards, Naples, FL 34109For Sale
 MLS ID #A12052178, Carola Garcia, Luxe Properties. MIAMI
 - $1,375,0003 bd3 ba2.6k sqft5596 Hammock Isles DR, NAPLES, FL 34119For SaleMLS ID #226005977, John Austin, John R Wood Properties. SWFLMLS
- $849,9003 bd3 ba2.6k sqft4395 Dover CT #303, NAPLES, FL 34105For SaleMLS ID #226024913, Peggy Garrity, William Raveis Real Estate. SWFLMLS
- $795,0003 bd3 ba2k sqft13322 Silktail DR, NAPLES, FL 34109For SaleMLS ID #226022182, MaryBeth Puzio, John R Wood Properties. SWFLMLS
- $1,425,0003 bd3 ba1.9k sqft5929 Chanteclair DR #8, NAPLES, FL 34108For SaleMLS ID #225037819, Kimberly Columbia, Premier Sotheby's Int'l Realty. SWFLMLS
- $899,0003 bd3 ba2.4k sqft2027 Castle Garden LN, NAPLES, FL 34110For SaleMLS ID #226022080, Debbie Pappas-Burback, PA, Compass Florida LLC. SWFLMLS
- $1,395,0004 bd3 ba3.1k sqft1451 Mockingbird DR, NAPLES, FL 34120For SaleMLS ID #226013810, Jennifer DeFrancesco, Coldwell Banker Realty. SWFLMLS
- $789,0003 bd3 ba2k sqft3232 Sundance CIR, NAPLES, FL 34109For SaleMLS ID #226018065, Susan Myhelic, Gulf Breeze Real Estate LC. SWFLMLS
- $1,799,9003 bd3 ba2.6k sqft15539 Monterosso LN #202, NAPLES, FL 34110For SaleMLS ID #226014884, Bob Murphy, Jr, John R Wood Properties. SWFLMLS
- $1,099,0004 bd3 ba2.4k sqft955 Tivoli CT, NAPLES, FL 34104For SaleMLS ID #226019550, Mike Pepple, Downing Frye Realty Inc.. SWFLMLS
- $1,199,9003 bd3 ba2.9k sqft2303 Somerset PL, NAPLES, FL 34120For SaleMLS ID #226011450, Annette Echeverria, Premiere Plus Realty Company. SWFLMLS
- $990,0004 bd3 ba2.8k sqft2079 Imperial CIR, NAPLES, FL 34110For SaleMLS ID #226015353, Debbie Frost, John R Wood Properties. SWFLMLS
