It’s all about the view! Spectacular water and golf course views are evident the minute you enter this second-floor residence tucked away in a private setting with only two residences in the building. Enjoy the unobstructed views of the lushly landscaped rolling green fairway of the challenging par 4, 11th hole and beyond of the Pelican Marsh golf course. Features include freshly painted interior, new light fixtures, plantation shutters, volume and tray ceilings, split bedrooms, private elevator, electric storm shutters for lanai, wet bar with U-Line refrigerator. Spacious interior offering three bedrooms, plus study and den, and a home office and hobby room. Attached two-car garage with epoxy floor coating. Large utility room with sink and hanging bar, ample storage with walk-in closet under stairwell. Pelican Marsh is a gated golf course community offering tennis, pickleball, bocce, fitness, community center and on-site restaurant. Golf membership is not a requirement to live in the community.
Sold for $1,410,000
$1,410,000
9033 Whimbrel Watch LN #8-201, NAPLES, FL 34109
3beds
2,748sqft
Condominium
Built in 2002
-- sqft lot
$1,546,900 Zestimate®
$513/sqft
$7,897 Estimated rent
Home value
$1,546,900
$1.36M - $1.76M
$7,897/mo
Zestimate® history
Owner options
List your home for rent
$7,897/mo
Rent Zestimate®
Find your next renter with Zillow Rental Manager. Plus, with online applications, you can quickly screen prospective tenants – for free.
$7,897/mo
Rent Zestimate®
Refinance and save
$20,629/mo
Est. payment
Refinancing to a lower rate could help reduce your monthly payments and save thousands over the life of the loan.
$20,629/mo
Est. payment
Explore your selling options
Work with a Zillow partner agent
Leverage their expertise and Zillow's premium Showcase listings to get your home seen by more buyers.
Get startedList with your own agent
Get your home in front of millions of buyers by listing it on Zillow.
Learn how to do itSell it yourself
Take full control of how buyers see your home on Zillow by listing For Sale by Owner (FSBO).
List your homeWhat's special
Private elevatorSpectacular waterNew light fixturesPelican marsh golf courseGolf course viewsEpoxy floor coatingHanging bar
Zillow last checked:
Listing updated:
Listed by:
Patrick O'Connor, PA 239-293-9411,
Premier Sotheby's Int'l Realty
Bought with:
Kimberly Columbia
Equity Realty
Source: SWFLMLS,MLS#: 223084216 Originating MLS: Naples
Originating MLS: NaplesFacts & features
Interior
Bedrooms & bathrooms
- Bedrooms: 3
- Bathrooms: 3
- Full bathrooms: 3
Rooms
- Room types: Balcony, Den - Study, Great Room, Guest Bath, Guest Room, Office, Screened Lanai/Porch
Primary bedroom
- Dimensions: 14 x 18
Bedroom
- Dimensions: 11 x 13
Bedroom
- Dimensions: 11 x 13
Den
- Dimensions: 12 x 11
Dining room
- Dimensions: 13 x 12
Garage
- Dimensions: 22 x 20
Great room
- Dimensions: 16 x 15
Kitchen
- Dimensions: 13 x 11
Other
- Dimensions: 24 x 9
Utility room
- Dimensions: 10 x 7
Heating
- Central
Cooling
- Ceiling Fan(s), Central Air, Humidity Control, Ridge Vent
Appliances
- Included: Dishwasher, Disposal, Microwave, Range, Refrigerator/Icemaker
- Laundry: Inside, Laundry Tub
Features
- Bar, Foyer, Laundry Tub, Pantry, Smoke Detectors, Tray Ceiling(s), Volume Ceiling, Walk-In Closet(s), Wet Bar, Window Coverings, Balcony, Den - Study, Great Room, Guest Bath, Guest Room, Home Office, Laundry in Residence, Screened Lanai/Porch
- Flooring: Carpet, Laminate, Tile
- Windows: Window Coverings, Shutters Electric
- Has fireplace: No
Interior area
- Total structure area: 3,611
- Total interior livable area: 2,748 sqft
Property
Parking
- Total spaces: 2
- Parking features: Driveway, Paved, Attached
- Attached garage spaces: 2
- Has uncovered spaces: Yes
Features
- Levels: Two
- Stories: 2
- Patio & porch: Screened Lanai/Porch
- Exterior features: Balcony
- Pool features: Community
- Spa features: Community
- Has view: Yes
- View description: Golf Course, Lake
- Has water view: Yes
- Water view: Lake
- Waterfront features: Lake
- Frontage type: Lakefront
Lot
- Features: Regular
Details
- Additional structures: Tennis Court(s)
- Parcel number: 64707000608
Construction
Type & style
- Home type: Condo
- Property subtype: Condominium
Materials
- Block, Stucco
- Foundation: Concrete Block
- Roof: Tile
Condition
- New construction: No
- Year built: 2002
Utilities & green energy
- Water: Central
Community & HOA
Community
- Features: Clubhouse, Park, Pool, Fitness Center, Golf, Restaurant, Sidewalks, Street Lights, Tennis Court(s), Gated
- Security: Gated Community, Smoke Detector(s)
- Subdivision: OSPREY POINTE
HOA
- Has HOA: Yes
- Amenities included: Bike And Jog Path, Clubhouse, Park, Pool, Community Room, Spa/Hot Tub, Fitness Center, Golf Course, Internet Access, Pickleball, Play Area, Restaurant, Sidewalk, Streetlight, Tennis Court(s), Underground Utility
- HOA fee: $11,925 annually
Location
- Region: Naples
Financial & listing details
- Price per square foot: $513/sqft
- Annual tax amount: $6,833
- Date on market: 11/13/2023
- Lease term: Buyer Finance/Cash
- Contingency: Inspection
- Road surface type: Paved
Price history
| Date | Event | Price |
|---|---|---|
| 12/15/2023 | Sold | $1,410,000+1.1%$513/sqft |
Source:  SWFLMLS #223084216 Report a problem SWFLMLS #223084216 Report a problem | ||
| 11/16/2023 | Pending sale | $1,395,000$508/sqft |
Source: SWFLMLS #223084216 Report a problem | ||
| 11/13/2023 | Listed for sale | $1,395,000$508/sqft |
Source: SWFLMLS #223084216 Report a problem | ||
Public tax history
Tax history is unavailable.
Neighborhood: Pelican Marsh
Nearby homes
- $1,600,0003 bd3 ba2.7k sqft9037 Whimbrel Watch Ln UNIT 202, Naples, FL 34109Sold

- $1,350,0003 bd3 ba2.7k sqft9029 Whimbrel Watch Ln UNIT 202, Naples, FL 34109For Sale

- $975,0002 bd3 ba2k sqft9048 Whimbrel Watch Ln #101, Naples, FL 34109Sold
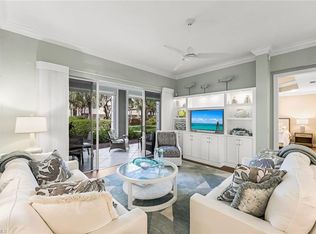
- $925,0002 bd3 ba2k sqft9048 Whimbrel Watch Ln UNIT 102, Naples, FL 34109Sold
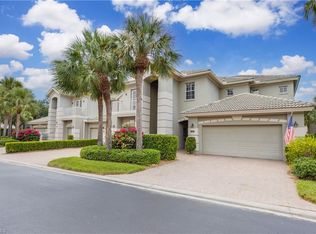
- $900,0003 bd3 ba2.7k sqft9024 Whimbrel Watch Ln UNIT 201, Naples, FL 34109Sold
- $1,282,5003 bd3 ba2.7k sqft9045 Whimbrel Watch Ln UNIT 201, Naples, FL 34109Sold
- $7,5003 bd3 ba2k sqft9024 Whimbrel Watch Ln UNIT 101, Naples, FL 34109For Rent
- $1,250,0003 bd3 ba2k sqft9021 Whimbrel Watch Ln UNIT 102, Naples, FL 34109Sold
Nearby schools
GreatSchools rating
- 10/10Pelican Marsh Elementary SchoolGrades: PK-5Distance: 1.1 mi
- 9/10Pine Ridge Middle SchoolGrades: 6-8Distance: 2.3 mi
- 6/10Aubrey Rogers High SchoolGrades: 9-12Distance: 3.6 mi
Schools provided by the listing agent
- Elementary: PELICAN MARSH
- Middle: PINE RIDGE
- High: AUBREY ROGERS
Source: SWFLMLS. This data may not be complete. We recommend contacting the local school district to confirm school assignments for this home.


Get pre-qualified for a loan
At Zillow Home Loans, we can pre-qualify you in as little as 5 minutes with no impact to your credit score.An equal housing lender. NMLS #10287.
Sell for more on Zillow
Get a Zillow Showcase℠ listing at no additional cost and you could sell for .
$1,546,900
2% more
+$30,938
With Zillow Showcase(estimated)
$1,577,838
- Florida
- Collier County
- Naples
- 34109
- Pelican Marsh
- 9033 Whimbrel Watch LN Unit 8-201
Nearby cities
Nearby neighborhoods
Nearby zip codes
Other Naples Topics
