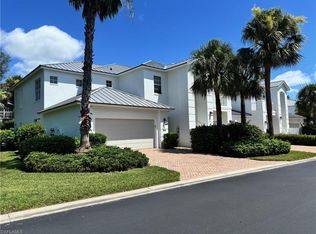
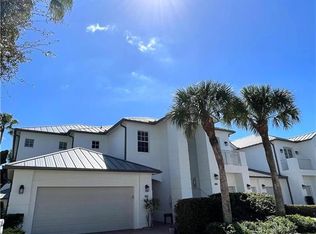
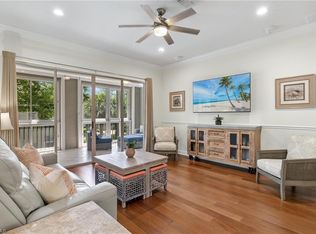
Rare opportunity, architectural designed first-floor condominium in Pelican Marsh has been meticulously maintained, extensively upgraded and updated with many top-of-the-line interior features. The moment you enter you see the expansive, landscaped golf course fairway and lake views. Beautiful oversize porcelain flooring in main areas with gorgeous wood floors in bedrooms. Many custom cabinet built-ins, shelving and storage areas, high-end electric Hunter Douglas museum window shades, new light fixtures, featuring clean, contemporary lines throughout. The kitchen has newer integrated Miele appliances, sink and faucet, with a large eating area featuring custom storage built-ins and beautiful private views. The primary bedroom has lanai access, large walk-in closet with extensive built-ins, a fabulous bath with separate shower and free-standing corner soaking tub. Two additional bedrooms (one ensuite) large laundry room with sink, hanging bar, cabinets and new washer and dryer plus double attached garage with protective epoxy floor coating and custom built-ins. All-weather screen lanai, impact windows and sliding glass doors. Add'l upgrades include closet systems designed by Inspired Closets and upgraded plumbing fixtures including TOTO water closets. Shows like a model and is spotless.
Sold for $1,250,000
$1,250,000
9021 Whimbrel Watch LN #102, NAPLES, FL 34109
3beds
2,060sqft
Condominium
Built in 2002
-- sqft lot
$1,207,400 Zestimate®
$607/sqft
$7,713 Estimated rent
Home value
$1,207,400
$1.07M - $1.35M
$7,713/mo
Zestimate® history
Owner options
List your home for rent
$7,713/mo
Rent Zestimate®
Find your next renter with Zillow Rental Manager. Plus, with online applications, you can quickly screen prospective tenants – for free.
$7,713/mo
Rent Zestimate®
Refinance and save
$20,266/mo
Est. payment
Refinancing to a lower rate could help reduce your monthly payments and save thousands over the life of the loan.
$20,266/mo
Est. payment
Explore your selling options
Work with a Zillow partner agent
Leverage their expertise and Zillow's premium Showcase listings to get your home seen by more buyers.
Get startedList with your own agent
Get your home in front of millions of buyers by listing it on Zillow.
Learn how to do itSell it yourself
Take full control of how buyers see your home on Zillow by listing For Sale by Owner (FSBO).
List your homeWhat's special
New light fixturesAll-weather screen lanaiCustom cabinet built-insNewer integrated miele appliancesOversize porcelain flooringClean contemporary linesGorgeous wood floors
Zillow last checked:
Listing updated:
Listed by:
Patrick O'Connor, PA 239-293-9411,
Premier Sotheby's Int'l Realty
Bought with:
Dino Lauricella, PA
Sun Realty
Source: SWFLMLS,MLS#: 225016593 Originating MLS: Naples
Originating MLS: NaplesFacts & features
Interior
Bedrooms & bathrooms
- Bedrooms: 3
- Bathrooms: 3
- Full bathrooms: 2
- 1/2 bathrooms: 1
Rooms
- Room types: Den - Study, Great Room, Guest Bath, Guest Room, Screened Lanai/Porch, 3 Bed
Primary bedroom
- Dimensions: 18 x 14
Bedroom
- Dimensions: 10 x 13
Bedroom
- Dimensions: 11 x 12
Dining room
- Dimensions: 12 x 11
Garage
- Dimensions: 22 x 20
Great room
- Dimensions: 16 x 16
Kitchen
- Dimensions: 12 x 11
Other
- Dimensions: 24 x 9
Utility room
- Dimensions: 6 x 7
Heating
- Central
Cooling
- Ceiling Fan(s), Central Air
Appliances
- Included: Dishwasher, Disposal, Dryer, Microwave, Range, Refrigerator/Icemaker, Self Cleaning Oven, Washer
- Laundry: Inside, Laundry Tub
Features
- Built-In Cabinets, Closet Cabinets, Coffered Ceiling(s), Foyer, Laundry Tub, Pantry, Pull Down Stairs, Smoke Detectors, Tray Ceiling(s), Volume Ceiling, Walk-In Closet(s), Wheel Chair Access, Window Coverings, Den - Study, Great Room, Guest Bath, Guest Room, Laundry in Residence, Screened Lanai/Porch
- Flooring: Tile, Wood
- Doors: Impact Resistant Doors
- Windows: Window Coverings, Impact Resistant Windows
- Has fireplace: No
Interior area
- Total structure area: 2,790
- Total interior livable area: 2,060 sqft
Property
Parking
- Total spaces: 2
- Parking features: Driveway, Attached
- Attached garage spaces: 2
- Has uncovered spaces: Yes
Accessibility
- Accessibility features: Wheel Chair Access
Features
- Stories: 1
- Patio & porch: Screened Lanai/Porch
- Pool features: Community
- Spa features: Community
- Has view: Yes
- View description: Golf Course, Lake, Landscaped Area
- Has water view: Yes
- Water view: Lake
- Waterfront features: None
Lot
- Features: Regular
Details
- Additional structures: Tennis Court(s)
- Parcel number: 64707000365
Construction
Type & style
- Home type: Condo
- Property subtype: Condominium
Materials
- Block, Stucco
- Foundation: Concrete Block
- Roof: Metal
Condition
- New construction: No
- Year built: 2002
Utilities & green energy
- Water: Central
Community & HOA
Community
- Features: Clubhouse, Park, Pool, Fitness Center, Golf, Sidewalks, Street Lights, Tennis Court(s), Gated
- Security: Security System, Smoke Detector(s), Gated Community
- Subdivision: OSPREY POINTE
HOA
- Has HOA: Yes
- Amenities included: Bike And Jog Path, Clubhouse, Park, Pool, Community Room, Spa/Hot Tub, Fitness Center, Golf Course, Internet Access, Play Area, Sidewalk, Streetlight, Tennis Court(s), Underground Utility
- HOA fee: $12,483 annually
Location
- Region: Naples
Financial & listing details
- Price per square foot: $607/sqft
- Tax assessed value: $790,400
- Annual tax amount: $8,511
- Date on market: 2/12/2025
- Lease term: Buyer Finance/Cash
- Contingency: Inspection
- Road surface type: Paved
Price history
| Date | Event | Price |
|---|---|---|
| 7/15/2025 | Sold | $1,250,000-3.8%$607/sqft |
Source:  SWFLMLS #225016593 Report a problem SWFLMLS #225016593 Report a problem | ||
| 5/1/2025 | Pending sale | $1,300,000$631/sqft |
Source: SWFLMLS #225016593 Report a problem | ||
| 2/12/2025 | Listed for sale | $1,300,000+18.2%$631/sqft |
Source: SWFLMLS #225016593 Report a problem | ||
| 11/2/2022 | Sold | $1,100,000+101.8%$534/sqft |
Source: Public Record Report a problem | ||
| 10/30/2020 | Sold | $545,000+5.8%$265/sqft |
Source: Public Record Report a problem | ||
| 2/5/2019 | Sold | $515,000-8.8%$250/sqft |
Source: Public Record Report a problem | ||
| 9/7/2016 | Listing removed | $565,000$274/sqft |
Source: Amerivest Realty #216019542 Report a problem | ||
| 6/14/2016 | Price change | $565,000-5%$274/sqft |
Source: Amerivest Realty #216019542 Report a problem | ||
| 3/16/2016 | Listed for sale | $595,000+28%$289/sqft |
Source: Amerivest Realty #216019542 Report a problem | ||
| 4/15/2011 | Listing removed | $465,000$226/sqft |
Source: Coldwell Banker Residential RE #211009177 Report a problem | ||
| 3/17/2011 | Listed for sale | $465,000+36%$226/sqft |
Source: Coldwell Banker Residential RE #211009177 Report a problem | ||
| 3/4/2003 | Sold | $342,000+10.7%$166/sqft |
Source: Public Record Report a problem | ||
| 3/7/2002 | Sold | $308,900$150/sqft |
Source: Public Record Report a problem | ||
Public tax history
| Year | Property taxes | Tax assessment |
|---|---|---|
| 2025 | $9,128 +3% | $790,400 +2.4% |
| 2024 | $8,866 +27.2% | $771,985 +3% |
| 2023 | $6,971 +28.3% | $749,500 +50.9% |
| 2022 | $5,433 +10.2% | $496,540 +10% |
| 2021 | $4,929 +117% | $451,400 +81.7% |
| 2020 | $2,271 -36.2% | $248,497 -31.9% |
| 2019 | $3,558 +2.3% | $365,066 +1.9% |
| 2018 | $3,477 -34.4% | $358,259 +2.1% |
| 2017 | $5,297 -0.7% | $350,890 +2.1% |
| 2016 | $5,337 +1.8% | $343,673 +0.7% |
| 2015 | $5,241 -0.5% | $341,284 +18.3% |
| 2014 | $5,269 +55.7% | $288,575 +1.8% |
| 2013 | $3,384 +0.7% | $283,571 +2% |
| 2012 | $3,360 +4% | $277,995 +3.6% |
| 2011 | $3,231 +6.6% | $268,442 +1.8% |
| 2010 | $3,031 +6.3% | $263,736 +3.2% |
| 2009 | $2,851 | $255,488 -16.3% |
| 2008 | $2,851 -9.6% | $305,183 +3% |
| 2007 | $3,152 -2.9% | $296,294 +2.5% |
| 2006 | $3,247 | $289,067 +3% |
| 2005 | $3,247 +2.4% | $280,648 +3% |
| 2004 | $3,171 -11.3% | $272,474 |
| 2003 | $3,576 +843.4% | $272,474 +856% |
| 2002 | $379 | $28,500 |
Find assessor info on the county website
Neighborhood: Pelican Marsh
Nearby homes
- $780,0003 bd3 ba2k sqft9018 Whimbrel Watch Ln UNIT 101, Naples, FL 34109Sold
- $7,5003 bd3 ba2k sqft9024 Whimbrel Watch Ln UNIT 101, Naples, FL 34109For Rent
- $900,0003 bd3 ba2.7k sqft9024 Whimbrel Watch Ln UNIT 201, Naples, FL 34109Sold
- $999,5003 bd3 ba2k sqft9009 Whimbrel Watch Ln UNIT 101, Naples, FL 34109Off Market

- $1,017,1002 bd2 ba2k sqft9009 Whimbrel Watch Ln UNIT 102, Naples, FL 34109Off Market
- $1,095,3002 bd2 ba2.7k sqft9009 Whimbrel Watch Ln UNIT 201, Naples, FL 34109Off Market
- $1,280,400-- bd-- ba2.7k sqft9009 Whimbrel Watch Ln UNIT 202, Naples, FL 34109Off Market
- $901,2003 bd2 ba2.7k sqft9013 Whimbrel Watch Ln APT 101, Naples, FL 34109Off Market
Nearby schools
GreatSchools rating
- 10/10Pelican Marsh Elementary SchoolGrades: PK-5Distance: 1 mi
- 9/10Pine Ridge Middle SchoolGrades: 6-8Distance: 2.4 mi
- 6/10Aubrey Rogers High SchoolGrades: 9-12Distance: 3.6 mi
Schools provided by the listing agent
- Elementary: PELICAN MARSH
- Middle: PINE RIDGE
- High: BARRON COLLIER
Source: SWFLMLS. This data may not be complete. We recommend contacting the local school district to confirm school assignments for this home.


Get pre-qualified for a loan
At Zillow Home Loans, we can pre-qualify you in as little as 5 minutes with no impact to your credit score.An equal housing lender. NMLS #10287.
Sell for more on Zillow
Get a Zillow Showcase℠ listing at no additional cost and you could sell for .
$1,207,400
2% more
+$24,148
With Zillow Showcase(estimated)
$1,231,548
- Florida
- Collier County
- Naples
- 34109
- Pelican Marsh
- 9021 Whimbrel Watch LN Unit 102
Nearby cities
Nearby neighborhoods
Nearby zip codes
Other Naples Topics
