Skip main navigation
For sale
  • $1,395,000

    1451 Mockingbird DR, NAPLES, FL 34120

    4beds
    3,121sqft
    : 
    $8,719/mo
    Get pre-qualified
    Single Family Residence
    Built in 2019
    0.27 Acres Lot
    $1,312,400 Zestimate®
    $447/sqft
    $413/mo HOA

    What's special

    Center islandOutdoor kitchenExpansive lanaiQuartz countersElegant bathroomLuxurious master suiteDouble door entry
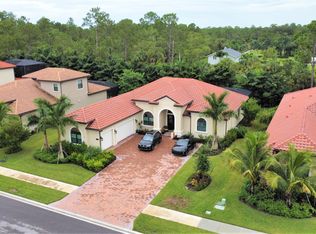
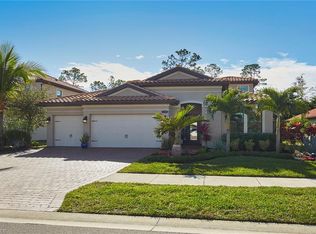
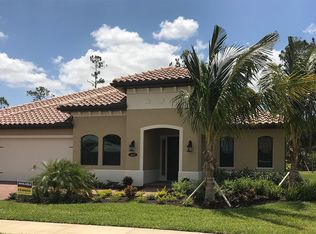
    Welcome to Mockingbird Crossing, a private and secluded gated community of 110 homes in North Naples featuring ESTATE SIZE LOTS. This popular "Langford" open floor plan of 4 bedrooms, 3 full baths, 3 car garage with POOL/SPA is situated on a private and serene .27 acre SOUTHERN EXPOSURE lot. This home is beautifully appointed with TRAY CEILINGS, CROWN MOLDING, 8' DOORS, 5" BASEBOARDS, PORCELAIN TILE & WOOD, WINDOW TREATMENTS, and much more! The gourmet kitchen offers 42" CABINETRY, QUARTZ COUNTERS, CENTER ISLAND, STAINLESS APPLIANCES, COOKTOP, BUILT IN OVENS and WALK IN PANTRY. The luxurious master suite features double door entry, elegant bathroom with DUAL VANITIES, soaking tub, separate walk-in shower, HIS AND HERS WALK-IN CLOSETS. Enjoy the beautiful and serene surroundings from the expansive lanai with OUTDOOR KITCHEN. The HOME IS COMPLETELY SOLAR POWERED & FULL HOME BATTERY BACKUP - NEVER LOOSE POWER. Located in Naples A+ school district, minutes to shopping, restaurants, I-75, Vanderbilt and Wiggins Pass Beaches.
    114 days
    |
    261
    |
    15
    |

    Zillow last checked:

    Listing updated:

    Listed by:

    Jennifer DeFrancesco 239-537-2080,

    Coldwell Banker Realty

    Source: SWFLMLS,MLS#: 226013810MLS LogoOriginating MLS: Naples

      Facts & features

      Interior

      Bedrooms & bathrooms
      • Bedrooms: 4
      • Bathrooms: 3
      • Full bathrooms: 3
      Rooms
      • Room types: Den - Study, Great Room, Guest Bath, Guest Room, Office, Open Porch/Lanai, Screened Lanai/Porch, 4 Bed
      Dining room
      • Features: Breakfast Bar, Breakfast Room, Dining - Family
      Heating
      • Central
      Cooling
      • Central Air
      Appliances
      • Included: Electric Cooktop, Dishwasher, Disposal, Dryer, Microwave, Refrigerator/Freezer, Washer
      • Laundry: Inside, Laundry Tub
      Features
      • Built-In Cabinets, Coffered Ceiling(s), Foyer, French Doors, Laundry Tub, Pantry, Den - Study, Great Room, Guest Bath, Guest Room, Home Office, Laundry in Residence, Open Porch/Lanai, Screened Lanai/Porch
      • Flooring: Carpet, Tile
      • Doors: French Doors, Impact Resistant Doors
      • Windows: Impact Resistant Windows, Shutters Electric, Shutters - Manual
      • Has fireplace: No
      Interior area
      • Total structure area: 3,753
      • Total interior livable area: 3,121 sqft

      Property

      Parking
      • Total spaces: 3
      • Parking features: Attached
      • Attached garage spaces: 3
      Features
      • Stories: 1
      • Patio & porch: Open Porch/Lanai, Screened Lanai/Porch
      • Exterior features: Outdoor Kitchen
      • Has private pool: Yes
      • Pool features: In Ground, Concrete
      • Has spa: Yes
      • Spa features: In Ground, Concrete
      • Has view: Yes
      • View description: Landscaped Area, Trees/Woods
      • Waterfront features: None
      Lot
      • Size: 0.27 Acres
      • Features: Regular
      Details
      • Additional structures: Outdoor Kitchen
      • Parcel number: 60410004283

      Construction

      Type & style
      • Home type: SingleFamily
      • Architectural style: Ranch
      • Property subtype: Single Family Residence
      Materials
      • Block, Stucco
      • Foundation: Concrete Block
      • Roof: Tile
      Condition
      • New construction: No
      • Year built: 2019

      Utilities & green energy

      • Water: Central

      Community & HOA

      Community
      • Features: Sidewalks, Street Lights, Gated
      • Security: Gated Community
      • Subdivision: MOCKINGBIRD CROSSING
      HOA
      • Has HOA: Yes
      • Amenities included: Sidewalk, Streetlight, Underground Utility
      • HOA fee: $4,956 annually
      Location
      • Region: Naples

      Financial & listing details

      • Price per square foot: $447/sqft
      • Tax assessed value: $959,083
      • Annual tax amount: $6,686
      • Date on market: 4/1/2026
      • Lease term: Buyer Finance/Cash

        Estimated market value

        $1,312,400

        $1.25M - $1.38M

        $6,451/mo

        Price history

        DateEventPrice
        4/1/2026Listed for sale$1,395,000$447/sqft
        Source: SWFLMLS #226013810 Report a problem
        4/1/2026Listing removed$1,395,000$447/sqft
        Source: SWFLMLS #225071912 Report a problem
        9/28/2025Listed for sale$1,395,000+106.7%$447/sqft
        Source: SWFLMLS #225071912 Report a problem
        5/27/2020Sold$675,000-3.6%$216/sqft
        Source: Public Record Report a problem
        4/18/2020Price change$699,990-2.1%$224/sqft
        Source: D.R. Horton - S.Florida - West Coast Report a problem
        4/15/2020Price change$714,750-0.7%$229/sqft
        Source: D.R. Horton - S.Florida - West Coast Report a problem
        3/22/2020Price change$719,990-1.4%$231/sqft
        Source: D.R. Horton - S.Florida - West Coast Report a problem
        3/5/2020Price change$729,990-0.9%$234/sqft
        Source: D.R. Horton - S.Florida - West Coast Report a problem
        2/15/2020Price change$736,990-0.5%$236/sqft
        Source: D.R. Horton - S.Florida - West Coast Report a problem
        11/14/2019Listed for sale$740,545$237/sqft
        Source: D.R. Horton - S.Florida - West Coast Report a problem

        Public tax history

        YearProperty taxesTax assessment
        2025$7,167 +7.2%$697,565 +2.9%
        2024$6,686 +4.8%$677,906 +3%
        2023$6,378 -2.9%$658,161 +3%
        2022$6,569 -1%$638,991 +3%
        2021$6,635 +0.3%$620,380 +6.1%
        2020$6,614 +631.3%$584,891 +729%
        2019$904 +9.5%$70,555 +10%
        2018$826 $64,141 +10%
        2017$826 +23.6%$58,310 +53.4%
        2016$668 $38,000
        Find assessor info on the county website

        Monthly payment

        Est. payment

        Payment breakdown

        Explore the cost of this home by adjusting the details. Changes won't be saved.
        All calculations are estimates and provided by Zillow, Inc. for informational purposes only. Actual amounts may vary.
        HOA fees may include property taxes on listings classified as Co-Ops. Contact the listing agent and/or owner for fee details.
        Mortgage interest rates are dependent on a number of factors, including credit score, down payment, and repayment length. Interest rate data provided by Zillow Group Marketplace, Inc. as of 1/1/1970 from various mortgage lenders with which we have lead or other similar arrangements; the Estimated Payment is an average of those rates.
        See how much you could borrow to make a competitive offer.

        Climate risks

        Neighborhood: 34120

        Getting around

        0 / 100
        Car-Dependent
        26 / 100
        Somewhat Bikeable

        Nearby schools

        GreatSchools rating

        A local agent can set up tours, give advice and negotiate with sellers.

        Browse local experts

        Similar homes