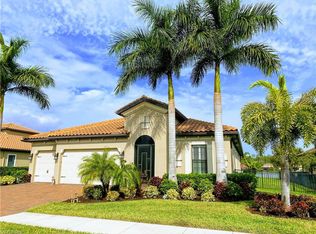
Experience refined Florida living in this beautifully appointed 4-bedroom, 3-bath pool home offering Superior Lake views in the sought-after gated community of Mockingbird Crossing. A light-filled open floor plan features tray ceilings, plantation shutters, crown molding, high ceilings and 8' doorways throughout. The great room flows seamlessly to the lanai through triple sliding doors, creating the perfect space for indoor/outdoor entertaining. The chef’s kitchen has an oversized island with extra storage, built-in wine cooler, 42-inch cabinetry with display features, and a spacious breakfast nook overlooking the lake. Laundry room has top of the line XL, LG washer and dryer. The primary suite is a serene retreat with a custom coastal wood ceiling, remote-control Hunter Douglas blinds, two walk-in closets, and a spa-inspired bath with jetted garden tub, dual vanities, amazing walk-in shower and abundant storage. A guest suite with private bath provides comfort and privacy, while two additional bedrooms offer flexible space for a den, office, or media rooms with one opening directly to the lanai. Enjoy the heated saltwater pool and spa with beautiful tile accents. The large lanai is pre- plumbed so you can create the outdoor kitchen of your dreams, wired for an outdoor TV and even a “secret garden” complete with fountain just outside. The entire home is surrounded by lush landscaping creating a true oasis. The air-conditioned 3-car garage is insulated for year-round comfort and features an epoxy floor, storage cabinets and a work sink large enough to bathe most dogs. The large paver drive has ample parking for family and guests. The home also has water filtration, purification systems and Impact windows and doors AND Flood Zone X. Mockingbird Crossing offers low HOA fees, and an ideal North Naples location close to beaches, dining, and shopping. This home embodies the best of luxury coastal living—schedule your private showing today!
Sold for $1,400,000
$1,400,000
1456 Mockingbird DR, NAPLES, FL 34120
4beds
3,117sqft
Single Family Residence
Built in 2019
0.27 Acres Lot
$1,400,100 Zestimate®
$449/sqft
$6,432 Estimated rent
Home value
$1,400,100
$1.26M - $1.55M
$6,432/mo
Zestimate® history
Owner options
List your home for rent
$6,432/mo
Rent Zestimate®
Find your next renter with Zillow Rental Manager. Plus, with online applications, you can quickly screen prospective tenants – for free.
$6,432/mo
Rent Zestimate®
Refinance and save
$13,644/mo
Est. payment
Refinancing to a lower rate could help reduce your monthly payments and save thousands over the life of the loan.
$13,644/mo
Est. payment
Explore your selling options
Work with a Zillow partner agent
Leverage their expertise and Zillow's premium Showcase listings to get your home seen by more buyers.
Get startedList with your own agent
Get your home in front of millions of buyers by listing it on Zillow.
Learn how to do itSell it yourself
Take full control of how buyers see your home on Zillow by listing For Sale by Owner (FSBO).
List your homeWhat's special
Superior lake viewsHigh ceilingsLight-filled open floor planAbundant storageImpact windows and doorsPlantation shuttersTray ceilings
Zillow last checked:
Listing updated:
Listed by:
Susan Alfes 317-508-9427,
Berkshire Hathaway FL Realty,
Daryl Alfes 239-450-2921,
Berkshire Hathaway FL Realty
Bought with:
Valerie Fournier
Realty One Group MVP
Source: SWFLMLS,MLS#: 225047055 Originating MLS: Naples
Originating MLS: NaplesFacts & features
Interior
Bedrooms & bathrooms
- Bedrooms: 4
- Bathrooms: 3
- Full bathrooms: 3
Rooms
- Room types: Great Room, Screened Lanai/Porch, 4 Bed
Bedroom
- Features: Master BR Ground
Dining room
- Features: Breakfast Room, Eat-in Kitchen, Formal
Kitchen
- Features: Island, Pantry, Walk-In Pantry
Heating
- Central
Cooling
- Ceiling Fan(s), Central Air
Appliances
- Included: Electric Cooktop, Dishwasher, Disposal, Dryer, Microwave, Refrigerator/Freezer, Reverse Osmosis, Water Treatment Owned
- Laundry: Inside
Features
- Built-In Cabinets, Foyer, French Doors, Pantry, Smoke Detectors, Tray Ceiling(s), Walk-In Closet(s), Window Coverings, Great Room, Laundry in Residence, Screened Lanai/Porch
- Flooring: Carpet, Tile
- Doors: French Doors
- Windows: Window Coverings, Impact Resistant Windows
- Has fireplace: No
Interior area
- Total structure area: 3,769
- Total interior livable area: 3,117 sqft
Property
Parking
- Total spaces: 3
- Parking features: Driveway, Attached
- Attached garage spaces: 3
- Has uncovered spaces: Yes
Features
- Stories: 1
- Patio & porch: Screened Lanai/Porch
- Has private pool: Yes
- Pool features: In Ground, Concrete, Equipment Stays, Electric Heat, Salt Water, Screen Enclosure
- Has view: Yes
- View description: Lake
- Has water view: Yes
- Water view: Lake
- Waterfront features: Lake
- Frontage type: Lakefront
Lot
- Size: 0.27 Acres
- Features: Regular
Details
- Parcel number: 60410004720
Construction
Type & style
- Home type: SingleFamily
- Architectural style: Ranch
- Property subtype: Single Family Residence
Materials
- Block, Stucco
- Foundation: Concrete Block
- Roof: Tile
Condition
- New construction: No
- Year built: 2019
Utilities & green energy
- Water: Assessment Paid, Reverse Osmosis - Partial House
Community & HOA
Community
- Features: Gated
- Security: Security System, Smoke Detector(s), Gated Community
- Subdivision: MOCKINGBIRD CROSSING
HOA
- Has HOA: Yes
- Amenities included: None
- HOA fee: $5,088 annually
Location
- Region: Naples
Financial & listing details
- Price per square foot: $449/sqft
- Tax assessed value: $969,238
- Annual tax amount: $6,900
- Date on market: 5/23/2025
- Lease term: Buyer Finance/Cash
- Road surface type: Paved
Price history
| Date | Event | Price |
|---|---|---|
| 7/2/2026 | Sold | $1,400,000-5.1%$449/sqft |
Source:  SWFLMLS #225047055 Report a problem SWFLMLS #225047055 Report a problem | ||
| 5/8/2026 | Pending sale | $1,475,000$473/sqft |
Source: SWFLMLS #225047055 Report a problem | ||
| 10/24/2025 | Listed for sale | $1,475,000-4.8%$473/sqft |
Source: SWFLMLS #225047055 Report a problem | ||
| 9/26/2025 | Listing removed | $1,550,000$497/sqft |
Source: BHHS broker feed #225047055 Report a problem | ||
| 6/26/2025 | Price change | $1,550,000-6.1%$497/sqft |
Source: SWFLMLS #225047055 Report a problem | ||
| 5/23/2025 | Listed for sale | $1,650,000+124.2%$529/sqft |
Source: SWFLMLS #225047055 Report a problem | ||
| 4/2/2019 | Sold | $736,100$236/sqft |
Source: Public Record Report a problem | ||
Public tax history
| Year | Property taxes | Tax assessment |
|---|---|---|
| 2025 | $7,397 +7.2% | $719,435 +2.9% |
| 2024 | $6,900 +4.7% | $699,159 +3% |
| 2023 | $6,591 -2.9% | $678,795 +3% |
| 2022 | $6,788 -1% | $659,024 +3% |
| 2021 | $6,857 -1.1% | $639,829 +4.3% |
| 2020 | $6,935 +558.5% | $613,271 +563.3% |
| 2019 | $1,053 -12.8% | $92,463 -12.9% |
| 2018 | $1,208 | $106,208 |
| 2017 | $1,208 -0.8% | $106,208 +179.5% |
| 2016 | $1,217 | $38,000 |
Find assessor info on the county website
Neighborhood: 34120
Nearby homes
- $1,140,8003 bd5 ba3.1k sqft1460 Mockingbird Dr, Naples, FL 34120Off Market
- $1,281,0003 bd5 ba2.5k sqft1452 Mockingbird Dr, Naples, FL 34120Sold
- $1,386,200-- bd-- ba3.7k sqft1464 Mockingbird Dr, Naples, FL 34120Off Market
- $1,276,3003 bd6 ba3.1k sqft1448 Mockingbird Dr, Naples, FL 34120Off Market
- $1,198,6003 bd3 ba3.1k sqft1455 Mockingbird Dr, Naples, FL 34120Off Market
- $1,100,0003 bd6 ba3.1k sqft1459 Mockingbird Dr, Naples, FL 34120Sold
- $1,395,0004 bd3 ba3.1k sqft1451 Mockingbird Dr, Naples, FL 34120For Sale
- $2,047,4005 bd7 ba5.3k sqft1463 Mockingbird Dr, Naples, FL 34120Off Market
Nearby schools
GreatSchools rating
- 8/10Naples Classical Academy-9039Grades: K-12Distance: 1.4 mi
- 10/10Oakridge Middle SchoolGrades: 6-8Distance: 1.8 mi
- 7/10Gulf Coast High SchoolGrades: 9-12Distance: 3 mi
Schools provided by the listing agent
- Elementary: BIG CYPRESS ELEMENTARY
- Middle: OAK RIDGE MIDDLE
- High: GULF COAST HIGH SCHOOL
Source: SWFLMLS. This data may not be complete. We recommend contacting the local school district to confirm school assignments for this home.


Get pre-qualified for a loan
At Zillow Home Loans, we can pre-qualify you in as little as 5 minutes with no impact to your credit score.An equal housing lender. NMLS #10287.
Sell for more on Zillow
Get a Zillow Showcase℠ listing at no additional cost and you could sell for .
$1,400,100
2% more
+$28,002
With Zillow Showcase(estimated)
$1,428,102
- Florida
- Collier County
- Naples
- 34120
- 1456 Mockingbird DR
Nearby cities
Nearby neighborhoods
Nearby zip codes
Other Naples Topics
