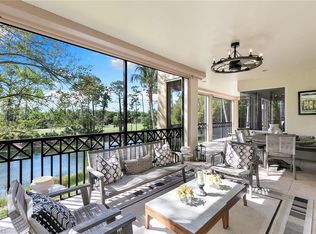
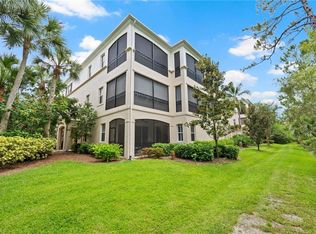
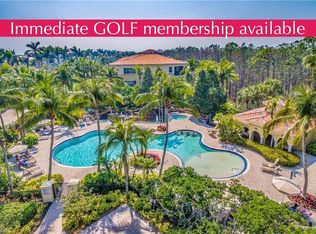
JUST LISTED & Immaculate!! You have the entire second floor right in the heart of Tiburon's Newly remastered 36-hole Greg Norman Designed Championship Golf Course! Starting from your 2 car garage and entering your private elevator allows quick access into this split bedroom floor plan condo with a separate living room and family room (both with balconies), Plantation shutters, tile flooring, tankless gas water heater & automatic storm screens on both balconies. The kitchen features GAS cooking, convenient wall ovens, rich granite countertops, matching backsplash, center island and all upgraded Stainless appliances. Your west facing 1000 sq/ft wrap around & newly screened lanai extends from your master suite to the living & dining areas & features the storm screens & peace & quiet. The open east balcony offers more outside living area & storm screens. Available FURNISHED & with GREAT rental income potential, if desired. We have tenants waiting to lease for season with the Medallion golf membership transfer. Perfect for the buyer looking to purchase a Medallion membership as we have discounts available on membership with this property purchase!! No membership purchase is necessary with this condo purchase. The Castillo buildings have been recently painted, re-screened, new lobby entry with new doors & new roofs about 6 years ago. 2 buildings down is the resort pool, spa, waterfall feature, poolside grilling station, summer kitchen & dining & lounging areas.
For sale
$1,425,000
2859 Tiburon BLVD E #102, NAPLES, FL 34109
3beds
2,420sqft
:
Get pre-qualified$10,258/mo
Condominium
Built in 2002
-- sqft lot
$-- Zestimate®
$589/sqft
$1,773/mo HOA
What's special
Center islandPrivate elevatorRich granite countertopsEntire second floorSplit bedroom floor planTile flooringTankless gas water heater
- 117 days |
- 99 |
- 1 |
Zillow last checked:
Listing updated:
Listed by:
Tracey Young 239-209-7511,
Real Estate Specialty Svcs II,
Craig Taylor, II 239-293-9590,
Real Estate Specialty Svcs II
Source: SWFLMLS,MLS#: 225074642 Originating MLS: Naples
Originating MLS: NaplesFacts & features
Interior
Bedrooms & bathrooms
- Bedrooms: 3
- Bathrooms: 2
- Full bathrooms: 2
Rooms
- Room types: Balcony, Den - Study, Family Room, Guest Bath, Guest Room, Open Porch/Lanai, Screened Balcony, 3 Bed
Primary bedroom
- Dimensions: 17 x 17
Bedroom
- Dimensions: 13 x 11
Bedroom
- Dimensions: 14 x 11
Dining room
- Dimensions: 15 x 11
Family room
- Dimensions: 19 x 19
Garage
- Dimensions: 21 x 21
Kitchen
- Dimensions: 18 x 12
Other
- Dimensions: 19 x 9
Other
- Dimensions: 29 x 11
Living room
- Dimensions: 28 x 16
Heating
- Central
Cooling
- Ceiling Fan(s), Central Air, Exhaust Fan
Appliances
- Included: Gas Cooktop, Dishwasher, Disposal, Dryer, Microwave, Refrigerator/Icemaker, Self Cleaning Oven, Washer
- Laundry: Inside
Features
- Built-In Cabinets, Closet Cabinets, Custom Mirrors, Fire Sprinkler, Foyer, French Doors, Pantry, Smoke Detectors, Volume Ceiling, Walk-In Closet(s), Window Coverings, Balcony, Den - Study, Family Room, Guest Bath, Guest Room, Laundry in Residence, Open Porch/Lanai, Screened Balcony
- Flooring: Carpet, Tile
- Doors: French Doors
- Windows: Window Coverings, Shutters Electric
- Has fireplace: No
- Furnished: Yes
Interior area
- Total structure area: 3,500
- Total interior livable area: 2,420 sqft
Video & virtual tour
Property
Parking
- Total spaces: 2
- Parking features: Driveway, Guest, Under Bldg Closed, Attached
- Attached garage spaces: 2
- Has uncovered spaces: Yes
Features
- Stories: 1
- Patio & porch: Open Porch/Lanai
- Exterior features: Balcony
- Pool features: Community
- Spa features: Bath
- Has view: Yes
- View description: Landscaped Area, Trees/Woods
- Waterfront features: None
Lot
- Features: Oversize
Details
- Additional structures: Tennis Court(s)
- Parcel number: 25778030044
Construction
Type & style
- Home type: Condo
- Property subtype: Condominium
Materials
- Block, Stucco
- Foundation: Concrete Block
- Roof: Tile
Condition
- New construction: No
- Year built: 2002
Utilities & green energy
- Gas: Natural
- Water: Central
Community & HOA
Community
- Features: Clubhouse, Park, Pool, Fitness Center, Golf, Putting Green, Restaurant, Sidewalks, Street Lights, Tennis Court(s), Gated, Condo/Hotel
- Security: Security System, Smoke Detector(s), Gated Community, Fire Sprinkler System
- Subdivision: CASTILLO AT TIBURON
HOA
- Has HOA: Yes
- Amenities included: Barbecue, Beach Access, Beauty Salon, Bike And Jog Path, Bike Storage, Billiard Room, Business Center, Clubhouse, Park, Pool, Community Room, Concierge, Fitness Center, Storage, Full Service Spa, Golf Course, Guest Room, Internet Access, Play Area, Private Membership, Putting Green, Restaurant, Sauna, Shopping, Sidewalk, Streetlight, Tennis Court(s), Underground Utility, Car Wash Area
- HOA fee: $21,276 annually
Location
- Region: Naples
Financial & listing details
- Price per square foot: $589/sqft
- Tax assessed value: $1,189,500
- Annual tax amount: $12,650
- Date on market: 4/12/2026
- Lease term: Buyer Pays Title
Estimated market value
Not available
Estimated sales range
Not available
Not available
Price history
| Date | Event | Price |
|---|---|---|
| 4/12/2026 | Listed for sale | $1,425,000+83.9%$589/sqft |
Source:  SWFLMLS #225074642 Report a problem SWFLMLS #225074642 Report a problem | ||
| 4/27/2024 | Listing removed | -- |
Source: NABOR FL #223030514 Report a problem | ||
| 3/28/2024 | Listed for rent | $18,000+100%$7/sqft |
Source: NABOR FL #223030514 Report a problem | ||
| 1/26/2024 | Listing removed | -- |
Source: SWFLMLS #220010001 Report a problem | ||
| 11/13/2023 | Listing removed | -- |
Source: NABOR FL #223030514 Report a problem | ||
| 7/31/2023 | Listed for rent | $9,000$4/sqft |
Source: NABOR FL #223030514 Report a problem | ||
| 8/16/2022 | Listing removed | $775,000+3.3%$320/sqft |
Source: SWFLMLS #220010001 Report a problem | ||
| 1/26/2021 | Sold | $750,000-3.2%$310/sqft |
Source:  NABOR FL #220010001 Report a problem NABOR FL #220010001 Report a problem | ||
| 12/31/2020 | Pending sale | $775,000$320/sqft |
Source: SWFLMLS #220010001 Report a problem | ||
| 11/2/2018 | Listing removed | $775,000$320/sqft |
Source: BHHS Florida Realty #217059844 Report a problem | ||
| 10/7/2017 | Listed for sale | $775,000+18%$320/sqft |
Source: BHHS Florida Realty #217059844 Report a problem | ||
| 9/4/2015 | Sold | $657,000-1.8%$271/sqft |
Source: Public Record Report a problem | ||
| 9/28/2011 | Listed for sale | $669,000+21.6%$276/sqft |
Source: Prudential Florida Realty #211513503 Report a problem | ||
| 8/16/2011 | Sold | $550,000-21.3%$227/sqft |
Source: Public Record Report a problem | ||
| 5/7/2011 | Listing removed | $699,000$289/sqft |
Source: RE/MAX SUNDANCE REALTY II #201022034 Report a problem | ||
| 2/15/2011 | Listed for sale | $699,000+17375%$289/sqft |
Source: RE/MAX Sundance Realty,Inc. #201022034 Report a problem | ||
| 11/17/2010 | Listing removed | $4,000$2/sqft |
Source: Prudential Real Estate #209019068 Report a problem | ||
| 9/12/2009 | Listed for sale | $4,000-99.4%$2/sqft |
Source: Prudential Real Estate #209019068 Report a problem | ||
| 12/29/2003 | Sold | $710,800$294/sqft |
Source: Public Record Report a problem | ||
Public tax history
| Year | Property taxes | Tax assessment |
|---|---|---|
| 2025 | $12,650 +4.1% | $907,742 +10% |
| 2024 | $12,153 +42.5% | $825,220 +10% |
| 2023 | $8,528 +11% | $750,200 +10% |
| 2022 | $7,683 +13.5% | $682,000 +10% |
| 2021 | $6,769 +3.5% | $620,000 +2.5% |
| 2020 | $6,539 -0.8% | $605,000 |
| 2019 | $6,589 +0.2% | $605,000 |
| 2018 | $6,577 -27.5% | $605,000 +1% |
| 2017 | $9,078 +0.7% | $598,950 +10% |
| 2016 | $9,013 +7.8% | $544,500 +12.5% |
| 2015 | $8,360 +7.4% | $484,000 +6.5% |
| 2014 | $7,780 +49.7% | $454,512 |
| 2013 | $5,196 -1.3% | $454,512 |
| 2012 | $5,266 +0.5% | $454,512 |
| 2011 | $5,237 -10.8% | $454,512 +2.2% |
| 2010 | $5,868 -6.6% | $444,512 -14% |
| 2009 | $6,280 | $516,875 -12% |
| 2008 | $6,280 -8.6% | $587,359 +2% |
| 2007 | $6,874 -8.8% | $575,843 |
| 2006 | $7,540 | $575,843 -3% |
| 2005 | $7,540 -2.5% | $593,653 -1.7% |
| 2004 | $7,734 -10.2% | $603,653 -8% |
| 2003 | $8,612 +1848.5% | $656,145 +1874.5% |
| 2002 | $442 | $33,231 |
Find assessor info on the county website
Monthly payment
Est. payment
Payment breakdown
Explore the cost of this home by adjusting the details. Changes won't be saved.Climate risks
Neighborhood: 34109
Nearby schools
GreatSchools rating
- 10/10Pelican Marsh Elementary SchoolGrades: PK-5Distance: 0.7 mi
- 9/10Pine Ridge Middle SchoolGrades: 6-8Distance: 3.5 mi
- 6/10Aubrey Rogers High SchoolGrades: 9-12Distance: 3.5 mi
Schools provided by the listing agent
- Elementary: PELICAN MARSH ELEMENTARY SCHOOL
- Middle: PINE RIDGE MIDDLE SCHOOL
- High: BARRON COLLIER HIGH SCHOOL
Source: SWFLMLS. This data may not be complete. We recommend contacting the local school district to confirm school assignments for this home.
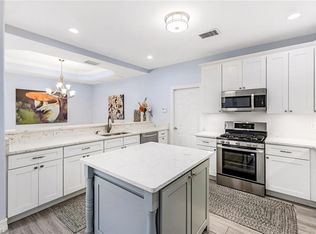
- $1,100,0003 bd2 ba2.1k sqft2859 Tiburon Blvd E APT 101, Naples, FL 34109Sold
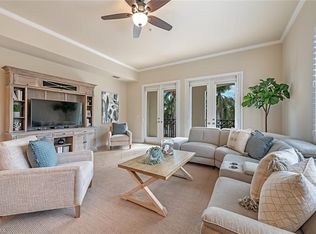
- $1,410,0003 bd2 ba2.5k sqft2859 Tiburon Blvd E APT 103, Naples, FL 34109Sold
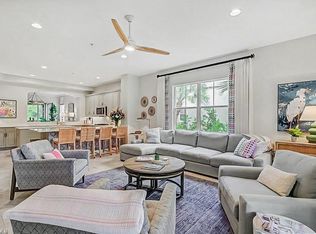
- $1,295,0003 bd2 ba2.4k sqft2855 Tiburon Blvd E APT 102, Naples, FL 34109For Sale
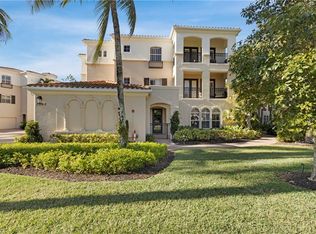
- $1,350,0003 bd2 ba2.4k sqft2863 Tiburon Blvd E APT 102, Naples, FL 34109Sold
- $13,5002 bd2 ba2.1k sqft2864 Tiburon Blvd E APT 101, Naples, FL 34109For Rent
- $1,296,700-- bd-- ba2.5k sqft2864 Tiburon Blvd E APT 103, Naples, FL 34109Off Market
- $1,000,0003 bd2 ba2.1k sqft2858 Tiburon Blvd E APT 101, Naples, FL 34109Sold
- $1,600,0003 bd2 ba2.4k sqft2858 Tiburon Blvd E APT 102, Naples, FL 34109Sold
A local agent can set up tours, give advice and negotiate with sellers.
Similar homes
- $1,395,0003 bd2 ba2.2k sqft2642 Bolero DR #5-2, NAPLES, FL 34109For Sale
 MLS ID #226012862, Julie Rembos, PA, Premier Sotheby's Int'l Realty. SWFLMLS
 - $1,150,0003 bd2 ba2.1k sqft2809 TIBURON BLVD E #2-101, NAPLES, FL 34109For Sale
 MLS ID #226022689, Joseph Caveney, William Raveis Real Estate. SWFLMLS
 - $1,495,0003 bd2 ba2.4k sqft2843 Tiburon BLVD E #7-102, NAPLES, FL 34109For Sale
 MLS ID #225070135, Tracey Young, Real Estate Specialty Svcs II. SWFLMLS
 - $1,595,0003 bd2 ba2.4k sqft2605 Estrella CT #PH 3, NAPLES, FL 34109For Sale
 MLS ID #225077725, Tracey Young, Real Estate Specialty Svcs II. SWFLMLS
 - $1,350,0003 bd3 ba2.7k sqft9029 Whimbrel Watch LN #202, NAPLES, FL 34109For SaleMLS ID #226023268, Anne Nichols, Premiere Plus Realty Company. SWFLMLS
- $1,750,0003 bd4 ba2.9k sqft9097 Troon Lakes DR, NAPLES, FL 34109For SaleMLS ID #226027966, Larry Roorda, PA, Premier Sotheby's Int'l Realty. SWFLMLS
- $1,390,0004 bd3 ba2k sqft538 104th AVE N, NAPLES, FL 34108For SaleMLS ID #226028267, Michel Kanigsberg, Realty One Group MVP. SWFLMLS
- $1,595,0003 bd3 ba2.8k sqft9227 Troon Lakes DR, NAPLES, FL 34109For SaleMLS ID #226009323, David Keegan, Downing Frye Realty Inc.. SWFLMLS
- $1,495,0004 bd3 ba3k sqft6849 IL REGALO CIR, NAPLES, FL 34109For SaleMLS ID #226003033, Charissa Modes, Downing Frye Realty Inc.. SWFLMLS
- $1,199,0002 bd2 ba1.7k sqft2621 ESTRELLA CT #1601, NAPLES, FL 34109For SaleMLS ID #226005432, Kimberly Wagner, PA, Douglas Elliman Florida,LLC. SWFLMLS
- $1,495,0003 bd3 ba2.7k sqft265 Indies WAY #T02, NAPLES, FL 34110For SaleMLS ID #226008783, Jill Nesbitt, LLC, Downing Frye Realty Inc.. SWFLMLS
- $875,0003 bd2 ba2.1k sqftThe Orchards, Naples, FL 34109For Sale
 MLS ID #A12052178, Carola Garcia, Luxe Properties. MIAMI
 - $950,0002 bd3 ba2k sqft2325 Island Cove CIR, NAPLES, FL 34109For SaleMLS ID #226027392, Larry Roorda, PA, Premier Sotheby's Int'l Realty. SWFLMLS
- $1,425,0003 bd3 ba1.9k sqft5929 Chanteclair DR #8, NAPLES, FL 34108For SaleMLS ID #225037819, Kimberly Columbia, Premier Sotheby's Int'l Realty. SWFLMLS
- $1,020,0003 bd3 ba2.1k sqft13783 Luna DR, NAPLES, FL 34109For SaleMLS ID #226025060, Jenny Albaz, Real Broker, LLC. SWFLMLS
- $1,299,0004 bd3 ba2.7k sqft11723 Longshore WAY E, NAPLES, FL 34119For SaleMLS ID #226011776, Francine Vieira Almeida, Xdwell Real Estate, LLC. SWFLMLS
- $1,324,9004 bd3 ba3.2k sqft11811 Longshore WAY E, NAPLES, FL 34119For SaleMLS ID #226022976, Brandon Romero, Realty One Group MVP. SWFLMLS
- $1,275,0003 bd4 ba2.5k sqft591 Audubon BLVD #B-102, NAPLES, FL 34110For SaleMLS ID #226018458, Doug Grant, John R Wood Properties. SWFLMLS
- $1,200,0003 bd3 ba2k sqft4872 W Boulevard CT, NAPLES, FL 34103For SaleMLS ID #226028016, Michelle Nowak, LLC, Royal Shell Real Estate, Inc.. SWFLMLS
- $1,799,9003 bd3 ba2.6k sqft15539 Monterosso LN #202, NAPLES, FL 34110For SaleMLS ID #226014884, Bob Murphy, Jr, John R Wood Properties. SWFLMLS
