Welcome home to Pelican Bay's entry-level price point non-zero lot-line single-family home within walking distance to tram/beach access. If you are looking for a fantastic opportunity to get into Pelican Bay without breaking the bank, 5929 Chanteclair Drive in Chanteclair Manor is calling, charming and intimate detached villa neighborhood of only 19 residences all within a short distance to access Pelican Bay's famed private beach clubs! Lovingly maintained, offered as-is and ready for your personal touch this one-of-a-kind single-story three-bedroom, three-bath home with volume ceilings enjoys plentiful natural light, and spans over 1,900 square feet of air conditioned space with neutral marble floors throughout the common areas and wood flooring in the third bedroom, currently enjoyed as a home office. Fun fact, no wet feet will traipse through the house as the third bedroom's full bath doubles as a convenient cabana bath. Ideally designed for entertaining, a wet bar is centrally between the dining room and generous living room, which has direct access to the covered patio and screen-enclosed pool and spa surrounded by mature, lush greenery for the ultimate private retreat. A spacious kitchen with abundant storage, built-in desk and a breakfast nook has access to the two-car garage. Pool pump and filter replaced in 2023, roof replaced in 2014, impact windows throughout, and association-maintained lawn/landscape and irrigation system provide peace of mind. All this plus the acclaimed world-class amenities of Pelican Bay such as two private beach clubs with attendants, dining and cocktails, fitness center, multiple racquet pavilions (pickleball coming soon), kayaks, canoes, miles of biking/jogging/recreational paths, spa and wellness center, and central to all Naples has to offer!
For sale
Price cut: $74K (6/29)
$1,425,000
5929 Chanteclair DR #8, NAPLES, FL 34108
3beds
1,937sqft
:
Get pre-qualified$9,469/mo
Single Family Residence
Built in 1987
6,041 Square Feet Lot
$-- Zestimate®
$736/sqft
$887/mo HOA
What's special
Single-story three-bedroom three-bath homePlentiful natural lightBreakfast nookVolume ceilingsImpact windows throughoutBuilt-in desk
- 450 days |
- 977 |
- 26 |
Zillow last checked:
Listing updated:
Listed by:
Kimberly Columbia 239-404-5324,
Premier Sotheby's Int'l Realty
Source: SWFLMLS,MLS#: 225037819 Originating MLS: Naples
Originating MLS: NaplesFacts & features
Interior
Bedrooms & bathrooms
- Bedrooms: 3
- Bathrooms: 3
- Full bathrooms: 3
Rooms
- Room types: Other, Screened Lanai/Porch, 3 Bed
Primary bedroom
- Dimensions: 14 x 16
Bedroom
- Dimensions: 14 x 13
Bedroom
- Dimensions: 13 x 13
Dining room
- Dimensions: 12 x 13
Garage
- Dimensions: 21 x 21
Kitchen
- Dimensions: 12 x 17
Other
- Dimensions: 11 x 22
Living room
- Dimensions: 15 x 21
Heating
- Central
Cooling
- Ceiling Fan(s), Central Air
Appliances
- Included: Dishwasher, Disposal, Microwave, Refrigerator/Freezer, Self Cleaning Oven, Washer
- Laundry: Inside
Features
- Built-In Cabinets, Foyer, Smoke Detectors, Vaulted Ceiling(s), Volume Ceiling, Walk-In Closet(s), Wet Bar, Window Coverings, Laundry in Residence, Other Additional Rooms, Screened Lanai/Porch
- Flooring: Carpet, Marble, Wood
- Windows: Window Coverings, Impact Resistant Windows
- Has fireplace: No
Interior area
- Total structure area: 3,677
- Total interior livable area: 1,937 sqft
Video & virtual tour
Property
Parking
- Total spaces: 2
- Parking features: Attached
- Attached garage spaces: 2
Features
- Stories: 1
- Patio & porch: Screened Lanai/Porch
- Has private pool: Yes
- Pool features: In Ground, Concrete, Equipment Stays, Electric Heat, Pool Bath, Screen Enclosure
- Has spa: Yes
- Spa features: In Ground, Concrete, Equipment Stays, Heated, Screened
- Fencing: Fenced
- Has view: Yes
- View description: Landscaped Area
- Waterfront features: None
Lot
- Size: 6,041 Square Feet
Details
- Additional structures: Tennis Court(s)
- Parcel number: 66279000008
Construction
Type & style
- Home type: SingleFamily
- Architectural style: Ranch
- Property subtype: Single Family Residence
Materials
- Block, Stucco
- Foundation: Concrete Block
- Roof: Built-Up,Tile
Condition
- New construction: No
- Year built: 1987
Utilities & green energy
- Water: Central
Community & HOA
Community
- Features: Fitness Center, Golf, Restaurant, Sidewalks, Street Lights, Tennis Court(s), Non-Gated
- Security: Smoke Detector(s)
- Subdivision: CHANTECLAIR MANOR
HOA
- Has HOA: Yes
- Amenities included: Beach - Private, Beach Club Included, Bike And Jog Path, Fitness Center, Golf Course, Internet Access, Pickleball, Private Beach Pavilion, Private Membership, Restaurant, Sidewalk, Streetlight, Tennis Court(s)
- HOA fee: $10,647 annually
Location
- Region: Naples
Financial & listing details
- Price per square foot: $736/sqft
- Annual tax amount: $12,417
- Date on market: 4/29/2025
- Lease term: Buyer Finance/Cash
Estimated market value
Not available
Estimated sales range
Not available
Not available
Price history
| Date | Event | Price |
|---|---|---|
| 6/29/2026 | Price change | $1,425,000-4.9%$736/sqft |
Source:  SWFLMLS #225037819 Report a problem SWFLMLS #225037819 Report a problem | ||
| 6/9/2026 | Price change | $1,499,000-6.3%$774/sqft |
Source: SWFLMLS #225037819 Report a problem | ||
| 5/8/2026 | Price change | $1,599,999-1.5%$826/sqft |
Source: SWFLMLS #225037819 Report a problem | ||
| 2/28/2026 | Price change | $1,625,000-1.5%$839/sqft |
Source: SWFLMLS #225037819 Report a problem | ||
| 12/23/2025 | Price change | $1,650,000-1.5%$852/sqft |
Source: SWFLMLS #225037819 Report a problem | ||
| 4/30/2025 | Listed for sale | $1,675,000$865/sqft |
Source: SWFLMLS #225037819 Report a problem | ||
Public tax history
Tax history is unavailable.
Monthly payment
Est. payment
Payment breakdown
Explore the cost of this home by adjusting the details. Changes won't be saved.Climate risks
Neighborhood: Pelican Bay
Nearby schools
GreatSchools rating
- 10/10Sea Gate Elementary SchoolGrades: PK-5Distance: 0.7 mi
- 9/10Pine Ridge Middle SchoolGrades: 6-8Distance: 1.5 mi
- 8/10Barron Collier High SchoolGrades: 9-12Distance: 3 mi
Schools provided by the listing agent
- Elementary: SEA GATE ELEMENTARY
- Middle: PINE RIDGE MIDDLE
- High: BARRON COLLIER
Source: SWFLMLS. This data may not be complete. We recommend contacting the local school district to confirm school assignments for this home.
- $1,484,300-- bd-- ba1.8k sqft5929 Chanteclair Dr, Naples, FL 34108Off Market
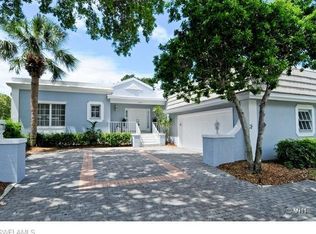
- $1,873,8004 bd3 ba2.4k sqft5925 Chanteclair Dr, Naples, FL 34108Off Market
- $1,701,400-- bd-- ba2.8k sqft5945 Chanteclair Dr, Naples, FL 34108Off Market
- $599,0002 bd2 ba1.3k sqft5899 Chanteclair Dr APT 211, Naples, FL 34108Pending
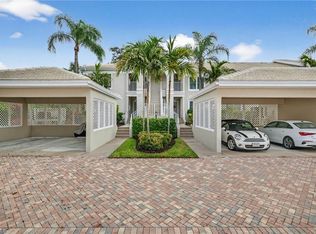
- $1,750,5004 bd3 ba2.4k sqft5928 Chanteclair Dr, Naples, FL 34108Off Market
- $1,289,8004 bd3 ba2.4k sqft5928 Chanteclair Dr #8.8, Naples, FL 34108Off Market
- $1,411,600-- bd-- ba2.4k sqft5932 Chanteclair Dr, Naples, FL 34108Off Market
- $1,795,800-- bd-- ba2.4k sqft5921 Chanteclair Dr, Naples, FL 34108Off Market
A local agent can set up tours, give advice and negotiate with sellers.
Similar homes
- $1,799,0003 bd3 ba1.9k sqft4008 Crayton RD #A1, NAPLES, FL 34103For Sale
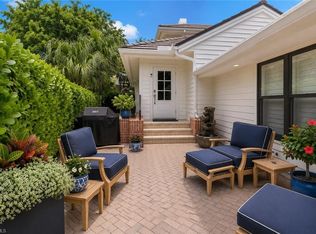
 MLS ID #226021135, Miles Griffin, William Raveis Real Estate. SWFLMLS
 - $1,169,0003 bd2 ba1.8k sqft8471 Abbington CIR #1111, NAPLES, FL 34108For Sale
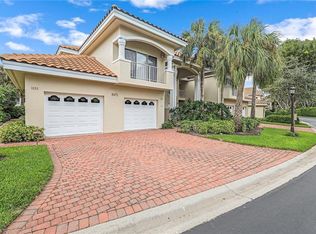 MLS ID #226019119, Connie Kommer, William Raveis Real Estate. SWFLMLS
 - $1,398,0004 bd2 ba2.5k sqft1904 Countess CT, NAPLES, FL 34110For Sale
 MLS ID #226015419, Gabriele Gardiner, William Raveis Real Estate. SWFLMLS
 - $1,595,0003 bd3 ba2.8k sqft9227 Troon Lakes DR, NAPLES, FL 34109For Sale
 MLS ID #226009323, David Keegan, Downing Frye Realty Inc.. SWFLMLS
 - $900,0004 bd4 ba1.9k sqft533 98th AVE N, NAPLES, FL 34108For SaleMLS ID #226012109, Steve Bacardi, LLC, Coldwell Banker Realty. SWFLMLS
- $1,495,0003 bd3 ba2.7k sqft265 Indies WAY #T02, NAPLES, FL 34110For SaleMLS ID #226008783, Jill Nesbitt, LLC, Downing Frye Realty Inc.. SWFLMLS
- $869,0003 bd2 ba2k sqft816 102nd AVE N, NAPLES, FL 34108For SaleMLS ID #225083856, Rebecca Sinatra, Premier Sotheby's Int'l Realty. SWFLMLS
- $1,425,0003 bd2 ba2.4k sqft2859 Tiburon BLVD E #102, NAPLES, FL 34109For SaleMLS ID #225074642, Tracey Young, Real Estate Specialty Svcs II. SWFLMLS
- $1,300,0003 bd3 ba1.6k sqft1292 Grand Canal DR, NAPLES, FL 34110For SaleMLS ID #226004499, Rob Mauceli, Compass Florida LLC. SWFLMLS
- $925,0003 bd2 ba1.7k sqft736 110th AVE N, NAPLES, FL 34108For SaleMLS ID #226021050, Michelle Combs, PA, Keller Williams Realty Naples. SWFLMLS
- $1,495,0003 bd2 ba2.4k sqft2843 Tiburon BLVD E #7-102, NAPLES, FL 34109For SaleMLS ID #225070135, Tracey Young, Real Estate Specialty Svcs II. SWFLMLS
- $875,0003 bd2 ba2.1k sqftThe Orchards, Naples, FL 34109For Sale
 MLS ID #A12052178, Carola Garcia, Luxe Properties. MIAMI
 - $1,350,0003 bd3 ba2.7k sqft9029 Whimbrel Watch LN #202, NAPLES, FL 34109For SaleMLS ID #226023268, Anne Nichols, Premiere Plus Realty Company. SWFLMLS
- $1,249,0004 bd4 ba2.4k sqft4000 Stonesthrow CT, NAPLES, FL 34109For SaleMLS ID #226003049, Blanca Carrasco, Premiere Plus Realty Company. SWFLMLS
- $1,297,5002 bd3 ba1.5k sqft1050 6th ST S #1050, NAPLES, FL 34102For SaleMLS ID #226026573, Taryn Stewart, Coldwell Banker Realty. SWFLMLS
- $750,0003 bd2 ba1.4k sqft771 94th AVE N, NAPLES, FL 34108For SaleMLS ID #226004284, Juliana Cifuentes, A Plus Realty. SWFLMLS
- $769,0003 bd2 ba1.2k sqft636 98th AVE N, NAPLES, FL 34108For SaleMLS ID #225054987, Jon Shirer, John R Wood Properties. SWFLMLS
- $1,075,0002 bd3 ba2k sqft2296 Island Cove CIR, NAPLES, FL 34109For SaleMLS ID #226020684, Shaun Garry, 5th Homes. SWFLMLS
- $1,050,0003 bd2 ba2.3k sqft219 Monterey DR, NAPLES, FL 34119For SaleMLS ID #226015075, Michael DiGrigoli, Marzucco Real Estate. SWFLMLS
- $1,100,0003 bd2 ba1.7k sqft363 Juli Fe DR, NAPLES, FL 34110For SaleMLS ID #226021834, Greg Gorman, PA, John R Wood Properties. SWFLMLS
