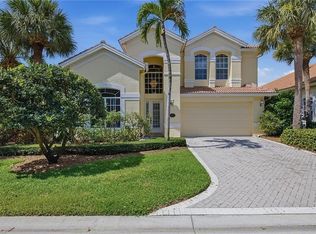
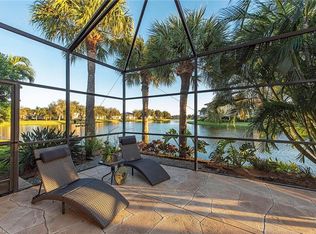
This single-family home in Island Cove at Pelican Marsh sits along the community's largest lake, with bright southern exposure and long views to the southeast and southwest. Built in 1997 and offering over 2,000 square feet, the open, versatile floor plan includes two bedrooms plus a den, two-and-a-half baths, a formal dining room, and a sunny lakeside breakfast nook. A new roof will be installed in July 2026, joining a 2025 Trane heat pump and 2026 water heater. Features include tile flooring, crown molding, plantation shutters, a large primary closet, and a kitchen with white cabinetry and quartzite counters. LED lighting runs throughout the kitchen, baths, garage, and laundry. The expanded screened lanai opens to the lake, where turtles and wading birds gather along the shoreline. The pie-shaped homesite and squared floor plan give unusually wide lake frontage for the community, and the lot is large enough to add a private pool. Additional highlights include a quiet interior position set well off Pelican Marsh Boulevard, the convenience of Island Cove's lakeside community pool, and Pelican Marsh's attended fitness center, spa, and professional tennis program, minutes from Mercato, Waterside Shops, and Vanderbilt Beach. Golf membership is available at Pelican Marsh Golf Club.
For sale
$1,075,000
2296 Island Cove CIR, NAPLES, FL 34109
2beds
2,037sqft
Single Family Residence
Built in 1997
8,276 Square Feet Lot
$993,800 Zestimate®
$528/sqft
$940/mo HOA
What's special
Sunny lakeside breakfast nookTwo-and-a-half bathsBright southern exposureOpen versatile floor planLarge primary closetTile flooringFormal dining room
- 61 days |
- 270 |
- 5 |
Zillow last checked:
Listing updated:
Listed by:
Shaun Garry 239-449-0252,
5th Homes
Source: SWFLMLS,MLS#: 226020684 Originating MLS: Naples
Originating MLS: NaplesFacts & features
Interior
Bedrooms & bathrooms
- Bedrooms: 2
- Bathrooms: 3
- Full bathrooms: 2
- 1/2 bathrooms: 1
Rooms
- Room types: Den - Study, Family Room, Guest Bath, Screened Lanai/Porch, 2 Bedrooms Plus Den
Dining room
- Features: Breakfast Room, Formal
Kitchen
- Features: Pantry
Heating
- Central
Cooling
- Ceiling Fan(s), Central Air, Humidity Control
Appliances
- Included: Dishwasher, Disposal, Dryer, Microwave, Range, Refrigerator/Icemaker, Washer
- Laundry: Inside, Laundry Tub
Features
- Built-In Cabinets, Closet Cabinets, Foyer, Laundry Tub, Smoke Detectors, Tray Ceiling(s), Volume Ceiling, Walk-In Closet(s), Window Coverings, Den - Study, Family Room, Guest Bath, Laundry in Residence, Screened Lanai/Porch
- Flooring: Carpet, Tile
- Windows: Window Coverings
- Has fireplace: No
Interior area
- Total structure area: 2,664
- Total interior livable area: 2,037 sqft
Property
Parking
- Total spaces: 2
- Parking features: Attached
- Attached garage spaces: 2
Features
- Stories: 1
- Patio & porch: Screened Lanai/Porch
- Spa features: Bath
- Has view: Yes
- View description: Lake
- Has water view: Yes
- Water view: Lake
- Waterfront features: Lake
- Frontage type: Lakefront
Lot
- Size: 8,276 Square Feet
- Features: Irregular Lot
Details
- Additional structures: Tennis Court(s)
- Parcel number: 52190500361
Construction
Type & style
- Home type: SingleFamily
- Architectural style: Ranch
- Property subtype: Single Family Residence
Materials
- Block, Stucco
- Foundation: Concrete Block
- Roof: Tile
Condition
- New construction: No
- Year built: 1997
Utilities & green energy
- Water: Central
Community & HOA
Community
- Features: Clubhouse, Fitness Center, Sidewalks, Street Lights, Tennis Court(s), Gated, Golf
- Security: Smoke Detector(s), Gated Community
- Subdivision: ISLAND COVE
HOA
- Has HOA: Yes
- Amenities included: Bike And Jog Path, Bocce Court, Clubhouse, Fitness Center, Full Service Spa, Hobby Room, Internet Access, Library, Play Area, Private Membership, See Remarks, Sidewalk, Streetlight, Tennis Court(s), Underground Utility
- HOA fee: $11,285 annually
Location
- Region: Naples
Financial & listing details
- Price per square foot: $528/sqft
- Tax assessed value: $957,532
- Annual tax amount: $7,916
- Date on market: 5/23/2026
- Lease term: Buyer Finance/Cash
Estimated market value
$993,800
$944,000 - $1.04M
$4,982/mo
Price history
| Date | Event | Price |
|---|---|---|
| 5/23/2026 | Listed for sale | $1,075,000+66.7%$528/sqft |
Source:  SWFLMLS #226020684 Report a problem SWFLMLS #226020684 Report a problem | ||
| 12/17/2015 | Sold | $645,000-3%$317/sqft |
Source: Public Record Report a problem | ||
| 11/24/2015 | Pending sale | $665,000$326/sqft |
Source: Premier Sotheby's International Realty #215064593 Report a problem | ||
| 11/13/2015 | Listed for sale | $665,000$326/sqft |
Source: Premier Sotheby's International Realty #215064593 Report a problem | ||
Public tax history
| Year | Property taxes | Tax assessment |
|---|---|---|
| 2025 | $7,917 +3.6% | $662,984 +2.9% |
| 2024 | $7,644 +32.8% | $644,299 +3% |
| 2023 | $5,754 -3.2% | $625,533 +3% |
| 2022 | $5,943 -1.2% | $607,314 +3% |
| 2021 | $6,014 +2.5% | $589,625 +1.4% |
| 2020 | $5,870 -0.3% | $581,484 +0.4% |
| 2019 | $5,887 -4.5% | $578,929 -4.4% |
| 2018 | $6,166 -18.7% | $605,530 +0.5% |
| 2017 | $7,581 +0.3% | $602,686 +1.2% |
| 2016 | $7,556 +1.3% | $595,272 +20.8% |
| 2015 | $7,457 +3.3% | $492,720 +10% |
| 2014 | $7,218 +46.2% | $447,927 +3.7% |
| 2013 | $4,937 +8.2% | $431,798 +9.7% |
| 2012 | $4,562 0% | $393,794 -0.6% |
| 2011 | $4,563 -0.4% | $396,014 -0.6% |
| 2010 | $4,579 -6.3% | $398,236 -1.3% |
| 2009 | $4,889 | $403,388 -11.8% |
| 2008 | $4,889 -22.1% | $457,274 -18.5% |
| 2007 | $6,276 +37.5% | $561,084 +6.7% |
| 2006 | $4,563 | $525,751 +46.4% |
| 2005 | $4,563 +9.7% | $359,236 +10.6% |
| 2004 | $4,161 -5.4% | $324,795 -3% |
| 2003 | $4,396 +19.6% | $334,977 +21.2% |
| 2002 | $3,677 -49.4% | $276,453 +3.1% |
| 2001 | $7,273 +102.7% | $268,012 |
| 2000 | $3,588 | -- |
Find assessor info on the county website
Monthly payment
Est. payment
Payment breakdown
Explore the cost of this home by adjusting the details. Changes won't be saved.Climate risks
Neighborhood: Pelican Marsh
Nearby schools
GreatSchools rating
- 10/10Pelican Marsh Elementary SchoolGrades: PK-5Distance: 0.7 mi
- 9/10Pine Ridge Middle SchoolGrades: 6-8Distance: 2.8 mi
- 6/10Aubrey Rogers High SchoolGrades: 9-12Distance: 3.1 mi
- $1,595,0003 bd3 ba2.8k sqft2292 Island Cove Cir, Naples, FL 34109Pending
- $1,269,9003 bd3 ba2k sqft2300 Island Cove Cir, Naples, FL 34109Off Market
- $1,317,400-- bd-- ba2.8k sqft2288 Island Cove Cir, Naples, FL 34109Off Market
- $1,233,300-- bd-- ba2.8k sqft2304 Island Cove Cir, Naples, FL 34109Off Market
- $1,121,400-- bd-- ba2.7k sqft2295 Island Cove Cir, Naples, FL 34109Off Market
- $889,200-- bd-- ba2.4k sqft2305 Island Cove Cir, Naples, FL 34109Off Market
- $1,274,7003 bd3 ba2.8k sqft2285 Island Cove Cir, Naples, FL 34109Off Market
- $1,113,100-- bd-- ba2.3k sqft2284 Island Cove Cir, Naples, FL 34109Off Market
A local agent can set up tours, give advice and negotiate with sellers.
Similar homes
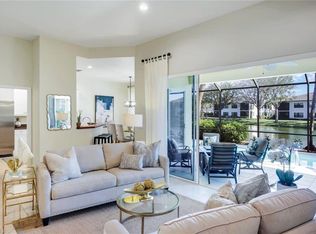
- $1,025,0002 bd2 ba1.8k sqft2328 Island Cove CIR, NAPLES, FL 34109For Sale
 MLS ID #226005315, Mitch Williams, John R Wood Properties. SWFLMLS
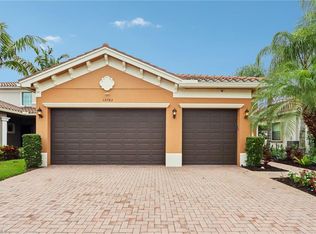
 - $1,070,0003 bd3 ba2.1k sqft13783 Luna DR, NAPLES, FL 34109For Sale
 MLS ID #226025060, Jenny Albaz, Real Broker, LLC. SWFLMLS
 - $875,0003 bd2 ba2.1k sqftThe Orchards, Naples, FL 34109For Sale

 MLS ID #A12052178, Carola Garcia, Luxe Properties. MIAMI
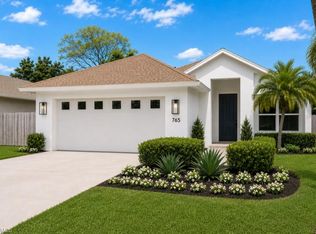
 - $1,050,0003 bd2 ba1.7k sqft765 101st AVE N, NAPLES, FL 34108For Sale
 MLS ID #226014048, Mari Vesci, John R Wood Properties. SWFLMLS
 - $1,595,0003 bd3 ba2.8k sqft9227 Troon Lakes DR, NAPLES, FL 34109For SaleMLS ID #226009323, David Keegan, Downing Frye Realty Inc.. SWFLMLS
- $1,249,0004 bd4 ba2.4k sqft4000 Stonesthrow CT, NAPLES, FL 34109For SaleMLS ID #226003049, Blanca Carrasco, Premiere Plus Realty Company. SWFLMLS
- $899,0003 bd3 ba2.4k sqft2027 Castle Garden LN, NAPLES, FL 34110For SaleMLS ID #226022080, Debbie Pappas-Burback, PA, Compass Florida LLC. SWFLMLS
- $990,0004 bd3 ba2.8k sqft2079 Imperial CIR, NAPLES, FL 34110For SaleMLS ID #226015353, Debbie Frost, John R Wood Properties. SWFLMLS
- $925,0003 bd2 ba1.7k sqft736 110th AVE N, NAPLES, FL 34108For SaleMLS ID #226021050, Michelle Combs, PA, Keller Williams Realty Naples. SWFLMLS
- $1,199,0002 bd2 ba1.7k sqft2621 ESTRELLA CT #1601, NAPLES, FL 34109For SaleMLS ID #226005432, Kimberly Wagner, PA, Douglas Elliman Florida,LLC. SWFLMLS
- $1,350,0003 bd3 ba2.7k sqft9029 Whimbrel Watch LN #202, NAPLES, FL 34109For SaleMLS ID #226023268, Anne Nichols, Premiere Plus Realty Company. SWFLMLS
- $925,0003 bd3 ba2.1k sqft65 Heritage WAY, NAPLES, FL 34110For SaleMLS ID #226011261, Helen Baker, Premier Sotheby's Int'l Realty. SWFLMLS
- $789,0003 bd3 ba2k sqft3232 Sundance CIR, NAPLES, FL 34109For SaleMLS ID #226018065, Susan Myhelic, Gulf Breeze Real Estate LC. SWFLMLS
- $689,0003 bd2 ba1.9k sqft4260 Montalvo CT, NAPLES, FL 34109For SaleMLS ID #226013219, Lauren Rossi, John R Wood Properties. SWFLMLS
- $650,0003 bd2 ba1.8k sqft1505 Clermont DR #B202, NAPLES, FL 34109For SaleMLS ID #226014409, Alysia Testa, John R Wood Properties. SWFLMLS
- $799,0003 bd2 ba1.9k sqft3662 Grand Cypress DR, NAPLES, FL 34119For SaleMLS ID #226024928, Bill Archer, Keller Williams Realty Naples. SWFLMLS
- $970,0002 bd2 ba1.6k sqft795 Bentwater CIR #202, NAPLES, FL 34108For SaleMLS ID #225076518, Roxanne Jeske, PA, John R Wood Properties. SWFLMLS
- $1,425,0003 bd2 ba2.4k sqft2859 Tiburon BLVD E #102, NAPLES, FL 34109For SaleMLS ID #225074642, Tracey Young, Real Estate Specialty Svcs II. SWFLMLS
- $769,9003 bd2 ba2k sqft16221 Parque LN, NAPLES, FL 34110For SaleMLS ID #226019055, Erika Rohde, John R Wood Properties. SWFLMLS
- $849,9004 bd3 ba2.5k sqft5163 Inagua WAY, NAPLES, FL 34119For SaleMLS ID #226018098, Scott Campbell, LLC, Islandwalk Properties, LLC. SWFLMLS
