NEW PRICE. EXCEPTIONAL OPPORTUNITY !!! WELCOME to this STUNNING thoughtfully designed 2 story home where luxury meets functionality. Featuring 4 spacious bedrooms and 3 baths, experience the perfect balance of comfort & elegance in this meticulously maintained home.Located in a quiet, sought after gated community surrounded by multi million dollar homes, this home is centrally located near top rated award winning schools, beautiful beaches, phenomenal shopping, great restaurants and more.Custom stain glass hurricane rated front doors greet you. The ground floor showcases a gourmet kitchen w granite countertops, upgraded custom cabinetry & stainless steel appliances that flow into a large family room perfect for entertaining. Adjacent is the formal dining room perfect for hosting dinner parties. This impeccably maintained home was the BUILDERS MODEL with many upgrades including crown molding, large pavered driveway and back patio, plantation shutters, upgraded cabinets and high trey ceilings throughout. Enjoy the privacy of the split bedroom floorplan featuring a dedicated guest suite or office. Unwind in the private spacious master bedroom with ensuite bath. Upstairs there are two more bedrooms, full bath and a versatile bonus room with closet perfect for a media or exercise room, playroom or a potential large fifth bedroom. Sliding glass doors lead to the covered lanai perfect for BBQ'ing which looks into a sprawling private backyard with the ability to add a garden, play area or pool if desired. New roof installed in late 2024. New upstairs complete AiC unit installed 2026. This home is the ultimate venue for making MEMORIES ! Don't miss this opportunity to make this home your own. BOOK YOUR SHOWING TODAY
For sale
$1,495,000
6849 IL REGALO CIR, NAPLES, FL 34109
4beds
3,041sqft
:
Get pre-qualified$8,902/mo
Single Family Residence
Built in 2010
8,472 Square Feet Lot
$-- Zestimate®
$492/sqft
$193/mo HOA
What's special
High trey ceilings throughoutUpgraded custom cabinetryPlantation shuttersCrown moldingSprawling private backyardStainless steel appliancesLarge pavered driveway
- 189 days |
- 317 |
- 13 |
Zillow last checked:
Listing updated:
Listed by:
Charissa Modes 239-287-7388,
Downing Frye Realty Inc.,
Bill Modes 239-860-8440,
Downing Frye Realty Inc.
Source: SWFLMLS,MLS#: 226003033 Originating MLS: Naples
Originating MLS: NaplesFacts & features
Interior
Bedrooms & bathrooms
- Bedrooms: 4
- Bathrooms: 3
- Full bathrooms: 3
Rooms
- Room types: Other, 4 Bed
Primary bedroom
- Dimensions: 18 x 13
Bedroom
- Dimensions: 14 x 12
Bedroom
- Dimensions: 12 x 12
Bedroom
- Dimensions: 14 x 11
Other
- Dimensions: 14 x 14
Dining room
- Dimensions: 13 x 12
Family room
- Dimensions: 18 x 18
Garage
- Dimensions: 22 x 22
Kitchen
- Dimensions: 13 x 11
Other
- Dimensions: 31 x 17
Living room
- Dimensions: 16 x 15
Utility room
- Dimensions: 9 x 6
Heating
- Central
Cooling
- Central Air
Appliances
- Included: Electric Cooktop, Dishwasher, Disposal, Microwave, Range, Refrigerator/Icemaker, Self Cleaning Oven
- Laundry: Washer/Dryer Hookup, Inside, Laundry Tub
Features
- Built-In Cabinets, Exclusions, Foyer, Laundry Tub, Pantry, Pull Down Stairs, Smoke Detectors, Tray Ceiling(s), Walk-In Closet(s), Window Coverings, Laundry in Residence, Other Additional Rooms
- Flooring: Carpet, Tile
- Doors: Impact Resistant Doors
- Windows: Window Coverings, Shutters - Manual
- Has fireplace: No
Interior area
- Total structure area: 4,062
- Total interior livable area: 3,041 sqft
Property
Parking
- Total spaces: 2
- Parking features: Attached
- Attached garage spaces: 2
Features
- Levels: Two
- Stories: 2
- Patio & porch: Patio
- Has view: Yes
- View description: Landscaped Area
- Waterfront features: None
Lot
- Size: 8,472 Square Feet
- Features: Oversize
Details
- Parcel number: 51170000882
Construction
Type & style
- Home type: SingleFamily
- Property subtype: Single Family Residence
Materials
- Block, Stucco
- Foundation: Concrete Block
- Roof: Tile
Condition
- New construction: No
- Year built: 2010
Utilities & green energy
- Water: Central
Community & HOA
Community
- Features: Gated
- Security: Security System, Smoke Detector(s), Gated Community
- Subdivision: IL REGALO
HOA
- Has HOA: Yes
- Amenities included: Basketball Court, Underground Utility
- HOA fee: $2,320 annually
Location
- Region: Naples
Financial & listing details
- Price per square foot: $492/sqft
- Tax assessed value: $1,179,163
- Annual tax amount: $4,017
- Date on market: 1/23/2026
- Lease term: Buyer Finance/Cash
Estimated market value
Not available
Estimated sales range
Not available
Not available
Price history
| Date | Event | Price |
|---|---|---|
| 5/1/2026 | Price change | $1,495,000-1.3%$492/sqft |
Source:  SWFLMLS #226003033 Report a problem SWFLMLS #226003033 Report a problem | ||
| 4/7/2026 | Price change | $1,515,000-2.2%$498/sqft |
Source: SWFLMLS #226003033 Report a problem | ||
| 2/13/2026 | Price change | $1,549,000-2.9%$509/sqft |
Source: SWFLMLS #226003033 Report a problem | ||
| 1/23/2026 | Listed for sale | $1,595,000$524/sqft |
Source: SWFLMLS #226003033 Report a problem | ||
| 6/16/2025 | Listing removed | $1,595,000$524/sqft |
Source: SWFLMLS #225026898 Report a problem | ||
| 3/21/2025 | Listed for sale | $1,595,000+290.5%$524/sqft |
Source: SWFLMLS #225026898 Report a problem | ||
| 12/1/2010 | Sold | $408,414$134/sqft |
Source: Public Record Report a problem | ||
Public tax history
| Year | Property taxes | Tax assessment |
|---|---|---|
| 2025 | $4,018 +2.4% | $434,350 +2.9% |
| 2024 | $3,924 +7.9% | $422,109 +3% |
| 2023 | $3,638 -3% | $409,815 +3% |
| 2022 | $3,751 -1.1% | $397,879 +3% |
| 2021 | $3,794 +2.5% | $386,290 +1.4% |
| 2020 | $3,703 +1.8% | $380,957 +2.3% |
| 2019 | $3,638 +2.3% | $372,392 +1.9% |
| 2018 | $3,556 -5.7% | $365,448 +2.1% |
| 2017 | $3,769 +1.6% | $357,931 +2.1% |
| 2016 | $3,710 +2.7% | $350,569 +0.7% |
| 2015 | $3,614 -0.8% | $348,132 +17.9% |
| 2014 | $3,641 +5.2% | $295,369 +1.8% |
| 2013 | $3,461 +0.7% | $290,265 +2% |
| 2012 | $3,436 +0.6% | $284,577 |
| 2011 | $3,417 +118.1% | $284,577 +158.7% |
| 2010 | $1,567 +4.7% | $110,000 -20.3% |
| 2009 | $1,497 | $138,000 -1.4% |
| 2008 | $1,497 -34% | $140,000 -26.3% |
| 2007 | $2,268 | $190,000 |
| 2006 | -- | $190,000 +129.9% |
| 2005 | $1,050 | $82,634 |
Find assessor info on the county website
Monthly payment
Est. payment
Payment breakdown
Explore the cost of this home by adjusting the details. Changes won't be saved.Climate risks
Neighborhood: 34109
Nearby schools
GreatSchools rating
- 10/10Pelican Marsh Elementary SchoolGrades: PK-5Distance: 1.9 mi
- 9/10Pine Ridge Middle SchoolGrades: 6-8Distance: 1.4 mi
- 8/10Barron Collier High SchoolGrades: 9-12Distance: 1.2 mi
Schools provided by the listing agent
- Elementary: PELICAN MARSH
- Middle: PINE RIDGE
- High: BARRON
Source: SWFLMLS. This data may not be complete. We recommend contacting the local school district to confirm school assignments for this home.
- $2,239,3005 bd4 ba3.5k sqft6845 Il Regalo Cir, Naples, FL 34109Off Market
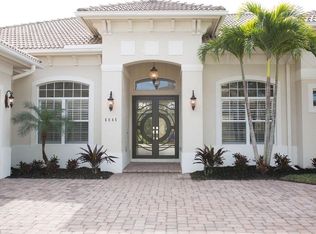
- $1,334,700-- bd-- ba3.3k sqft6857 Il Regalo Cir, Naples, FL 34109Off Market
- $2,220,4004 bd6 ba4k sqft6841 Il Regalo Cir, Naples, FL 34109Off Market

- $1,536,4004 bd3 ba3k sqft6836 Il Regalo Cir, Naples, FL 34109Off Market
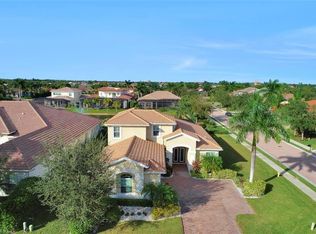
- $1,112,3003 bd2 ba2.5k sqft6861 Il Regalo Cir, Naples, FL 34109Off Market
- $1,774,7003 bd3 ba2.7k sqft6833 Il Regalo Cir, Naples, FL 34109Off Market
- $1,495,0004 bd3 ba3k sqft6865 Il Regalo Cir, Naples, FL 34109Pending
- $1,945,2004 bd4 ba4k sqft6828 Il Regalo Cir, Naples, FL 34109Off Market
A local agent can set up tours, give advice and negotiate with sellers.
Similar homes
- $1,595,0003 bd3 ba2.8k sqft9227 Troon Lakes DR, NAPLES, FL 34109For Sale

 MLS ID #226009323, David Keegan, Downing Frye Realty Inc.. SWFLMLS
 - $1,475,0005 bd4 ba3.1k sqft6598 Monterey PT, NAPLES, FL 34105For Sale
 MLS ID #226019796, Todd Culmer, PA, Waterfront Realty Group Inc. SWFLMLS
 - $1,350,0003 bd3 ba2.7k sqft9029 Whimbrel Watch LN #202, NAPLES, FL 34109For Sale
 MLS ID #226023268, Anne Nichols, Premiere Plus Realty Company. SWFLMLS
 - $1,595,0003 bd2 ba2.4k sqft2605 Estrella CT #PH 3, NAPLES, FL 34109For Sale
 MLS ID #225077725, Tracey Young, Real Estate Specialty Svcs II. SWFLMLS
 - $1,425,0003 bd2 ba2.4k sqft2859 Tiburon BLVD E #102, NAPLES, FL 34109For SaleMLS ID #225074642, Tracey Young, Real Estate Specialty Svcs II. SWFLMLS
- $1,499,9004 bd3 ba3k sqft28565 Chianti TER, BONITA SPRINGS, FL 34135For SaleMLS ID #226016164, Arlene E Santangelo, Keller Williams Elite Realty. SWFLMLS
- $2,200,0003 bd3 ba2.6k sqft2501 Augusta DR, NAPLES, FL 34109For SaleMLS ID #226011843, james Hogan, Sellstate Prime Realty. SWFLMLS
- $875,0003 bd2 ba2.1k sqftThe Orchards, Naples, FL 34109For Sale
 MLS ID #A12052178, Carola Garcia, Luxe Properties. MIAMI
 - $1,375,0003 bd3 ba2.6k sqft5596 Hammock Isles DR, NAPLES, FL 34119For SaleMLS ID #226005977, John Austin, John R Wood Properties. SWFLMLS
- $1,290,0004 bd4 ba4k sqft1841 Senegal Date DR, NAPLES, FL 34119For SaleMLS ID #226025776, David T Urban, John R Wood Properties. SWFLMLS
- $1,630,0004 bd3 ba2.6k sqft7352 Lantana WAY, NAPLES, FL 34119For SaleMLS ID #226003848, Angelo Sottosanti, PA, Coldwell Banker Realty. SWFLMLS
- $1,324,9004 bd3 ba3.2k sqft11811 Longshore WAY E, NAPLES, FL 34119For SaleMLS ID #226022976, Brandon Romero, Realty One Group MVP. SWFLMLS
- $1,495,0003 bd2 ba2.4k sqft2843 Tiburon BLVD E #7-102, NAPLES, FL 34109For SaleMLS ID #225070135, Tracey Young, Real Estate Specialty Svcs II. SWFLMLS
- $1,349,0005 bd4 ba3.4k sqft4204 Siderno CT, NAPLES, FL 34119For SaleMLS ID #226027314, Douglas Addeo, Community Realty Associates. SWFLMLS
- $1,450,0004 bd2 ba2.2k sqft9352 Vercelli CT, NAPLES, FL 34113For SaleMLS ID #226022429, Carla Casullo, The Agency Naples. SWFLMLS
- $1,199,0005 bd4 ba2.9k sqft3675 Canopy CIR, NAPLES, FL 34120For SaleMLS ID #226027039, Aileen Colon Martinez, Premiere Plus Realty Company. SWFLMLS
- $1,118,0004 bd3 ba2.8k sqft16345 Camden Lakes CIR, NAPLES, FL 34110For SaleMLS ID #226025420, Taylor Stewart, LLC, Compass Florida LLC. SWFLMLS
- $1,430,0004 bd3 ba2.5k sqft22043 Sycamore Grove, ESTERO, FL 34135For SaleMLS ID #226007369, Andrew D Lynch, Potter Trinity. SWFLMLS
- $1,150,0003 bd2 ba2.1k sqft2809 TIBURON BLVD E #2-101, NAPLES, FL 34109For SaleMLS ID #226022689, Joseph Caveney, William Raveis Real Estate. SWFLMLS
- $1,595,0006 bd3 ba3.6k sqft24410 Golden Eagle LN, BONITA SPRINGS, FL 34135For SaleMLS ID #226004455, Samantha Taravella, PA, John R Wood Properties. SWFLMLS
