PRICE IMPROVEMENT in Hammock Isles at The Vineyards! This beautifully maintained single-family residence offers three bedrooms plus a den, three full baths, and a two-car garage. Designed for effortless indoor-outdoor living, the home features a pavered, screened lanai with pool, spa, outdoor kitchen, and a covered area ideal for relaxing or outdoor dining. Perfect for entertaining! The spacious great-room floor plan is complemented by neutral finishes and décor, creating a light, bright, and move-in-ready home. Quality craftsmanship and thoughtful upgrades are evident throughout, including tray ceilings, wainscoting, plantation shutters, and updated light fixtures. Glass front doors invite abundant natural light, while serene, private garden views provide a peaceful backdrop. Additional features include electric hurricane Kevlar screens, offering added security and peace of mind. Membership at the Vineyards Country Club is optional and offers an exceptional array of amenities, including 36 holes of championship golf, 12 Har-Tru tennis courts, pickleball, bocce, a resort-style pool and spa, an outdoor bar, and a state-of-the-art wellness center featuring a fitness facility, café, halotherapy salt room, saltwater lap pool, and full massage and salon services.
For sale
Price cut: $25K (6/1)
$1,375,000
5596 Hammock Isles DR, NAPLES, FL 34119
3beds
2,690sqft
:
Get pre-qualified$8,820/mo
Single Family Residence
Built in 2006
8,712 Square Feet Lot
$-- Zestimate®
$511/sqft
$633/mo HOA
What's special
Two-car garageUpdated light fixturesSpacious great-room floor planPlantation shuttersTray ceilings
- 167 days |
- 240 |
- 6 |
Zillow last checked:
Listing updated:
Listed by:
John Austin 239-272-9192,
John R Wood Properties,
Deb Austin 239-272-3124,
John R Wood Properties
Source: SWFLMLS,MLS#: 226005977 Originating MLS: Naples
Originating MLS: NaplesFacts & features
Interior
Bedrooms & bathrooms
- Bedrooms: 3
- Bathrooms: 3
- Full bathrooms: 3
Rooms
- Room types: Den - Study, Screened Lanai/Porch, 3 Bedrooms Plus Den
Bedroom
- Features: Split Bedrooms
Dining room
- Features: Dining - Family, Eat-in Kitchen
Kitchen
- Features: Pantry
Heating
- Central
Cooling
- Ceiling Fan(s), Central Air
Appliances
- Included: Electric Cooktop, Dishwasher, Disposal, Dryer, Microwave, Range, Refrigerator/Freezer, Self Cleaning Oven, Washer
- Laundry: Inside
Features
- Bar, Smoke Detectors, Walk-In Closet(s), Den - Study, Laundry in Residence, Screened Lanai/Porch
- Flooring: Carpet, Tile
- Doors: Impact Resistant Doors
- Windows: Impact Resistant Windows, Shutters - Screens/Fabric
- Has fireplace: No
- Furnished: Yes
Interior area
- Total structure area: 3,656
- Total interior livable area: 2,690 sqft
Video & virtual tour
Property
Parking
- Total spaces: 2
- Parking features: Assigned, Attached
- Attached garage spaces: 2
Features
- Stories: 1
- Patio & porch: Screened Lanai/Porch
- Has private pool: Yes
- Pool features: In Ground, Equipment Stays, Electric Heat
- Has spa: Yes
- Spa features: Above Ground, Equipment Stays, Heated, Bath
- Has view: Yes
- View description: Landscaped Area
- Waterfront features: None
Lot
- Size: 8,712 Square Feet
- Features: Cul-De-Sac, Zero Lot Line
Details
- Parcel number: 49084002823
Construction
Type & style
- Home type: SingleFamily
- Architectural style: Ranch
- Property subtype: Single Family Residence
Materials
- Block, Stucco
- Foundation: Concrete Block
- Roof: Tile
Condition
- New construction: No
- Year built: 2006
Utilities & green energy
- Water: Central
Community & HOA
Community
- Features: Gated, Golf
- Security: Smoke Detector(s), Gated Community
- Subdivision: HAMMOCK ISLES
HOA
- Has HOA: Yes
- Amenities included: Bike Storage, Internet Access, Underground Utility
- HOA fee: $7,600 annually
Location
- Region: Naples
Financial & listing details
- Price per square foot: $511/sqft
- Tax assessed value: $969,017
- Annual tax amount: $8,499
- Date on market: 2/8/2026
- Lease term: Buyer Finance/Cash
- Road surface type: Paved
Estimated market value
Not available
Estimated sales range
Not available
Not available
Price history
| Date | Event | Price |
|---|---|---|
| 6/1/2026 | Price change | $1,375,000-1.8%$511/sqft |
Source:  SWFLMLS #226005977 Report a problem SWFLMLS #226005977 Report a problem | ||
| 2/8/2026 | Listed for sale | $1,400,000+107.4%$520/sqft |
Source: SWFLMLS #226005977 Report a problem | ||
| 11/12/2013 | Sold | $675,000$251/sqft |
Source: Public Record Report a problem | ||
| 4/19/2012 | Price change | $675,000-7%$251/sqft |
Source: Vineyards Realty Inc. #213016103 Report a problem | ||
| 8/11/2011 | Listed for sale | $725,800$270/sqft |
Source: Vineyards Realty Inc. #213016103 Report a problem | ||
Public tax history
| Year | Property taxes | Tax assessment |
|---|---|---|
| 2025 | $8,589 +1% | $800,740 +10% |
| 2024 | $8,500 +0.7% | $727,945 +10% |
| 2023 | $8,437 +21.6% | $661,768 +10% |
| 2022 | $6,939 +16.2% | $601,607 +10% |
| 2021 | $5,971 +9% | $546,915 +7.9% |
| 2020 | $5,481 +2.3% | $507,068 +3.1% |
| 2019 | $5,355 -0.8% | $491,757 -1% |
| 2018 | $5,399 -3.8% | $496,653 +5.1% |
| 2017 | $5,612 +4.2% | $472,667 -14.4% |
| 2016 | $5,388 -13.6% | $552,013 +1.5% |
| 2015 | $6,237 -3% | $543,685 +10% |
| 2014 | $6,428 +0.5% | $494,259 -11.7% |
| 2013 | $6,398 +2.1% | $559,634 +3.4% |
| 2012 | $6,268 +3.7% | $541,042 +3.2% |
| 2011 | $6,042 -8.8% | $524,421 -11.9% |
| 2010 | $6,622 -4.6% | $595,300 +2.1% |
| 2009 | $6,945 | $583,341 -10.2% |
| 2008 | $6,945 +234.3% | $649,588 -6.5% |
| 2007 | $2,077 +12.8% | $694,946 +299.4% |
| 2006 | $1,842 | $174,000 +20% |
| 2005 | $1,842 +312.4% | $145,000 +315.9% |
| 2004 | $447 | $34,861 |
Find assessor info on the county website
Monthly payment
Est. payment
Payment breakdown
Explore the cost of this home by adjusting the details. Changes won't be saved.Climate risks
Neighborhood: Vineyards
Nearby schools
GreatSchools rating
- 9/10Vineyards Elementary SchoolGrades: PK-5Distance: 2.2 mi
- 10/10Oakridge Middle SchoolGrades: 6-8Distance: 4 mi
- 8/10Barron Collier High SchoolGrades: 9-12Distance: 2.6 mi
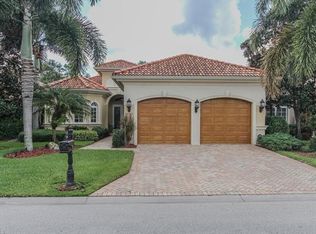
- $1,243,2003 bd4 ba2.9k sqft5600 Hammock Isles Dr, Naples, FL 34119Off Market
- $1,875,000-- bd-- ba3.1k sqft5592 Hammock Isles Dr, Naples, FL 34119Sold
- $1,173,4003 bd3 ba2.6k sqft5604 Hammock Isles Dr, Naples, FL 34119Off Market
- $1,281,6003 bd4 ba3.4k sqft5588 Hammock Isles Dr, Naples, FL 34119Off Market
- $1,295,0003 bd3 ba2.7k sqft5608 Hammock Isles Dr, Naples, FL 34119Sold
- $1,217,5003 bd4 ba2.8k sqft5584 Hammock Isles Dr, Naples, FL 34119Off Market
- $1,480,300-- bd-- ba3.1k sqft5597 Hammock Isles Dr, Naples, FL 34119Off Market
- $1,255,5003 bd3 ba3.4k sqft5601 Hammock Isles Dr, Naples, FL 34119Off Market
A local agent can set up tours, give advice and negotiate with sellers.
Similar homes
- $1,500,0003 bd4 ba2.7k sqft5717 Hammock Isles DR, NAPLES, FL 34119For Sale

 MLS ID #226021563, Shannon Cantu, PA, Premiere Plus Realty Company. SWFLMLS
 - $1,299,0004 bd3 ba2.7k sqft11723 Longshore WAY E, NAPLES, FL 34119For Sale
 MLS ID #226011776, Francine Vieira Almeida, Xdwell Real Estate, LLC. SWFLMLS
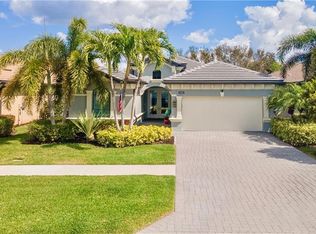
 - $1,149,0003 bd3 ba2.5k sqft10102 Palazzo DR, NAPLES, FL 34119For Sale
 MLS ID #226009967, Mario Moreno, John R Wood Properties. SWFLMLS
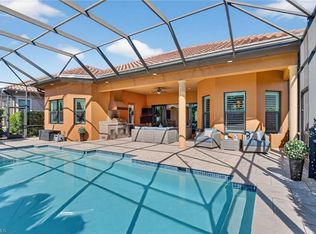
 - $1,630,0004 bd3 ba2.6k sqft7352 Lantana WAY, NAPLES, FL 34119For Sale
 MLS ID #226003848, Angelo Sottosanti, PA, Coldwell Banker Realty. SWFLMLS
 - $939,9993 bd2 ba1.8k sqft199 Vista LN, NAPLES, FL 34119For SaleMLS ID #226013461, Rollin Gosney, Premiere Plus Realty Company. SWFLMLS
- $1,850,0005 bd4 ba3.4k sqft4480 1st AVE NW, NAPLES, FL 34119For SaleMLS ID #226000351, Marc Oates, Napoli Realty Services, LLC. SWFLMLS
- $1,199,0005 bd4 ba3.4k sqft2661 Golden Gate BLVD W, NAPLES, FL 34120For SaleMLS ID #226021803, Charles Koors, Berkshire Hathaway FL Realty. SWFLMLS
- $1,249,0004 bd4 ba2.4k sqft4000 Stonesthrow CT, NAPLES, FL 34109For SaleMLS ID #226003049, Blanca Carrasco, Premiere Plus Realty Company. SWFLMLS
- $1,395,0004 bd3 ba3.1k sqft1451 Mockingbird DR, NAPLES, FL 34120For SaleMLS ID #226013810, Jennifer DeFrancesco, Coldwell Banker Realty. SWFLMLS
- $1,190,0004 bd4 ba3k sqft4360 Aurora ST, NAPLES, FL 34119For SaleMLS ID #226002617, Angela Rizzi, LLC, William Raveis Real Estate. SWFLMLS
- $1,549,0004 bd3 ba2.6k sqft3707 5th AVE SW, NAPLES, FL 34117For SaleMLS ID #226004692, Steve Moriconi, Coldwell Banker Realty. SWFLMLS
- $1,450,0003 bd2 ba2.3k sqft6347 Serano WAY, NAPLES, FL 34113For SaleMLS ID #226020782, Sandra Hansel, ENGEL & VOELKERS NAPLES. SWFLMLS
- $1,195,0002 bd3 ba2.1k sqft8735 Cavano ST E, NAPLES, FL 34119For SaleMLS ID #226013002, Chris Lecca, PA, William Raveis Real Estate. SWFLMLS
- $1,495,0004 bd3 ba3k sqft6849 IL REGALO CIR, NAPLES, FL 34109For SaleMLS ID #226003033, Charissa Modes, Downing Frye Realty Inc.. SWFLMLS
- $749,9003 bd2 ba2.2k sqft3155 Santorini CT, NAPLES, FL 34119For SaleMLS ID #226024092, Pamela Schultz, PA, Downing Frye Realty Inc.. SWFLMLS
- $1,225,0003 bd3 ba3.1k sqft1467 Mockingbird DR, NAPLES, FL 34120For SaleMLS ID #226017170, Jennifer DeFrancesco, Coldwell Banker Realty. SWFLMLS
- $774,0004 bd3 ba2.9k sqft14611 Indigo Lakes CIR, NAPLES, FL 34119For SaleMLS ID #225072805, Julie Borden, Premier Sotheby's Int'l Realty. SWFLMLS
- $750,0003 bd3 ba2.4k sqft8493 Laurel Lakes BLVD, NAPLES, FL 34119For SaleMLS ID #226000580, Oscar Velez, PA, John R Wood Properties. SWFLMLS
- $1,265,0003 bd3 ba2.5k sqft8793 Mustang Island CIR, NAPLES, FL 34113For SaleMLS ID #226022490, Zach Dreier, Premier Sotheby's Int'l Realty. SWFLMLS
- $775,0003 bd3 ba2.1k sqft3224 Pacific DR, NAPLES, FL 34119For SaleMLS ID #226025040, Nicola Wakelin, John R Wood Properties. SWFLMLS
