Sophisticated custom-built living awaits in Hammock Isles at The Vineyards, where western exposure, seamless indoor-outdoor design, and resort-style amenities create the ultimate Naples lifestyle. Offering 3 bedrooms plus a den, 3.5 bathrooms, and an ideal location within the community for convenient access, this residence blends elegance, comfort, and functionality in every detail. Designed for entertaining and everyday enjoyment alike, hurricane-resistant sliding glass doors disappear behind the wall, opening the home entirely to the expansive outdoor living space. The lanai is a private retreat featuring a sparkling pool, tranquil fountain feature, outdoor kitchen, and ideal sunset exposure. Inside, soaring 13-foot ceilings and an open-concept floor plan create an airy, grand atmosphere, while newer luxury vinyl flooring and plantation shutters add warmth and sophistication throughout. A welcoming foyer introduces spacious living areas and generously sized guest bedrooms, offering comfort and privacy for family and visitors alike. The primary suite serves as a luxurious escape with a spacious en-suite bath and an extraordinary walk-in closet designed to impress. Even the oversized laundry room is thoughtfully designed with exceptional storage and workspace. Additional highlights include dual AC units and an extra-long garage ideal for larger vehicles, golf carts, or additional storage needs. Residents of The Vineyards enjoy access to an exceptional lifestyle with optional private memberships featuring championship golf, pickleball, tennis, a state-of-the-art fitness center, spa, beauty salon, sauna, fine dining, and more. Live Your Best Life Here!
For sale
$1,500,000
5717 Hammock Isles DR, NAPLES, FL 34119
3beds
2,769sqft
:
Get pre-qualified$9,322/mo
Single Family Residence
Built in 2015
0.25 Acres Lot
$-- Zestimate®
$542/sqft
$484/mo HOA
What's special
Outdoor kitchenGenerously sized guest bedroomsWestern exposureSpacious en-suite bathSparkling poolOpen-concept floor planExpansive outdoor living space
- 58 days |
- 509 |
- 22 |
Zillow last checked:
Listing updated:
Listed by:
Shannon Cantu, PA 239-785-3369,
Premiere Plus Realty Company,
Ashley Barnes 239-989-7772,
Premiere Plus Realty Company
Source: SWFLMLS,MLS#: 226021563 Originating MLS: Naples
Originating MLS: NaplesFacts & features
Interior
Bedrooms & bathrooms
- Bedrooms: 3
- Bathrooms: 4
- Full bathrooms: 3
- 1/2 bathrooms: 1
Rooms
- Room types: Den - Study, Guest Bath, Guest Room, Office, Screened Lanai/Porch, 3 Bedrooms Plus Den
Primary bedroom
- Dimensions: 16 x 20
Bedroom
- Dimensions: 13 x 14
Bedroom
- Dimensions: 13 x 16
Den
- Dimensions: 14 x 16
Dining room
- Dimensions: 13 x 12
Garage
- Dimensions: 25 x 22
Kitchen
- Dimensions: 13 x 17
Living room
- Dimensions: 21 x 25
Heating
- Central
Cooling
- Central Air
Appliances
- Included: Electric Cooktop, Dishwasher, Disposal, Dryer, Microwave, Refrigerator/Freezer, Oven, Washer
- Laundry: Inside, Laundry Tub
Features
- Built-In Cabinets, Coffered Ceiling(s), Foyer, French Doors, Laundry Tub, Pantry, Smoke Detectors, Tray Ceiling(s), Volume Ceiling, Walk-In Closet(s), Wet Bar, Window Coverings, Den - Study, Guest Bath, Guest Room, Home Office, Laundry in Residence, Screened Lanai/Porch
- Flooring: Vinyl
- Doors: French Doors, Impact Resistant Doors
- Windows: Window Coverings, Impact Resistant Windows, Shutters - Manual
- Has fireplace: No
Interior area
- Total structure area: 3,716
- Total interior livable area: 2,769 sqft
Video & virtual tour
Property
Parking
- Total spaces: 2
- Parking features: Attached
- Attached garage spaces: 2
Features
- Stories: 1
- Patio & porch: Screened Lanai/Porch
- Exterior features: Outdoor Kitchen, Outdoor Shower
- Has private pool: Yes
- Pool features: Pool/Spa Combo, In Ground, Concrete, Custom Upgrades, Electric Heat, Screen Enclosure
- Has spa: Yes
- Spa features: Community, In Ground, Concrete, Equipment Stays, Heated, Pool Integrated, Screened
- Has view: Yes
- View description: Landscaped Area, Water Feature
- Has water view: Yes
- Water view: Water Feature
- Waterfront features: None
Lot
- Size: 0.25 Acres
- Features: Oversize
Details
- Additional structures: Tennis Court(s), Outdoor Kitchen
- Parcel number: 49084000508
Construction
Type & style
- Home type: SingleFamily
- Architectural style: Ranch
- Property subtype: Single Family Residence
Materials
- Block, Stucco
- Foundation: Concrete Block
- Roof: Tile
Condition
- New construction: No
- Year built: 2015
Utilities & green energy
- Water: Central
Community & HOA
Community
- Features: Clubhouse, Fitness Center, Golf, Putting Green, Racquetball, Restaurant, Sidewalks, Street Lights, Tennis Court(s), Gated
- Security: Smoke Detector(s), Gated Community
- Subdivision: HAMMOCK ISLES
HOA
- Has HOA: Yes
- Amenities included: Beauty Salon, Bike And Jog Path, Bocce Court, Clubhouse, Community Room, Spa/Hot Tub, Fitness Center, Golf Course, Internet Access, Pickleball, Play Area, Putting Green, Racquetball, Restaurant, Sauna, Shopping, Sidewalk, Streetlight, Tennis Court(s), Underground Utility
- HOA fee: $5,804 annually
Location
- Region: Naples
Financial & listing details
- Price per square foot: $542/sqft
- Tax assessed value: $1,118,425
- Annual tax amount: $10,893
- Date on market: 6/5/2026
- Lease term: Buyer Finance/Cash
Estimated market value
Not available
Estimated sales range
Not available
Not available
Price history
| Date | Event | Price |
|---|---|---|
| 6/5/2026 | Listed for sale | $1,500,000$542/sqft |
Source:  SWFLMLS #226021563 Report a problem SWFLMLS #226021563 Report a problem | ||
| 5/1/2026 | Listing removed | $1,500,000$542/sqft |
Source: SWFLMLS #225071990 Report a problem | ||
| 10/6/2025 | Listed for sale | $1,500,000+49.9%$542/sqft |
Source: SWFLMLS #225071990 Report a problem | ||
| 5/19/2021 | Sold | $1,001,000+17.8%$362/sqft |
Source: Public Record Report a problem | ||
| 2/23/2017 | Sold | $850,000-3.4%$307/sqft |
Source: Public Record Report a problem | ||
| 4/9/2016 | Price change | $880,000+1.7%$318/sqft |
Source: Vineyards Realty Inc #215001817 Report a problem | ||
| 1/2/2016 | Price change | $865,000-1.7%$312/sqft |
Source: Vineyards Realty Inc #215001817 Report a problem | ||
| 5/28/2015 | Listed for sale | $880,000$318/sqft |
Source: Vineyards Realty Inc #215001817 Report a problem | ||
Public tax history
| Year | Property taxes | Tax assessment |
|---|---|---|
| 2025 | $10,893 -4.4% | $1,118,425 -1.4% |
| 2024 | $11,391 +0.4% | $1,134,319 +10% |
| 2023 | $11,342 +15.6% | $1,031,199 +10% |
| 2022 | $9,809 +27.9% | $937,454 +33.5% |
| 2021 | $7,667 +9% | $702,216 +7.9% |
| 2020 | $7,033 +2.4% | $650,675 +3.2% |
| 2019 | $6,865 -0.6% | $630,401 -0.8% |
| 2018 | $6,906 -3% | $635,231 -1.7% |
| 2017 | $7,119 -2.4% | $646,446 +0.6% |
| 2016 | $7,293 +0.8% | $642,854 +223% |
| 2015 | $7,231 +218.8% | $199,046 +10% |
| 2014 | $2,268 -7.2% | $180,951 -15.3% |
| 2013 | $2,444 -1.3% | $213,750 |
| 2012 | $2,476 +10.2% | $213,750 +9.6% |
| 2011 | $2,247 -24.6% | $195,000 -32.5% |
| 2010 | $2,980 +5.8% | $288,750 +10% |
| 2009 | $2,817 | $262,500 -0.4% |
| 2008 | $2,817 -10.4% | $263,500 |
| 2007 | $3,146 +11.6% | $263,500 |
| 2006 | $2,820 | $263,500 +18.7% |
| 2005 | $2,820 +475.6% | $222,000 +480.6% |
| 2004 | $490 | $38,236 |
Find assessor info on the county website
Monthly payment
Est. payment
Payment breakdown
Explore the cost of this home by adjusting the details. Changes won't be saved.Climate risks
Neighborhood: Vineyards
Nearby schools
GreatSchools rating
- 9/10Vineyards Elementary SchoolGrades: PK-5Distance: 1.8 mi
- 10/10Oakridge Middle SchoolGrades: 6-8Distance: 3.8 mi
- 8/10Barron Collier High SchoolGrades: 9-12Distance: 2.3 mi
- $1,307,1003 bd3 ba2.7k sqft5721 Hammock Isles Dr, Naples, FL 34119Off Market

- $1,512,900-- bd-- ba3k sqft5713 Hammock Isles Dr, Naples, FL 34119Off Market
- $100-- bd-- ba-- sqft5711 Hammock Isles Dr, Naples, FL 34119Off Market
- $1,434,6003 bd4 ba2.7k sqft5725 Hammock Isles Dr, Naples, FL 34119Off Market
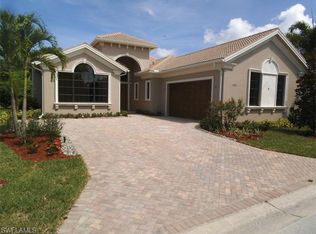
- $1,554,4003 bd4 ba3k sqft5720 Hammock Isles Dr, Naples, FL 34119Off Market
- $1,553,8003 bd4 ba2.7k sqft5729 Hammock Isles Dr, Naples, FL 34119Off Market
- $1,428,1004 bd5 ba2.9k sqft5728 Hammock Isles Dr, Naples, FL 34119Off Market
- $1,334,3004 bd3 ba2.5k sqft165 Arbor Blvd, Naples, FL 34119Off Market
A local agent can set up tours, give advice and negotiate with sellers.
Similar homes
- $1,447,0004 bd3 ba2.8k sqft2327 Somerset PL, NAPLES, FL 34120For Sale

 MLS ID #226027849, Tricia Kowaleski, Coldwell Banker Realty. SWFLMLS
 - $1,420,0004 bd3 ba2.8k sqft2287 Somerset PL, NAPLES, FL 34120For Sale
 MLS ID #226026200, Jerry DiGiacomo, Jr, John R Wood Properties. SWFLMLS
 - $1,599,0003 bd3 ba2.2k sqft8879 Vaccaro CT, NAPLES, FL 34119For Sale
 MLS ID #226024011, Chris Lecca, PA, William Raveis Real Estate. SWFLMLS
 - $1,549,0004 bd3 ba2.6k sqft3707 5th AVE SW, NAPLES, FL 34117For Sale
 MLS ID #226004692, Steve Moriconi, Coldwell Banker Realty. SWFLMLS
 - $1,499,9003 bd3 ba2.4k sqft8876 Spotted Towhee DR, NAPLES, FL 34120For SaleMLS ID #226012627, Ana Pimentel, Coldwell Banker Realty. SWFLMLS
- $1,349,0005 bd4 ba3.4k sqft4204 Siderno CT, NAPLES, FL 34119For SaleMLS ID #226027314, Douglas Addeo, Community Realty Associates. SWFLMLS
- $1,850,0005 bd4 ba3.4k sqft4480 1st AVE NW, NAPLES, FL 34119For SaleMLS ID #226000351, Marc Oates, Napoli Realty Services, LLC. SWFLMLS
- $1,780,0003 bd4 ba2.8k sqft9509 Montelanico LOOP, NAPLES, FL 34119For SaleMLS ID #226018119, Anita Colletti, PA, John R Wood Properties. SWFLMLS
- $1,329,0003 bd3 ba2.3k sqft8685 Dilillo CT, NAPLES, FL 34119For SaleMLS ID #226011580, Ed Alvarez, Compass Florida LLC. SWFLMLS
- $1,299,0003 bd2 ba2.4k sqft3028 Woodstock AVE, NAPLES, FL 34120For SaleMLS ID #226018815, Dan Graham, DomainRealty.com LLC. SWFLMLS
- $1,625,0003 bd3 ba2.5k sqft14726 RESERVE LN, NAPLES, FL 34109For SaleMLS ID #226023800, Kimberly Wagner, PA, Douglas Elliman Florida,LLC. SWFLMLS
- $1,149,0003 bd3 ba2.5k sqft10102 Palazzo DR, NAPLES, FL 34119For SaleMLS ID #226009967, Mario Moreno, John R Wood Properties. SWFLMLS
- $1,397,0006 bd5 ba3.9k sqft13852 Luna DR, NAPLES, FL 34109For SaleMLS ID #226021472, Brandon Romero, Realty One Group MVP. SWFLMLS
- $1,450,0004 bd2 ba2.2k sqft9352 Vercelli CT, NAPLES, FL 34113For SaleMLS ID #226022429, Carla Casullo, The Agency Naples. SWFLMLS
- $964,5003 bd3 ba2.4k sqft4118 Aspen Chase DR, NAPLES, FL 34119For SaleMLS ID #226026790, Brandi Chapman, Downing Frye Realty Inc.. SWFLMLS
- $825,0004 bd4 ba2.6k sqft4115 Raffia DR, NAPLES, FL 34119For SaleMLS ID #226023274, Heather Larkin, Alfred Robbins Realty Group. SWFLMLS
- $2,250,0005 bd3 ba2.9k sqft9833 Clear Lake CIR, NAPLES, FL 34109For SaleMLS ID #226026709, Tricia Kowaleski, Coldwell Banker Realty. SWFLMLS
- $879,9003 bd3 ba2.9k sqft4664 Abaca CIR, NAPLES, FL 34119For SaleMLS ID #226002821, Ben Maltese, Gulf Coast International Prop. SWFLMLS
- $1,589,0006 bd5 ba4.1k sqft4654 Kensington CIR, NAPLES, FL 34119For SaleMLS ID #225084053, Diane Hawran, KW Elevate Luxury. SWFLMLS
- $935,0005 bd4 ba3k sqft4118 Raffia DR, NAPLES, FL 34119For SaleMLS ID #226020258, Mari Vesci, John R Wood Properties. SWFLMLS
