Experience Naples the way it’s meant to be!! This exceptionally designed, spacious, elegant, and magnificently staged home in Raffia Preserve represents the ultimate in fine Naples living. The 3 bed (plus den and plus a flex/bonus room), 3 bath single family home includes a 2 car garage, crown molding and plantation shutters throughout, quartz countertops, soft close doors/drawers, custom-built closets (with two walk-ins), and full house Kinetico water filtration system. Additionally, the screened lanai offers a rare experience for North Naples: a quiet, private, peaceful ambiance. The backyard is a true preserve, teeming with wildlife and natural beauty and – most importantly – no traffic noise. The gated Raffia Preserve community offers 72 acres natural protected preserves. The pristinely landscaped community also offers ample amenities such as a resort-style pool, clubhouse, private gym, basketball court, and children’s playground. It is perfectly situated between shopping/dining opportunities abound. And, of course – it is a quick drive to some of the most pristine white sugar sand, blue-watered Gulf beaches in Florida. Don’t miss out on this opportunity to experience one of the most beautiful corners of the country – Naples, FL!!!
For sale
$869,000
4664 Abaca CIR, NAPLES, FL 34119
3beds
2,880sqft
Single Family Residence
Built in 2017
0.25 Acres Lot
$-- Zestimate®
$302/sqft
$390/mo HOA
What's special
Quartz countertopsQuiet private peaceful ambiancePristinely landscaped community
- 1 day
- 88
- 5
Likely to sell faster than
Zillow last checked:
Listing updated:
Listed by:
Michael Barnebee 239-877-8800,
Waterfront Realty Group Inc,
Matthew Barnebee 239-450-3223,
Waterfront Realty Group Inc
Source: SWFLMLS,MLS#: 226038221 Originating MLS: Naples
Originating MLS: NaplesFacts & features
Interior
Bedrooms & bathrooms
- Bedrooms: 3
- Bathrooms: 3
- Full bathrooms: 3
Rooms
- Room types: Den - Study, Florida Room, Office, Screened Lanai/Porch, 3 Bedrooms Plus Den
Bedroom
- Features: Master BR Ground, Split Bedrooms
Dining room
- Features: Breakfast Bar, Dining - Living, Formal
Heating
- Central
Cooling
- Ceiling Fan(s), Central Air
Appliances
- Included: Electric Cooktop, Dishwasher, Dryer, Microwave, Range, Refrigerator/Freezer
- Laundry: Inside, Laundry Tub
Features
- Laundry Tub, Pantry, Volume Ceiling, Walk-In Closet(s), Den - Study, Florida Room, Home Office, Laundry in Residence, Screened Lanai/Porch
- Flooring: Tile
- Windows: Shutters
- Has fireplace: No
Interior area
- Total structure area: 3,295
- Total interior livable area: 2,880 sqft
Property
Parking
- Total spaces: 2
- Parking features: Covered, Driveway, Attached
- Attached garage spaces: 2
- Has uncovered spaces: Yes
Features
- Stories: 1
- Patio & porch: Patio, Screened Lanai/Porch
- Pool features: Community
- Has view: Yes
- View description: Landscaped Area, Preserve
- Waterfront features: None
Lot
- Size: 0.25 Acres
- Features: Regular
Details
- Parcel number: 69020005288
Construction
Type & style
- Home type: SingleFamily
- Architectural style: Ranch
- Property subtype: Single Family Residence
Materials
- Block, Stucco
- Foundation: Concrete Block
- Roof: Tile
Condition
- New construction: No
- Year built: 2017
Utilities & green energy
- Water: Central
Community & HOA
Community
- Features: Clubhouse, Park, Pool, Fitness Center, Street Lights, Gated
- Security: Gated Community
- Subdivision: RAFFIA PRESERVE
HOA
- Has HOA: Yes
- Amenities included: Basketball Court, Clubhouse, Park, Pool, Community Room, Fitness Center, Internet Access, Play Area, Streetlight, Underground Utility
- HOA fee: $4,676 annually
Location
- Region: Naples
Financial & listing details
- Price per square foot: $302/sqft
- Tax assessed value: $750,124
- Annual tax amount: $4,828
- Date on market: 10/22/2026
- Lease term: Buyer Finance/Cash
- Road surface type: Paved
Estimated market value
Not available
Estimated sales range
Not available
Not available
Price history
| Date | Event | Price |
|---|---|---|
| 10/22/2026 | Listed for sale | $869,000+0.3%$302/sqft |
Source:  SWFLMLS #226038221 Report a problem SWFLMLS #226038221 Report a problem | ||
| 9/24/2026 | Listed for rent | $6,000-14.3%$2/sqft |
Source: NABOR FL #226034380 Report a problem | ||
| 9/16/2026 | Listing removed | $866,000$301/sqft |
Source: SWFLMLS #226002821 Report a problem | ||
| 8/27/2026 | Price change | $866,000-1.6%$301/sqft |
Source: SWFLMLS #226002821 Report a problem | ||
| 6/22/2026 | Price change | $879,900-5.3%$306/sqft |
Source: SWFLMLS #226002821 Report a problem | ||
| 6/13/2026 | Listing removed | $7,000$2/sqft |
Source: NABOR FL #225082759 Report a problem | ||
| 3/14/2026 | Price change | $929,000-4.2%$323/sqft |
Source: SWFLMLS #226002821 Report a problem | ||
| 2/4/2026 | Listed for sale | $970,000+98%$337/sqft |
Source: SWFLMLS #226002821 Report a problem | ||
| 1/8/2026 | Price change | $7,000-6.7%$2/sqft |
Source: NABOR FL #225082759 Report a problem | ||
| 12/9/2025 | Listed for rent | $7,500$3/sqft |
Source: NABOR FL #225082759 Report a problem | ||
| 12/5/2017 | Sold | $490,000$170/sqft |
Source: Public Record Report a problem | ||
Public tax history
| Year | Property taxes | Tax assessment |
|---|---|---|
| 2025 | $5,029 +7.1% | $494,093 +2.9% |
| 2024 | $4,695 +6.7% | $480,168 +3% |
| 2023 | $4,399 -2.8% | $466,183 +3% |
| 2022 | $4,525 -1% | $452,605 +3% |
| 2021 | $4,569 +2.4% | $439,422 +1.4% |
| 2020 | $4,461 +1.5% | $433,355 +2.1% |
| 2019 | $4,393 +0.2% | $424,563 +0% |
| 2018 | $4,384 -4.6% | $424,470 +797.4% |
| 2017 | $4,598 +682.6% | $47,300 +10% |
| 2016 | $588 +18.8% | $43,000 +0.9% |
| 2015 | $495 | $42,625 |
Find assessor info on the county website
Monthly payment
Est. payment
Payment breakdown
Explore the cost of this home by adjusting the details. Changes won't be saved.Climate risks
Neighborhood: 34119


Similar homes
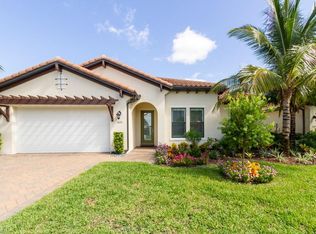
- $915,0004 bd3 ba2.2k sqft4698 Abaca CIR, NAPLES, FL 34119For Sale

 MLS ID #225084095, David Gruninger, William Raveis Real Estate. SWFLMLS
 - $879,0003 bd3 ba2.4k sqft4118 Aspen Chase DR, NAPLES, FL 34119For Sale
 MLS ID #226026790, Brandi Chapman, Downing Frye Realty Inc.. SWFLMLS
 - $925,0003 bd2 ba1.9k sqft1124 Augusta Falls WAY, NAPLES, FL 34119For Sale
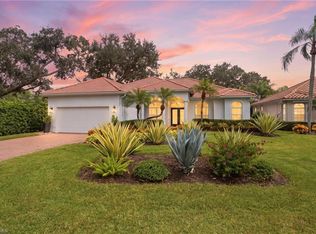 MLS ID #226031200, Kyle Johnson, Coldwell Banker Realty. SWFLMLS
 - $899,0003 bd3 ba2.4k sqft3620 Pilot CIR, NAPLES, FL 34120For Sale
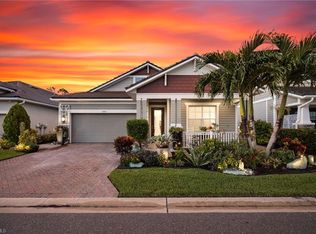 MLS ID #225074257, Jon Hunt, Realty One Group MVP. SWFLMLS
 - $885,0003 bd2 ba1.9k sqft9065 Siesta Bay DR, NAPLES, FL 34120For SaleMLS ID #226035132, Renee Poppie, Realty World J Pavich Real Est. SWFLMLS
- $725,0003 bd3 ba2.4k sqft8493 Laurel Lakes BLVD, NAPLES, FL 34119For SaleMLS ID #226000580, Oscar Velez, PA, John R Wood Properties. SWFLMLS
- $1,099,0003 bd3 ba2.5k sqft10102 Palazzo DR, NAPLES, FL 34119For SaleMLS ID #226035786, Mario Moreno, John R Wood Properties. SWFLMLS
- $1,195,9004 bd4 ba3k sqft4494 Crimson AVE, NAPLES, FL 34119For SaleMLS ID #226036135, Ryan Chiodo, Compass Florida LLC. SWFLMLS
- $775,0003 bd3 ba2.4k sqft3624 Pilot CIR, NAPLES, FL 34120For SaleMLS ID #226033176, Jon Hunt, Realty One Group MVP. SWFLMLS
- $995,0004 bd3 ba2.5k sqft10831 Fieldfair DR, NAPLES, FL 34119For SaleMLS ID #226022567, Joan Stagg, John R Wood Properties. SWFLMLS
- $1,269,0004 bd3 ba2.8k sqft4348 Mourning Dove DR, NAPLES, FL 34119For SaleMLS ID #226036859, Nancy Burgess, PA, Compass Florida LLC. SWFLMLS
- $879,0003 bd2 ba1.9k sqft9343 Fieldstone LN, NAPLES, FL 34120For SaleMLS ID #226026087, Heidi Varsames, John R Wood Properties. SWFLMLS
- $685,0003 bd2 ba1.8k sqft3123 Santorini CT, NAPLES, FL 34119For SaleMLS ID #226026165, Matt Harrington, William Raveis Real Estate. SWFLMLS
- $715,0003 bd2 ba2.2k sqft2870 Cinnamon Bay CIR NW, NAPLES, FL 34119For SaleMLS ID #226020816, Amy Summerlot, DomainRealty.com LLC. SWFLMLS
- $949,0004 bd4 ba2.9k sqft3549 Pilot CIR, NAPLES, FL 34120For SaleMLS ID #226017946, Brian Rigsby, Premier Sotheby's Int'l Realty. SWFLMLS
- $915,0003 bd2 ba1.9k sqft9104 Graphite CIR, NAPLES, FL 34120For SaleMLS ID #226017204, Renee Poppie, Realty World J Pavich Real Est. SWFLMLS
- $839,0004 bd3 ba2.9k sqft10395 Ventana LN, NAPLES, FL 34120For SaleMLS ID #226008840, Michael Horlacher, Berkshire Hathaway FL Realty. SWFLMLS
- $825,0004 bd2 ba2.2k sqft12735 Kinross LN, NAPLES, FL 34120For SaleMLS ID #226034780, Matt Klinowski, PA, Downing Frye Realty Inc.. SWFLMLS
- $969,0003 bd2 ba2k sqft9440 Whooping Crane WAY, NAPLES, FL 34120For SaleMLS ID #226032802, Ana Pimentel, Coldwell Banker Realty. SWFLMLS
- $969,0003 bd2 ba2.1k sqft9772 Willet CT, NAPLES, FL 34120For SaleMLS ID #226028234, Oscar Velez, PA, John R Wood Properties. SWFLMLS
