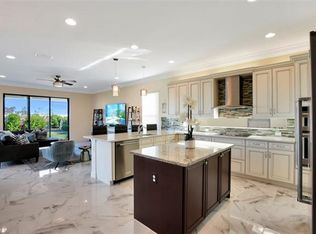
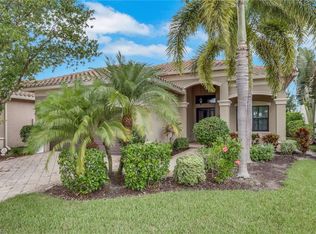
Discover an impeccably updated single-story home in North Naples offering privacy, comfort, and resort-style living. Resting on a deep homesite that directly backs to a protected preserve, this 3-bedroom, 2-bath residence provides unobstructed natural views and tranquil outdoor living. Interior highlights are second to none! Wide-plank wood flooring throughout creates a warm, cohesive flow from entry to living spaces. Chef’s kitchen: gas cooktop, stainless steel appliances, custom white cabinetry, transom windows for natural light, generous counterspace and thoughtfully placed storage for everyday cooking and entertaining. Primary suite (private bath): bright, peaceful exposure toward the preserve; large soaking bath with ample vanity space and functional layout. Two large walk in closets, customized and ready to enjoy! Two additional large bedrooms with roomy, custom closets and easy access to the second full bathroom—ideal for family, guests, or a home office. All closets have been custom designed and installed by California Closets for optimal organization and style. Custom laundry room with built-in organization and an adjoining extra storage room—perfect for linens, seasonal items, or hobby supplies. Includes brand-new LG pedestal washer and dryer for elevated convenience. Well-appointed living areas arranged for comfortable daily living and effortless entertaining. Dreamy covered front porch designed for morning coffee or evening relaxation. Deep, private backyard fully screened by mature, ornamental landscaping for year-round seclusion and outdoor enjoyment. Large 2-car garage offering abundant room for vehicles, recreational gear, workshop space, or additional storage. Community & location is prime and well loved! Riverstone community amenities include: lap pool, large resort pool, hot tub/spa, indoor sports court, fitness center, children’s tot lot, splash pad, tennis courts, poolside cabanas, and an active social calendar—resort-style living without leaving home. Low HOA fee of $500/month. Convenient commute: quick access to the extension and I-75. Approximately 15 minutes to Naples’ renowned sugar-sand beaches. Heavily updated and move-in ready; curated finishes and systems designed for low maintenance living. Easy and a joy to show—schedule a private viewing to experience the privacy, thoughtful updates, and lifestyle this home offers.
For sale
Price cut: $14K (10/19)
$715,000
2870 Cinnamon Bay CIR NW, NAPLES, FL 34119
3beds
2,203sqft
Single Family Residence
Built in 2015
-- sqft lot
$-- Zestimate®
$325/sqft
$505/mo HOA
What's special
Impeccably updated single-story homeFunctional layoutAdjoining extra storage roomUnobstructed natural viewsTranquil outdoor livingWide-plank wood flooring throughoutCustom white cabinetry
- 151 days
- 1,275
- 56
Zillow last checked:
Listing updated:
Listed by:
Amy Summerlot (239)410-4869,
DomainRealty.com LLC,
Jere Marvin 239-898-1952,
DomainRealty.com LLC
Source: SWFLMLS,MLS#: 226020816 Originating MLS: Bonita Springs
Originating MLS: Bonita SpringsFacts & features
Interior
Bedrooms & bathrooms
- Bedrooms: 3
- Bathrooms: 2
- Full bathrooms: 2
Rooms
- Room types: 3 Bed
Bedroom
- Features: First Floor Bedroom, Master BR Ground, Split Bedrooms
Dining room
- Features: Breakfast Bar, Dining - Family
Kitchen
- Features: Pantry
Heating
- Central
Cooling
- Central Air
Appliances
- Included: Gas Cooktop, Dishwasher, Disposal, Dryer, Microwave, Refrigerator/Freezer, Self Cleaning Oven, Washer
- Laundry: Inside, Laundry Tub
Features
- Built-In Cabinets, Closet Cabinets, Foyer, Laundry Tub, Smoke Detectors, Volume Ceiling, Walk-In Closet(s), Window Coverings, Laundry in Residence
- Flooring: Wood
- Windows: Window Coverings, Shutters - Manual
- Has fireplace: No
Interior area
- Total structure area: 2,203
- Total interior livable area: 2,203 sqft
Property
Parking
- Total spaces: 2
- Parking features: Driveway, Attached
- Attached garage spaces: 2
- Has uncovered spaces: Yes
Features
- Stories: 1
- Pool features: Community
- Spa features: Community
- Has view: Yes
- View description: Landscaped Area, Preserve
- Waterfront features: None
Lot
- Features: Regular
Details
- Additional structures: Tennis Court(s)
- Parcel number: 69770015968
Construction
Type & style
- Home type: SingleFamily
- Architectural style: Ranch,Florida,Traditional
- Property subtype: Single Family Residence
Materials
- Block, Stucco
- Foundation: Concrete Block
- Roof: Tile
Condition
- New construction: No
- Year built: 2015
Utilities & green energy
- Gas: Propane
- Water: Central
Community & HOA
Community
- Features: Clubhouse, Park, Pool, Fitness Center, Sidewalks, Street Lights, Tennis Court(s), Gated
- Security: Security System, Smoke Detector(s), Gated Community
- Subdivision: RIVERSTONE
HOA
- Has HOA: Yes
- Amenities included: Basketball Court, Bike And Jog Path, Billiard Room, Clubhouse, Park, Pool, Community Room, Fitness Center, Full Service Spa, Internet Access, Pickleball, Play Area, Sidewalk, Streetlight, Tennis Court(s), Underground Utility
- HOA fee: $6,060 annually
Location
- Region: Naples
Financial & listing details
- Price per square foot: $325/sqft
- Tax assessed value: $691,252
- Annual tax amount: $3,318
- Date on market: 5/25/2026
- Lease term: Buyer Finance/Cash
Estimated market value
Not available
Estimated sales range
Not available
Not available
Price history
| Date | Event | Price |
|---|---|---|
| 10/19/2026 | Price change | $715,000-1.9%$325/sqft |
Source:  SWFLMLS #226020816 Report a problem SWFLMLS #226020816 Report a problem | ||
| 9/26/2026 | Price change | $729,000-2.7%$331/sqft |
Source: SWFLMLS #226020816 Report a problem | ||
| 6/30/2026 | Price change | $749,500-3.3%$340/sqft |
Source: SWFLMLS #226020816 Report a problem | ||
| 5/26/2026 | Listed for sale | $775,000+52.2%$352/sqft |
Source: SWFLMLS #226020816 Report a problem | ||
| 1/4/2016 | Sold | $509,060$231/sqft |
Source: Public Record Report a problem | ||
Public tax history
| Year | Property taxes | Tax assessment |
|---|---|---|
| 2025 | $3,319 +2.4% | $360,791 +2.9% |
| 2024 | $3,240 +9.6% | $350,623 +3% |
| 2023 | $2,957 -2.9% | $340,411 +3% |
| 2022 | $3,046 -1.1% | $330,496 +3% |
| 2021 | $3,080 +2.5% | $320,870 +1.4% |
| 2020 | $3,005 +1.8% | $316,440 +2.3% |
| 2019 | $2,951 +2.4% | $309,326 +1.9% |
| 2018 | $2,883 -6.9% | $303,558 +2.1% |
| 2017 | $3,096 +1.6% | $297,314 +2.1% |
| 2016 | $3,046 +2.8% | $291,199 +756.5% |
| 2015 | $2,963 | $34,000 |
Find assessor info on the county website
Monthly payment
Est. payment
Payment breakdown
Explore the cost of this home by adjusting the details. Changes won't be saved.Climate risks
Neighborhood: 34119
Similar homes
- $685,0003 bd2 ba1.8k sqft3123 Santorini CT, NAPLES, FL 34119For Sale
 MLS ID #226026165, Matt Harrington, William Raveis Real Estate. SWFLMLS
 - $869,0003 bd3 ba2.8k sqft4664 Abaca CIR, NAPLES, FL 34119For Sale
 MLS ID #226038221, Michael Barnebee, Waterfront Realty Group Inc. SWFLMLS
 - $674,9004 bd3 ba2.4k sqft1289 Barrigona CT, NAPLES, FL 34119For Sale
 MLS ID #226031313, Brandon Romero, Realty One Group MVP. SWFLMLS
 - $725,0003 bd2 ba2.1k sqft11918 Heather Woods CT, NAPLES, FL 34120For Sale
 MLS ID #226034782, Matt Klinowski, PA, Downing Frye Realty Inc.. SWFLMLS
 - $769,0003 bd2 ba2k sqft9328 Fieldstone LN, NAPLES, FL 34120For SaleMLS ID #226014525, Andy Zebouni, Realty One Group MVP. SWFLMLS
- $749,0003 bd3 ba2.1k sqft588 Avellino Isles CIR #20101, NAPLES, FL 34119For SaleMLS ID #226020673, Aprile Osborne, Call It Closed Intl Realty. SWFLMLS
- $775,0003 bd3 ba2.4k sqft3624 Pilot CIR, NAPLES, FL 34120For SaleMLS ID #226033176, Jon Hunt, Realty One Group MVP. SWFLMLS
- $599,9002 bd2 ba1.7k sqft9646 Montelanico LOOP #102, NAPLES, FL 34119For SaleMLS ID #226036040, Chris Lecca, PA, William Raveis Real Estate. SWFLMLS
- $699,0003 bd3 ba1.7k sqft431 Ibis WAY, NAPLES, FL 34110For SaleMLS ID #225079693, Fernando Cortes, Premiere Plus Realty Company. SWFLMLS
- $624,9003 bd2 ba1.9k sqft16380 Aberdeen WAY, NAPLES, FL 34110For SaleMLS ID #226020356, Lisa Pearl, Coldwell Banker Realty. SWFLMLS
- $696,0003 bd3 ba2.2k sqft9520 Ironstone #202, NAPLES, FL 34120For SaleMLS ID #226034753, Renee Poppie, Realty World J Pavich Real Est. SWFLMLS
- $690,0004 bd3 ba2.2k sqft9509 Ironstone TER #201, NAPLES, FL 34120For SaleMLS ID #226037019, Renee Poppie, Realty World J Pavich Real Est. SWFLMLS
- $774,0004 bd2 ba2.2k sqft12614 Fenhurst WAY, NAPLES, FL 34120For SaleMLS ID #226016207, Peggy Garrity, William Raveis Real Estate. SWFLMLS
- $915,0004 bd3 ba2.2k sqft4698 Abaca CIR, NAPLES, FL 34119For SaleMLS ID #225084095, David Gruninger, William Raveis Real Estate. SWFLMLS
- $785,0003 bd3 ba2.3k sqft658 Vintage Reserve CIR S #7C, NAPLES, FL 34119For SaleMLS ID #226034627, Erica Swift, Alfred Robbins Realty Group. SWFLMLS
- $885,0003 bd2 ba1.9k sqft9065 Siesta Bay DR, NAPLES, FL 34120For SaleMLS ID #226035132, Renee Poppie, Realty World J Pavich Real Est. SWFLMLS
- $879,0003 bd2 ba1.9k sqft9343 Fieldstone LN, NAPLES, FL 34120For SaleMLS ID #226026087, Heidi Varsames, John R Wood Properties. SWFLMLS
- $730,0003 bd2 ba2.2k sqft3188 Sundance CIR, NAPLES, FL 34109For SaleMLS ID #225071947, Billie Dalesio-Faccinto, PA, Downing Frye Realty Inc.. SWFLMLS
- $759,4443 bd3 ba2.2k sqft16717 Gilroy ST, BONITA SPRINGS, FL 34135For SaleMLS ID #225075449, Melanie Dimaio, Keller Williams Elite Realty. SWFLMLS
- $725,0003 bd3 ba2.2k sqft309 Spiaggio CT, NAPLES, FL 34114For SaleMLS ID #226037238, Murat Sevim, LLC, John R Wood Properties. SWFLMLS
