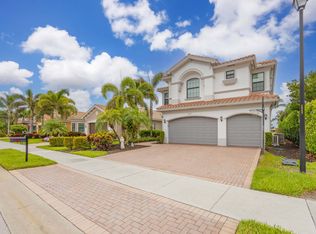
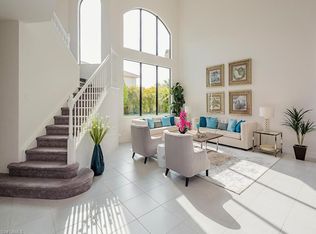
Introducing 2871 Cinnamon Bay Circle in Riverstone, one of North Naples most coveted neighborhoods. This impeccably maintained larger Chandon model offers a sought after southern exposure lake view. Thoughtfully designed with builder upgrades of over $200K and originally furnished by Clive Daniel and Robb & Stuckey with a coastal contemporary feel. The foyer with coffered ceiling and custom lighting leads to an open concept great room and a beautifully appointed kitchen with breakfast bar, custom cabinets, quartz counter tops and GE Profile appliances. A formal dining room with custom lighting offers space to entertain family and friends and a custom designed office/den brings a quiet retreat for remote work. The spacious owner's suite boasts a coffered ceiling and two large walk-in closets custom designed by California Closets. The bath has a vanity, dual sinks with quartz counter tops and a frameless shower door. Two additional guest bedrooms and bathrooms accommodate your guests. Outside the lanai offers a lovely outdoor entertaining space with a beautiful pool overlooking a lovely southern exposure lake view. Upgrades include a whole house water treatment system, new A/C in 2024, impact windows, Storm Smart hurricane shades, a newer garbage disposal, new pool heater in 2025, new pump in 2026, new water heater in 2025 and a whole house Generac 22KW generator with a 500 gal. LPG tank. Riverstone residents enjoy resort style amenities including a clubhouse with a full calendar of social activities as well as pickleball, tennis, basketball, a fitness center, resort and lap pools and top- rated schools. See Supplements for complete list of the home's features and upgrades.
Sold for $1,150,000
$1,150,000
2871 Cinnamon Bay CIR, NAPLES, FL 34119
3beds
2,462sqft
Single Family Residence
Built in 2016
7,405 Square Feet Lot
$1,150,200 Zestimate®
$467/sqft
$6,998 Estimated rent
Home value
$1,150,200
$1.04M - $1.28M
$6,998/mo
Zestimate® history
Owner options
List your home for rent
$6,998/mo
Rent Zestimate®
Find your next renter with Zillow Rental Manager. Plus, with online applications, you can quickly screen prospective tenants – for free.
$6,998/mo
Rent Zestimate®
Refinance and save
$11,851/mo
Est. payment
Refinancing to a lower rate could help reduce your monthly payments and save thousands over the life of the loan.
$11,851/mo
Est. payment
Explore your selling options
Work with a Zillow partner agent
Leverage their expertise and Zillow's premium Showcase listings to get your home seen by more buyers.
Get startedList with your own agent
Get your home in front of millions of buyers by listing it on Zillow.
Learn how to do itSell it yourself
Take full control of how buyers see your home on Zillow by listing For Sale by Owner (FSBO).
List your homeWhat's special
Southern exposure lake viewBreakfast barQuartz counter topsGe profile appliancesNewer garbage disposalOpen concept great roomCustom cabinets
Zillow last checked:
Listing updated:
Listed by:
Sherry Batrus 917-612-1338,
John R Wood Properties,
Gwen Leftwich Geletka 239-250-7767,
John R Wood Properties
Bought with:
Kerry Hartman PA
Compass Florida, LLC
Victor Franco
Compass Florida LLC
Source: SWFLMLS,MLS#: 226024530 Originating MLS: Naples
Facts & features
Interior
Bedrooms & bathrooms
- Bedrooms: 3
- Bathrooms: 3
- Full bathrooms: 3
Rooms
- Room types: Den - Study, Other, Screened Lanai/Porch, 3 Bedrooms Plus Den
Bedroom
- Features: First Floor Bedroom, Master BR Ground, Split Bedrooms
Dining room
- Features: Breakfast Bar, Dining - Living, Eat-in Kitchen, Formal
Kitchen
- Features: Island, Pantry
Heating
- Central, Heat Pump
Cooling
- Ceiling Fan(s), Central Air, Humidity Control
Appliances
- Included: Electric Cooktop, Dishwasher, Disposal, Double Oven, Dryer, Microwave, Refrigerator/Freezer, Refrigerator/Icemaker, Oven, Washer, Water Treatment Owned
- Laundry: Laundry Tub
Features
- Built-In Cabinets, Closet Cabinets, Coffered Ceiling(s), Custom Mirrors, Foyer, Laundry Tub, Pantry, Smoke Detectors, Walk-In Closet(s), Window Coverings, Den - Study, Other Additional Rooms, Screened Lanai/Porch
- Flooring: Carpet, Tile
- Doors: Impact Resistant Doors
- Windows: Window Coverings, Impact Resistant Windows, Shutters Electric, Shutters - Screens/Fabric
- Has fireplace: No
Interior area
- Total structure area: 2,871
- Total interior livable area: 2,462 sqft
Property
Parking
- Total spaces: 2
- Parking features: Driveway, Attached
- Attached garage spaces: 2
- Has uncovered spaces: Yes
Features
- Stories: 1
- Patio & porch: Patio, Screened Lanai/Porch
- Has private pool: Yes
- Pool features: Community, In Ground, Custom Upgrades, Equipment Stays, Electric Heat, Salt Water, Screen Enclosure
- Spa features: Community
- Has view: Yes
- View description: Lake
- Has water view: Yes
- Water view: Lake
- Waterfront features: Lake
- Frontage type: Lakefront
Lot
- Size: 7,405 Square Feet
- Features: Regular
Details
- Additional structures: Tennis Court(s)
- Parcel number: 69770016103
- Other equipment: Generator
Construction
Type & style
- Home type: SingleFamily
- Architectural style: Ranch
- Property subtype: Single Family Residence
Materials
- Block, Stucco
- Foundation: Concrete Block
- Roof: Tile
Condition
- New construction: No
- Year built: 2016
Utilities & green energy
- Gas: Propane
- Water: Central
Community & HOA
Community
- Features: Clubhouse, Park, Pool, Fitness Center, Sidewalks, Street Lights, Tennis Court(s), Gated
- Security: Smoke Detector(s), Gated Community
- Subdivision: RIVERSTONE
HOA
- Has HOA: Yes
- Amenities included: Basketball Court, Bike And Jog Path, Billiard Room, Clubhouse, Park, Pool, Community Room, Fitness Center, Internet Access, Pickleball, Sidewalk, Streetlight, Tennis Court(s), Underground Utility
- HOA fee: $6,060 annually
Location
- Region: Naples
Financial & listing details
- Price per square foot: $467/sqft
- Tax assessed value: $851,311
- Annual tax amount: $4,919
- Date on market: 9/15/2026
- Lease term: Buyer Finance/Cash
Price history
| Date | Event | Price |
|---|---|---|
| 10/2/2026 | Sold | $1,150,000$467/sqft |
Source:  SWFLMLS #226024530 Report a problem | ||
| 9/17/2026 | Pending sale | $1,150,000$467/sqft |
Source: SWFLMLS #226024530 Report a problem | ||
| 9/15/2026 | Listed for sale | $1,150,000$467/sqft |
Source: SWFLMLS #226024530 Report a problem | ||
Public tax history
| Year | Property taxes | Tax assessment |
|---|---|---|
| 2025 | $5,125 +2.3% | $550,779 +2.9% |
| 2024 | $5,007 +6.2% | $535,257 +3% |
| 2023 | $4,716 -3.1% | $519,667 +3% |
| 2022 | $4,867 -1.2% | $504,531 +3% |
| 2021 | $4,925 +2.5% | $489,836 +1.4% |
| 2020 | $4,806 +1.7% | $483,073 +2.3% |
| 2019 | $4,725 -6.6% | $472,212 -6.3% |
| 2018 | $5,058 -4% | $503,700 +2.1% |
| 2017 | $5,272 +1.5% | $493,340 +516.1% |
| 2016 | $5,195 +386.7% | $80,078 +135.5% |
| 2015 | $1,067 | $34,000 |
Find assessor info on the county website
Neighborhood: 34119
Nearby homes
- $1,021,500-- bd-- ba2.8k sqft2867 Cinnamon Bay Cir, Naples, FL 34119Off Market
- $1,091,5006 bd5 ba4.1k sqft2875 Cinnamon Bay Cir, Naples, FL 34119Off Market
- $865,0004 bd4 ba2.8k sqft2863 Cinnamon Bay Cir, Naples, FL 34119Sold

- $1,783,3005 bd6 ba4.7k sqft2700 Crystal Way, Naples, FL 34119Off Market
- $998,700-- bd-- ba2.8k sqft2859 Cinnamon Bay Cir, Naples, FL 34119Off Market
- $1,100,0004 bd3 ba2.6k sqft2704 Crystal Way, Naples, FL 34119Sold
- $715,0003 bd2 ba2.2k sqft2870 Cinnamon Bay Cir, Naples, FL 34119For Sale
- $1,300,0006 bd5 ba4.1k sqft2874 Cinnamon Bay Cir, Naples, FL 34119Off Market
Nearby schools
GreatSchools rating
- 10/10Laurel Oak Elementary SchoolGrades: PK-5Distance: 2.2 mi
- 9/10Oakridge Middle SchoolGrades: 6-8Distance: 2.8 mi
- 7/10Aubrey Rogers High SchoolGrades: 9-12Distance: 4.5 mi
Schools provided by the listing agent
- Elementary: LAUREL OAK
- Middle: OAKRIDGE MIDDLE
- High: AUBREY ROGERS
Source: SWFLMLS. This data may not be complete. We recommend contacting the local school district to confirm school assignments for this home.
Sell for more on Zillow
Get a Zillow Showcase℠ listing at no additional cost and you could sell for .
$1,150,200
2% more
+$23,004
With Zillow Showcase(estimated)
$1,173,204
Sell for more on Zillow
Get a Zillow Showcase℠ listing at no additional cost and you could sell for .
$1,150,200
2% more
+$23,004
With Zillow Showcase(estimated)
$1,173,204
- Florida
- Collier County
- Naples
- 34119
- 2871 Cinnamon Bay CIR
