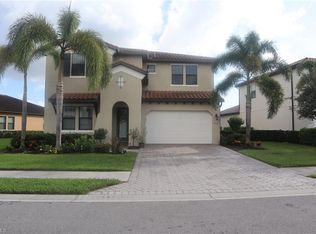
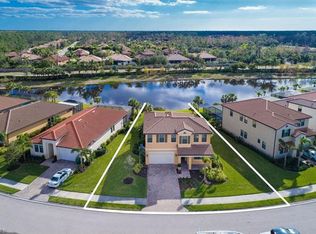
Welcome to 4118 Raffia Drive, a spacious, purposefully appointed Naples home offering an exceptional combination of privacy, outdoor living, energy independence, and community amenities. Located in Raffia Preserve, a thoughtfully designed 184-acre community surrounded by nature, with more than one-third of the community dedicated to preserves and lakes, this spacious two-story residence delivers the best of Southwest Florida living. Situated on a quiet cul-de-sac street, this four-bedroom home also offers a den (or 5th bedroom) with a large closet, a generous upstairs loft, and 3.5 baths, providing plenty of flexibility for family, guests, and entertaining. The main level is designed for effortless everyday living, featuring an open-concept living and dining area centered around a well-appointed kitchen with abundant cabinetry, premium appliances including an LG Smart refrigerator, a large center island, and an iSpring six-stage alkaline reverse osmosis system for drinking water. Additionally, a whole-house Kinetico carbon water filtration system helps reduce chlorine and provides better-tasting water throughout the home. The primary suite is privately located on the main floor along with the optional fifth bedroom den space, while the second level offers three additional bedrooms, including two connected by a Jack-and-Jill bath, along with an open loft that creates an ideal secondary living or gathering area. Sliding doors connect the main living spaces to a screened lanai overlooking the private pool and tranquil lake beyond. With no homes across the lake, the setting offers a rare sense of privacy and an uninterrupted natural backdrop. The outdoor area is already plumbed and ready for the addition of an outdoor kitchen, which will make it even easier to entertain al fresco. Adding to the home's appeal is an extensive 62-panel solar system paired with three Tesla Powerwalls. The system is designed to generate electricity, store excess energy for nighttime use, and provide automatic battery backup during power outages—offering reduced reliance on utility power and the convenience of a fully installed energy solution. Raffia Preserve's clubhouse campus is just steps away and features a resort-style pool, 2,000-square-foot fitness center, community room with kitchen, children's play area, and basketball court, all set across 2.4 acres. Ideally located near shopping, dining, entertainment, Physicians Regional Medical Center, and Naples' renowned Gulf beaches, this home delivers a rare combination of space, privacy, modern amenities, and an enviable Naples location. One or more photo(s) has been virtually staged.
Pending
$935,000
4118 Raffia DR, NAPLES, FL 34119
5beds
3,022sqft
Single Family Residence
Built in 2017
7,405 Square Feet Lot
$-- Zestimate®
$309/sqft
$396/mo HOA
What's special
Resort-style poolLarge center islandFour-bedroom homeGenerous upstairs loft
- 20 days
- 813
- 60
Likely to sell faster than
Zillow last checked:
Listing updated:
Listed by:
Rob Mauceli 239-216-6347,
Compass Florida LLC,
Tony Grech 239-825-4555,
Compass Florida LLC
Source: SWFLMLS,MLS#: 226035808 Originating MLS: Naples
Facts & features
Interior
Bedrooms & bathrooms
- Bedrooms: 5
- Bathrooms: 4
- Full bathrooms: 3
- 1/2 bathrooms: 1
Rooms
- Room types: Den - Study, Loft, Screened Lanai/Porch, 5 Bed
Bedroom
- Features: First Floor Bedroom, Master BR Ground, Split Bedrooms
Dining room
- Features: Breakfast Bar, Dining - Living
Kitchen
- Features: Pantry
Heating
- Solar
Cooling
- Ceiling Fan(s), Central Air
Appliances
- Included: Disposal, Dryer, Microwave, Range, Refrigerator/Icemaker, Reverse Osmosis, Washer, Water Treatment Owned
- Laundry: Inside, Laundry Tub
Features
- Laundry Tub, Pantry, Den - Study, Laundry in Residence, Loft, Screened Lanai/Porch
- Flooring: Tile
- Doors: Impact Resistant Doors
- Windows: Impact Resistant Windows
- Has fireplace: No
Interior area
- Total structure area: 3,125
- Total interior livable area: 3,022 sqft
Video & virtual tour
Property
Parking
- Total spaces: 2
- Parking features: Driveway, Attached
- Attached garage spaces: 2
- Has uncovered spaces: Yes
Features
- Levels: Two
- Stories: 2
- Patio & porch: Screened Lanai/Porch
- Has private pool: Yes
- Pool features: Community, In Ground, Equipment Stays, Solar Heat, Screen Enclosure
- Has view: Yes
- View description: Lake
- Has water view: Yes
- Water view: Lake
- Waterfront features: None
Lot
- Size: 7,405 Square Feet
- Features: Regular
Details
- Parcel number: 69020003701
Construction
Type & style
- Home type: SingleFamily
- Property subtype: Single Family Residence
Materials
- Block, Stucco
- Foundation: Concrete Block
- Roof: Tile
Condition
- New construction: No
- Year built: 2017
Utilities & green energy
- Water: Central
Green energy
- Energy generation: Solar
Community & HOA
Community
- Features: Clubhouse, Pool, Fitness Center, Sidewalks, Gated
- Security: Security System, Gated Community
- Subdivision: RAFFIA PRESERVE
HOA
- Has HOA: Yes
- Amenities included: Basketball Court, Clubhouse, Pool, Community Room, Fitness Center, Play Area, Sidewalk
- HOA fee: $4,756 annually
Location
- Region: Naples
Financial & listing details
- Price per square foot: $309/sqft
- Tax assessed value: $686,028
- Annual tax amount: $6,812
- Date on market: 10/9/2026
- Lease term: Buyer Finance/Cash
- Contingency: Financing
- Road surface type: Paved
Estimated market value
Not available
Estimated sales range
Not available
Not available
Price history
| Date | Event | Price |
|---|---|---|
| 10/16/2026 | Pending sale | $935,000$309/sqft |
Source:  SWFLMLS #226035808 Report a problem | ||
| 10/10/2026 | Listed for sale | $935,000$309/sqft |
Source: SWFLMLS #226035808 Report a problem | ||
| 10/6/2026 | Listing removed | $935,000$309/sqft |
Source: SWFLMLS #226020258 Report a problem | ||
| 9/1/2026 | Listed for sale | $935,000$309/sqft |
Source: SWFLMLS #226020258 Report a problem | ||
| 8/14/2026 | Pending sale | $935,000$309/sqft |
Source: SWFLMLS #226020258 Report a problem | ||
| 8/3/2026 | Price change | $935,000-4.1%$309/sqft |
Source: SWFLMLS #226020258 Report a problem | ||
| 7/21/2026 | Price change | $975,000-2.4%$323/sqft |
Source: SWFLMLS #226020258 Report a problem | ||
| 6/25/2026 | Price change | $998,500-2.6%$330/sqft |
Source: SWFLMLS #226020258 Report a problem | ||
| 6/16/2026 | Price change | $1,025,000-6.4%$339/sqft |
Source: SWFLMLS #226020258 Report a problem | ||
| 6/10/2026 | Listed for sale | $1,095,000-12.4%$362/sqft |
Source: SWFLMLS #226020258 Report a problem | ||
| 7/21/2024 | Listing removed | -- |
Source: SWFLMLS #221044328 Report a problem | ||
| 5/19/2022 | Sold | $1,250,000+4.2%$414/sqft |
Source: Public Record Report a problem | ||
| 3/30/2022 | Pending sale | $1,200,000$397/sqft |
Source: SWFLMLS #222020276 Report a problem | ||
| 3/22/2022 | Listed for sale | $1,200,000+9.1%$397/sqft |
Source: SWFLMLS #222020276 Report a problem | ||
| 3/20/2022 | Listing removed | -- |
Source: Owner Report a problem | ||
| 1/22/2022 | Listed for sale | $1,100,000+0.5%$364/sqft |
Source: Owner Report a problem | ||
| 12/27/2021 | Listing removed | -- |
Source: Owner Report a problem | ||
| 9/28/2021 | Listed for sale | $1,095,000+39.5%$362/sqft |
Source: Owner Report a problem | ||
| 7/23/2021 | Sold | $785,000$260/sqft |
Source: Public Record Report a problem | ||
| 6/18/2021 | Pending sale | $785,000$260/sqft |
Source: SWFLMLS #221044328 Report a problem | ||
| 6/16/2021 | Listed for sale | $785,000+38.9%$260/sqft |
Source: SWFLMLS #221044328 Report a problem | ||
| 10/5/2020 | Sold | $565,000+15.3%$187/sqft |
Source: Public Record Report a problem | ||
| 5/16/2017 | Sold | $490,000$162/sqft |
Source: Public Record Report a problem | ||
Public tax history
| Year | Property taxes | Tax assessment |
|---|---|---|
| 2025 | $6,813 +7.2% | $663,885 +2.9% |
| 2024 | $6,357 -21.8% | $645,175 -22.1% |
| 2023 | $8,130 +22.3% | $828,062 +28.2% |
| 2022 | $6,647 +35.9% | $646,158 +38.1% |
| 2021 | $4,893 +37.1% | $467,827 +31.9% |
| 2020 | $3,570 +1.8% | $354,575 +2.3% |
| 2019 | $3,505 +2.3% | $346,603 +1.9% |
| 2018 | $3,425 -5.9% | $340,140 +881% |
| 2017 | $3,639 +387.2% | $34,673 +10% |
| 2016 | $747 +44.2% | $31,521 +10% |
| 2015 | $518 +54.9% | $28,655 |
| 2014 | $334 | $28,655 |
Find assessor info on the county website
Monthly payment
Est. payment
Payment breakdown
Explore the cost of this home by adjusting the details. Changes won't be saved.Climate risks
Neighborhood: 34119
Nearby schools
Schools provided by the listing agent
- Elementary: VINEYARDS
- Middle: OAKRIDGE
- High: BARRON COLLIER
Source: SWFLMLS. This data may not be complete. We recommend contacting the local school district to confirm school assignments for this home.
Similar homes
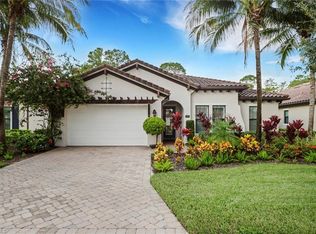
- $865,0003 bd3 ba2.3k sqft4456 Tamarind WAY, NAPLES, FL 34119For Sale
 MLS ID #226032778, Becky Gale, Compass Florida LLC. SWFLMLS
- $995,0004 bd3 ba2.5k sqft10831 Fieldfair DR, NAPLES, FL 34119For Sale
 MLS ID #226022567, Joan Stagg, John R Wood Properties. SWFLMLS
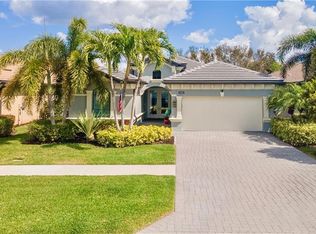
- $1,099,0003 bd3 ba2.5k sqft10102 Palazzo DR, NAPLES, FL 34119For Sale
 MLS ID #226035786, Mario Moreno, John R Wood Properties. SWFLMLS
- $949,0004 bd4 ba2.9k sqft3549 Pilot CIR, NAPLES, FL 34120For Sale
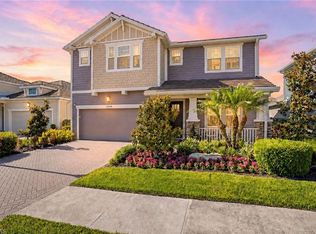 MLS ID #226017946, Brian Rigsby, Premier Sotheby's Int'l Realty. SWFLMLS
- $1,150,0003 bd4 ba3k sqft3927 Torrens CT, NAPLES, FL 34119For SaleMLS ID #226037040, Nicola Wakelin, John R Wood Properties. SWFLMLS
- $999,0005 bd4 ba3k sqft4420 Aurora ST, NAPLES, FL 34119For SaleMLS ID #226020049, Kelly Ferreri, LLC, Compass Florida LLC. SWFLMLS
- $1,195,9004 bd4 ba3k sqft4494 Crimson AVE, NAPLES, FL 34119For SaleMLS ID #226036135, Ryan Chiodo, Compass Florida LLC. SWFLMLS
- $945,0004 bd4 ba2.5k sqft2160 Randall BLVD, NAPLES, FL 34120For SaleMLS ID #226029286, Alejandra Jimenez, Marzucco Real Estate. SWFLMLS
- $969,0003 bd2 ba2k sqft9440 Whooping Crane WAY, NAPLES, FL 34120For SaleMLS ID #226032802, Ana Pimentel, Coldwell Banker Realty. SWFLMLS
- $1,249,0004 bd3 ba2.7k sqft3821 Helmsman DR, NAPLES, FL 34120For SaleMLS ID #226035823, Aidan Brennan, Premiere Plus Realty Company. SWFLMLS
- $599,9003 bd2 ba1.9k sqft8070 Tauren CT, NAPLES, FL 34119For SaleMLS ID #226037885, Nico Paredes, John R Wood Properties. SWFLMLS
- $1,099,0004 bd2 ba2.2k sqft2067 Antigua LN, NAPLES, FL 34120For SaleMLS ID #226031748, Craig Taylor, II, Real Estate Specialty Svcs II. SWFLMLS
- $969,0003 bd2 ba2.1k sqft9772 Willet CT, NAPLES, FL 34120For SaleMLS ID #226028234, Oscar Velez, PA, John R Wood Properties. SWFLMLS
- $865,0004 bd3 ba2.3k sqft763 35th AVE NW, NAPLES, FL 34120For SaleMLS ID #226002375, Jessica Howard, LLC, eXp Realty LLC. SWFLMLS
- $925,0003 bd3 ba2.3k sqft7235 Live Oak DR, NAPLES, FL 34114For SaleMLS ID #226036844, Linda Covino, Royal Shell Real Estate, Inc.. SWFLMLS
- $1,125,0004 bd3 ba2.8k sqft16345 Camden Lakes CIR, NAPLES, FL 34110For SaleMLS ID #226036883, Taylor Stewart, LLC, Compass Florida LLC. SWFLMLS
- $925,0005 bd3 ba3.4k sqft19012 Elston WAY, ESTERO, FL 33928For SaleMLS ID #226025959, Elizabeth Harris, Berkshire Hathaway FL Realty. SWFLMLS
- $899,9003 bd3 ba2.8k sqft14020 Fenwood CT, ESTERO, FL 33928For SaleMLS ID #226036395, Jack Mancini, Keller Williams Elite Realty. SWFLMLS
