Every beautiful detail has been carefully curated and is included. Soaring ceilings, expansive impact windows, and sliding glass doors fill the home with natural light, creating a bright, inviting atmosphere while showcasing the lush tropical backdrop. The magazine-worthy interior blends timeless design with warm, comfortable living, featuring stunning custom lighting, engineered hardwood flooring, elegant wall moldings, and custom built-ins that add both character and function. Designed for entertaining, the chef's kitchen is as practical as it is beautiful, complete with a double island, premium appliances, and a convenient butler's pantry that keeps the main kitchen effortlessly organized. The serene primary suite offers a peaceful retreat with custom-designed closets and an oversized spa-inspired bath finished with timeless tile. Step outside to your own private oasis where a sparkling pool and spa are surrounded by mature tropical landscaping, creating a tranquil setting for relaxing or entertaining year-round. Located west of 75 tucked away inside Wilshire Lakes. A Gated community, with clubhouse, resort-style pool, tennis courts and more this home is just minutes from Vanderbilt Beach, Mercato, Waterside Shops and some of Naples best dining and Golf courses. Schedule your private tour today!
For sale
Price cut: $100K (10/2)
$2,150,000
9833 Clear Lake CIR, NAPLES, FL 34109
5beds
2,945sqft
Single Family Residence
Built in 2001
0.3 Acres Lot
$2,009,800 Zestimate®
$730/sqft
$267/mo HOA
What's special
Double islandPrivate oasisLush tropical backdropExpansive impact windowsStunning custom lightingCustom built-insTimeless tile
- 74 days
- 575
- 35
Zillow last checked:
Listing updated:
Listed by:
Tricia Kowaleski 239-238-8277,
Coldwell Banker Realty,
Nellie Kosola 239-273-9076,
Coldwell Banker Realty
Source: SWFLMLS,MLS#: 226026709 Originating MLS: Naples
Originating MLS: NaplesFacts & features
Interior
Bedrooms & bathrooms
- Bedrooms: 5
- Bathrooms: 3
- Full bathrooms: 3
Rooms
- Room types: Guest Bath, Guest Room, Screened Lanai/Porch, 5 Bed
Bedroom
- Features: Master BR Ground, Split Bedrooms
Dining room
- Features: Breakfast Bar, Dining - Living, Formal
Kitchen
- Features: Island
Heating
- Central
Cooling
- Ceiling Fan(s), Central Air
Appliances
- Included: Electric Cooktop, Dishwasher, Disposal, Double Oven, Dryer, Microwave, Refrigerator/Freezer, Tankless Water Heater, Oven, Washer
- Laundry: Inside, Laundry Tub
Features
- Built-In Cabinets, Closet Cabinets, Fireplace, Laundry Tub, Pantry, Smoke Detectors, Volume Ceiling, Walk-In Closet(s), Window Coverings, Guest Bath, Guest Room, Laundry in Residence, Screened Lanai/Porch
- Flooring: Tile, Wood
- Windows: Window Coverings, Impact Resistant Windows
- Has fireplace: Yes
Interior area
- Total structure area: 3,537
- Total interior livable area: 2,945 sqft
Video & virtual tour
Property
Parking
- Total spaces: 3
- Parking features: Driveway, Paved, Attached
- Attached garage spaces: 3
- Has uncovered spaces: Yes
Features
- Stories: 1
- Patio & porch: Screened Lanai/Porch
- Has private pool: Yes
- Pool features: Community, In Ground, Concrete, Equipment Stays, Electric Heat, Screen Enclosure
- Has spa: Yes
- Spa features: In Ground, Concrete, Equipment Stays, Heated, Screened
- Has view: Yes
- View description: Landscaped Area, Trees/Woods
- Waterfront features: None
Lot
- Size: 0.3 Acres
- Features: Regular
Details
- Additional structures: Tennis Court(s)
- Parcel number: 82660020367
Construction
Type & style
- Home type: SingleFamily
- Architectural style: Ranch
- Property subtype: Single Family Residence
Materials
- Block, Stucco
- Foundation: Concrete Block
- Roof: Tile
Condition
- New construction: No
- Year built: 2001
Utilities & green energy
- Water: Central
Community & HOA
Community
- Features: Clubhouse, Pool, Fitness Center, Sidewalks, Tennis Court(s), Gated
- Security: Smoke Detector(s), Gated Community
- Subdivision: WILSHIRE LAKES
HOA
- Has HOA: Yes
- Amenities included: Clubhouse, Pool, Community Room, Fitness Center, Sidewalk, Tennis Court(s), Underground Utility
- HOA fee: $3,200 annually
Location
- Region: Naples
Financial & listing details
- Price per square foot: $730/sqft
- Tax assessed value: $927,026
- Annual tax amount: $5,193
- Date on market: 7/31/2026
- Lease term: Buyer Finance/Cash,CASH ONLY
- Road surface type: Paved
Estimated market value
$2,009,800
$1.91M - $2.11M
$6,768/mo
Price history
| Date | Event | Price |
|---|---|---|
| 10/2/2026 | Price change | $2,150,000-4.4%$730/sqft |
Source:  SWFLMLS #226026709 Report a problem SWFLMLS #226026709 Report a problem | ||
| 7/31/2026 | Listed for sale | $2,250,000$764/sqft |
Source: SWFLMLS #226026709 Report a problem | ||
| 7/16/2026 | Listing removed | $2,250,000$764/sqft |
Source: SWFLMLS #226014663 Report a problem | ||
| 4/9/2026 | Listed for sale | $2,250,000+86%$764/sqft |
Source: SWFLMLS #226014663 Report a problem | ||
| 11/12/2025 | Sold | $1,210,000-15.1%$411/sqft |
Source: SWFLMLS #225061621 Report a problem | ||
| 9/21/2025 | Pending sale | $1,425,000$484/sqft |
Source: SWFLMLS #225061621 Report a problem | ||
| 8/5/2025 | Price change | $1,425,000-6.6%$484/sqft |
Source: SWFLMLS #225061621 Report a problem | ||
| 7/8/2025 | Listed for sale | $1,525,000+241.7%$518/sqft |
Source: SWFLMLS #225061621 Report a problem | ||
| 11/23/2024 | Listing removed | $5,500$2/sqft |
Source: Coconut Coast Realtors #224094033 Report a problem | ||
| 11/19/2024 | Listed for rent | $5,500$2/sqft |
Source: Coconut Coast Realtors #224094033 Report a problem | ||
| 5/16/2001 | Sold | $446,300+444.9%$152/sqft |
Source: Public Record Report a problem | ||
| 12/3/1999 | Sold | $81,900$28/sqft |
Source: Public Record Report a problem | ||
Public tax history
| Year | Property taxes | Tax assessment |
|---|---|---|
| 2025 | $5,194 +2.4% | $563,059 +2.9% |
| 2024 | $5,074 +6.1% | $547,190 +3% |
| 2023 | $4,780 -4% | $531,252 +3% |
| 2022 | $4,980 -1.3% | $515,779 +3% |
| 2021 | $5,044 +2.5% | $500,756 +1.4% |
| 2020 | $4,923 +1.7% | $493,842 +2.3% |
| 2019 | $4,840 +2.3% | $482,739 +1.9% |
| 2018 | $4,733 -4.3% | $473,738 +2.1% |
| 2017 | $4,946 +1.5% | $463,994 +2.1% |
| 2016 | $4,873 +2.6% | $454,451 +0.7% |
| 2015 | $4,751 -0.8% | $451,292 +13.5% |
| 2014 | $4,789 +3.8% | $397,710 +1.7% |
| 2013 | $4,614 +0.6% | $391,094 +1.9% |
| 2012 | $4,585 -0.4% | $383,721 -1% |
| 2011 | $4,603 -5% | $387,468 -1% |
| 2010 | $4,845 +6.3% | $391,213 -5.8% |
| 2009 | $4,557 | $415,208 -10.7% |
| 2008 | $4,557 -8.1% | $464,743 +3% |
| 2007 | $4,956 -3% | $451,207 +2.5% |
| 2006 | $5,111 | $440,202 +3% |
| 2005 | $5,111 +2.3% | $427,381 +3% |
| 2004 | $4,996 -0.4% | $414,933 +1.9% |
| 2003 | $5,016 +1.2% | $407,196 +2.4% |
| 2002 | $4,956 +157.9% | $397,652 +461.4% |
| 2001 | $1,922 +101.5% | $70,826 |
| 2000 | $954 | -- |
Find assessor info on the county website
Monthly payment
Est. payment
Payment breakdown
Explore the cost of this home by adjusting the details. Changes won't be saved.Climate risks
Neighborhood: 34109
Nearby schools
Schools provided by the listing agent
- Elementary: PELICAN MARSH ELEMENTARY
- Middle: NORTH NAPLES MIDDLE SCHOOL
- High: AUBREY ROGERS HIGH SCHOOL
Source: SWFLMLS. This data may not be complete. We recommend contacting the local school district to confirm school assignments for this home.
Similar homes
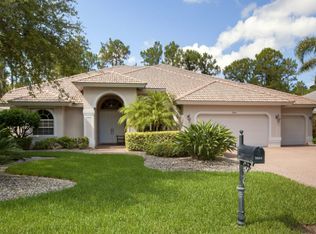
- $2,349,0004 bd3 ba2.7k sqft7585 Cordoba CIR, NAPLES, FL 34109For Sale

 MLS ID #226033661, Jocie Jandovitz, John R Wood Properties. SWFLMLS
 - $2,150,0003 bd4 ba2.8k sqft2036 Laguna WAY, NAPLES, FL 34109For Sale
 MLS ID #226024265, Dave Renner, Premier Sotheby's Int'l Realty. SWFLMLS
 - $1,495,0005 bd4 ba2.3k sqft9798 Rocky Bank DR, NAPLES, FL 34109For Sale
 MLS ID #226024939, Nina Llorca, Coldwell Banker Realty. SWFLMLS
 - $1,875,0004 bd3 ba3.2k sqft8137 Ronda CT, NAPLES, FL 34109For Sale
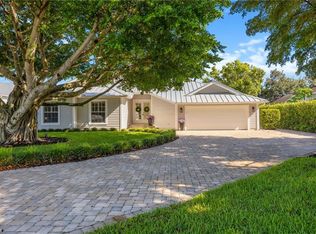 MLS ID #226032704, Mary Stapleton, John R Wood Properties. SWFLMLS
 - $2,495,0004 bd3 ba3k sqft8037 Vera Cruz WAY, NAPLES, FL 34109For SaleMLS ID #226017758, Dave Renner, Premier Sotheby's Int'l Realty. SWFLMLS
- $2,475,0004 bd5 ba3.8k sqft9240 The LN, NAPLES, FL 34109For SaleMLS ID #225072429, Nancy Bradley, Premiere Plus Realty Company. SWFLMLS
- $1,974,9003 bd2 ba2.5k sqft2886 Castillo CT #103, NAPLES, FL 34109For SaleMLS ID #226035495, Madleine Porter, PA, William Raveis Real Estate. SWFLMLS
- $2,645,0004 bd4 ba3.3k sqft7657 Ponte Verde WAY, NAPLES, FL 34109For SaleMLS ID #226029899, Drew Josephson, William Raveis Real Estate. SWFLMLS
- $3,099,0005 bd5 ba4k sqft9235 The LN, NAPLES, FL 34109For SaleMLS ID #226034583, Ryan Leben, Realty One Group MVP. SWFLMLS
- $2,849,0004 bd4 ba3.6k sqft8752 Muirfield DR, NAPLES, FL 34109For SaleMLS ID #226034031, Laurie Singer, Premier Sotheby's Int'l Realty. SWFLMLS
- $2,550,0005 bd5 ba3.7k sqft480 Terracina WAY, NAPLES, FL 34119For SaleMLS ID #226021307, Nina Llorca, Coldwell Banker Realty. SWFLMLS
- $1,999,0004 bd4 ba3.4k sqft28646 Via D Arezzo DR, BONITA SPRINGS, FL 34135For SaleMLS ID #226026604, Lauren Brooker, LLC, Compass Florida LLC. SWFLMLS
- $2,500,0004 bd5 ba3.1k sqft605 91st AVE N, NAPLES, FL 34108For SaleMLS ID #226032790, Emily Konopasek, Your Naples Realty LLC. SWFLMLS
- $1,125,0004 bd3 ba2.8k sqft16345 Camden Lakes CIR, NAPLES, FL 34110For SaleMLS ID #226036883, Taylor Stewart, LLC, Compass Florida LLC. SWFLMLS
- $1,999,0006 bd5 ba3.9k sqft1160 13th ST SW, NAPLES, FL 34117For SaleMLS ID #226024570, Daniel Jackson, MDM Naples Real Estate LLC. SWFLMLS
- $1,599,0004 bd3 ba2.5k sqft5070 Tamarind Ridge DR, NAPLES, FL 34119For SaleMLS ID #226020550, Michael Dorobanti, Compass Florida LLC. SWFLMLS
- $2,795,0004 bd6 ba4.1k sqft12219 Colliers Reserve DR, NAPLES, FL 34110For SaleMLS ID #226035445, Monika DeBenedictis, PA, John R Wood Properties. SWFLMLS
- $1,899,0004 bd3 ba2.1k sqft668 93rd AVE N, NAPLES, FL 34108New ConstructionMLS ID #226034864, Joseph Ghannam, LLC, Premiere Plus Realty Company. SWFLMLS
- $2,450,0004 bd4 ba3k sqft4221 7th AVE NW, NAPLES, FL 34119New ConstructionMLS ID #226033625, Amanda Van Slyke, Compass Florida LLC. SWFLMLS
- $1,950,0004 bd5 ba3.8k sqft9584 Curlew DR, NAPLES, FL 34120For SaleMLS ID #226027831, Gabriele Vretta, PA, John R Wood Properties. SWFLMLS
