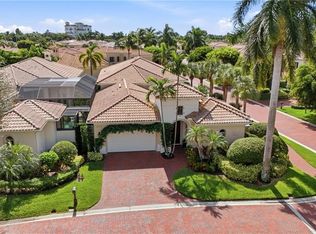
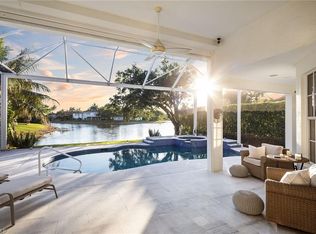
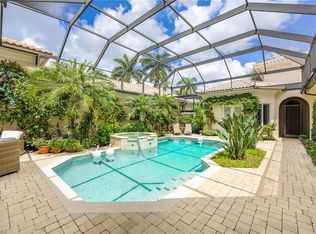
Some homes stand out because of their finishes. Others stand out because of their setting. This one offers both. Set within Muirfield at the Marsh, one of Pelican Marsh’s most desirable and tightly held communities, this impeccably maintained four-bedroom, office, four-full-bath residence combines exceptional lakefront views, refined indoor-outdoor living and the privacy of a quiet 37-home enclave. On a cul-de-sac, the home offers a sense of tranquility that is increasingly difficult to find. From the moment you enter, the setting takes center stage. Beyond the elegant living spaces, an impressive infinity-edge pool framed by sleek, frameless glass opens to sweeping views of the lake and sparkling fountain. The expansive pool deck creates an extraordinary backdrop for morning coffee, sunset cocktails or evenings spent entertaining family and friends. It is the kind of view that never gets old and one that immediately distinguishes this home. Inside, nearly 3,700 square feet of beautifully maintained living space provide an ideal balance of sophistication, comfort and flexibility. Custom-painted interiors and beautifully maintained wood flooring in three bedrooms and generous living areas create a polished yet inviting atmosphere. The updated kitchen features contemporary countertops, a stylish backsplash and bar seating, making it as practical for everyday living as it is welcoming when guests arrive. The spacious upstairs retreat is a standout feature, with vaulted ceilings, exceptional storage and the flexibility to adapt to your lifestyle. Create a luxurious guest suite, private media room, home office, fitness space or multigenerational retreat and the possibilities are yours. Thoughtful updates and features include a 2018 roof, an oversized three-car garage with additional storage and the peace of mind that comes with living in a secure, gated community. Residents enjoy an exceptional collection of amenities at the Community Center, including tennis and pickleball, bocce, a state-of-the-art fitness center, library and the popular Courtside Restaurant, all within a community known for its beautifully maintained surroundings and convenient Naples location. Look out for new updates to the Community Center in 2027. Muirfield offers something increasingly rare: privacy without isolation, resort-style living without leaving home and a spectacular lakefront setting within one of Pelican Marsh’s most sought-after enclaves. If you have been waiting for the right combination of view, privacy, space and location, this is a home worth seeing in person. Come experience the setting and imagine what life looks like in Muirifeld at the Marsh!
For sale
$2,849,000
8752 Muirfield DR, NAPLES, FL 34109
4beds
3,663sqft
Single Family Residence
Built in 2002
-- sqft lot
$-- Zestimate®
$778/sqft
$490/mo HOA
What's special
Exceptional lakefront viewsExpansive pool deckCustom-painted interiorsRefined indoor-outdoor living
- 38 days
- 685
- 23
Zillow last checked:
Listing updated:
Listed by:
Laurie Singer 239-919-0495,
Premier Sotheby's Int'l Realty
Source: SWFLMLS,MLS#: 226034031 Originating MLS: Naples
Facts & features
Interior
Bedrooms & bathrooms
- Bedrooms: 4
- Bathrooms: 4
- Full bathrooms: 4
Rooms
- Room types: Den - Study, Open Porch/Lanai, 4 Bedrooms Plus Den
Bedroom
- Features: First Floor Bedroom, Master BR Ground, Master BR Upstairs, Split Bedrooms, Two Master Suites
Dining room
- Features: Breakfast Bar, Breakfast Room, Dining - Living, Eat-in Kitchen, Formal
Kitchen
- Features: Gas Available, Pantry
Heating
- Central
Cooling
- Ceiling Fan(s), Central Air
Appliances
- Included: Gas Cooktop, Dishwasher, Disposal, Dryer, Microwave, Range, Refrigerator/Icemaker, Safe, Self Cleaning Oven, Oven, Washer
- Laundry: Washer/Dryer Hookup, Inside, Laundry Tub
Features
- Built-In Cabinets, Foyer, French Doors, Laundry Tub, Pantry, Pull Down Stairs, Smoke Detectors, Tray Ceiling(s), Vaulted Ceiling(s), Volume Ceiling, Walk-In Closet(s), Window Coverings, Den - Study, Laundry in Residence, Open Porch/Lanai
- Flooring: Carpet, Tile, Wood
- Doors: French Doors
- Windows: Window Coverings, Impact Resistant Windows, Shutters - Manual
- Has fireplace: No
- Furnished: Yes
Interior area
- Total structure area: 6,291
- Total interior livable area: 3,663 sqft
Video & virtual tour
Property
Parking
- Total spaces: 3
- Parking features: Driveway, Attached
- Attached garage spaces: 3
- Has uncovered spaces: Yes
Features
- Levels: Two
- Stories: 2
- Patio & porch: Patio, Open Porch/Lanai
- Has private pool: Yes
- Pool features: In Ground, Concrete
- Has spa: Yes
- Spa features: In Ground, Concrete, Equipment Stays
- Has view: Yes
- View description: Lake, Water, Water Feature
- Has water view: Yes
- Water view: Lake,Water,Water Feature
- Waterfront features: Lake
- Frontage type: Lakefront
Lot
- Features: Cul-De-Sac
Details
- Additional structures: Tennis Court(s)
- Parcel number: 60695000882
Construction
Type & style
- Home type: SingleFamily
- Property subtype: Single Family Residence
Materials
- Block, Stucco
- Foundation: Concrete Block
- Roof: Tile
Condition
- New construction: No
- Year built: 2002
Utilities & green energy
- Gas: Propane
- Water: Central
Community & HOA
Community
- Features: Clubhouse, Fitness Center, Golf, Restaurant, Sidewalks, Street Lights, Tennis Court(s), Gated
- Security: Security System, Smoke Detector(s), Gated Community
- Subdivision: MUIRFIELD AT THE MARSH
HOA
- Has HOA: Yes
- Amenities included: Basketball Court, Bike And Jog Path, Bocce Court, Business Center, Clubhouse, Community Room, Fitness Center, Full Service Spa, Golf Course, Hobby Room, Internet Access, Library, Pickleball, Play Area, Private Membership, Restaurant, Sidewalk, Streetlight, Tennis Court(s), Underground Utility
- HOA fee: $5,883 annually
Location
- Region: Naples
Financial & listing details
- Price per square foot: $778/sqft
- Tax assessed value: $1,792,183
- Annual tax amount: $11,659
- Date on market: 10/2/2026
- Lease term: Buyer Finance/Cash
- Road surface type: Paved
Estimated market value
Not available
Estimated sales range
Not available
Not available
Price history
| Date | Event | Price |
|---|---|---|
| 10/2/2026 | Listed for sale | $2,849,0000%$778/sqft |
Source:  SWFLMLS #226034031 Report a problem | ||
| 8/18/2026 | Listing removed | $2,849,995$778/sqft |
Source: SWFLMLS #225080809 Report a problem | ||
| 5/8/2026 | Price change | $2,849,995-1.7%$778/sqft |
Source: SWFLMLS #225080809 Report a problem | ||
| 3/9/2026 | Price change | $2,900,000-1.7%$792/sqft |
Source: SWFLMLS #225080809 Report a problem | ||
| 1/30/2026 | Price change | $2,950,000-1.6%$805/sqft |
Source: SWFLMLS #225080809 Report a problem | ||
| 11/24/2025 | Listed for sale | $2,999,000$819/sqft |
Source: SWFLMLS #225080809 Report a problem | ||
| 11/12/2025 | Listing removed | $2,999,000$819/sqft |
Source: SWFLMLS #225075777 Report a problem | ||
| 10/18/2025 | Listed for sale | $2,999,000+297.2%$819/sqft |
Source: SWFLMLS #225075777 Report a problem | ||
| 9/13/2002 | Sold | $755,000+214.6%$206/sqft |
Source: Public Record Report a problem | ||
| 8/24/2000 | Sold | $240,000$66/sqft |
Source: Public Record Report a problem | ||
Public tax history
| Year | Property taxes | Tax assessment |
|---|---|---|
| 2025 | $11,659 +3.1% | $1,056,666 +2.9% |
| 2024 | $11,305 +20.3% | $1,026,886 +3% |
| 2023 | $9,399 -3.3% | $996,977 +3% |
| 2022 | $9,716 -1.2% | $967,939 +3% |
| 2021 | $9,837 +2.4% | $939,747 +1.4% |
| 2020 | $9,602 +1.6% | $926,772 +2.3% |
| 2019 | $9,448 +2.2% | $905,935 +1.9% |
| 2018 | $9,248 -19% | $889,043 +2.1% |
| 2017 | $11,417 -0.7% | $870,757 +2.1% |
| 2016 | $11,502 +1.9% | $852,847 +0.7% |
| 2015 | $11,285 -0.7% | $846,919 +7.2% |
| 2014 | $11,362 +25.8% | $790,197 +1.6% |
| 2013 | $9,034 +0.5% | $777,780 +1.8% |
| 2012 | $8,990 -0.3% | $763,943 -0.8% |
| 2011 | $9,016 -5.7% | $770,489 -0.8% |
| 2010 | $9,561 -1.5% | $777,036 -6.5% |
| 2009 | $9,706 | $830,667 -12.2% |
| 2008 | $9,706 -6.7% | $946,420 +3% |
| 2007 | $10,403 -3.1% | $918,854 +2.5% |
| 2006 | $10,737 | $896,443 +3% |
| 2005 | $10,737 +16.7% | $870,333 +17.2% |
| 2004 | $9,197 -0.5% | $742,857 +1.9% |
| 2003 | $9,244 -0.1% | $729,305 +4.8% |
| 2002 | $9,252 +96.3% | $695,673 +300.5% |
| 2001 | $4,713 +132.3% | $173,681 |
| 2000 | $2,029 | -- |
Find assessor info on the county website
Monthly payment
Est. payment
Payment breakdown
Explore the cost of this home by adjusting the details. Changes won't be saved.Climate risks
Neighborhood: Pelican Marsh
Nearby schools
Schools provided by the listing agent
- Elementary: PELICAN MARSH
- Middle: PINE RIDGE
- High: BARRON COLLIER
Source: SWFLMLS. This data may not be complete. We recommend contacting the local school district to confirm school assignments for this home.
Similar homes
- $2,400,0004 bd4 ba3.2k sqft9150 Torrefino CT, NAPLES, FL 34109For Sale
 MLS ID #226039800, Lauren Brooker, LLC, Compass Florida LLC. SWFLMLS
- $2,495,0004 bd3 ba3k sqft8037 Vera Cruz WAY, NAPLES, FL 34109For Sale
 MLS ID #226017758, Dave Renner, Premier Sotheby's Int'l Realty. SWFLMLS
- $3,295,0004 bd4 ba3.9k sqft1687 Persimmon DR, NAPLES, FL 34109For Sale
 MLS ID #226007370, David Keegan, Downing Frye Realty Inc.. SWFLMLS
- $3,100,0003 bd4 ba3.2k sqft9154 Torrefino CT, NAPLES, FL 34109For Sale
 MLS ID #226028688, Andy Djamoos, Premier Sotheby's Int'l Realty. SWFLMLS
- $2,349,0004 bd3 ba2.7k sqft7585 Cordoba CIR, NAPLES, FL 34109For SaleMLS ID #226033661, Jocie Jandovitz, John R Wood Properties. SWFLMLS
- $1,499,9993 bd3 ba2.7k sqft9134 Troon Lakes DR, NAPLES, FL 34109For SaleMLS ID #226007643, Jen Mitchell, DomainRealty.com LLC. SWFLMLS
- $2,795,0004 bd6 ba4.1k sqft12219 Colliers Reserve DR, NAPLES, FL 34110For SaleMLS ID #226035445, Monika DeBenedictis, PA, John R Wood Properties. SWFLMLS
- $2,750,0004 bd5 ba3.9k sqft12303 Colliers Reserve DR, NAPLES, FL 34110For SaleMLS ID #226024579, Mo Carlone, eXp Realty LLC. SWFLMLS
- $2,175,0004 bd4 ba3.8k sqft2041 Prince DR, NAPLES, FL 34110For SaleMLS ID #226039581, Art Caccese, John R Wood Properties. SWFLMLS
- $2,250,0004 bd5 ba3.3k sqft1324 Via Portofino, NAPLES, FL 34108For SaleMLS ID #226036205, Larry Roorda, PA, Premier Sotheby's Int'l Realty. SWFLMLS
- $2,525,0004 bd4 ba3.9k sqft1284 Pocantico LN, NAPLES, FL 34110For SaleMLS ID #226017549, Monika DeBenedictis, PA, John R Wood Properties. SWFLMLS
- $3,675,0004 bd5 ba4.4k sqft14484 MARSALA WAY, NAPLES, FL 34109For SaleMLS ID #226032626, Kimberly Wagner, PA, Douglas Elliman Florida, LLC. SWFLMLS
- $2,385,0004 bd4 ba3.7k sqft12531 Colliers Reserve DR, NAPLES, FL 34110For SaleMLS ID #226037375, Monika DeBenedictis, PA, John R Wood Properties. SWFLMLS
- $2,695,0004 bd5 ba4.3k sqft628 VENEZIA GRANDE DR, NAPLES, FL 34119For SaleMLS ID #226016841, Dante DiSabato, LLC, William Raveis Real Estate. SWFLMLS
- $2,950,0003 bd4 ba3.9k sqft188 Cheshire WAY, NAPLES, FL 34110For SaleMLS ID #226038932, Doug Grant, John R Wood Properties. SWFLMLS
- $2,895,0004 bd5 ba3.9k sqft268 Cheshire WAY, NAPLES, FL 34110For SaleMLS ID #226039220, Nikki Dimitrova, Florida Prime Realty, LLC. SWFLMLS
- $3,000,0003 bd3 ba3.1k sqft1780 Supreme CT, NAPLES, FL 34110For SaleMLS ID #226029507, Rebecca Sinatra, Premier Sotheby's Int'l Realty. SWFLMLS
- $2,400,0004 bd5 ba4.6k sqft3371 Oaklake CT, BONITA SPRINGS, FL 34134For SaleMLS ID #226039778, Nanette Padgett LLC, Keller Williams Elevate Luxury. SWFLMLS
- $2,850,0003 bd3 ba2.5k sqft2595 Twinflower LN, NAPLES, FL 34105For SaleMLS ID #226015203, Ursula Boyd, Premiere Plus Realty Company. SWFLMLS
- $3,050,0003 bd4 ba3.6k sqft4661 Idylwood LN, NAPLES, FL 34119For SaleMLS ID #226019424, Nita Rapp, Premier Sotheby's Int'l Realty. SWFLMLS
