Skip main navigation
For sale
  • $2,995,000

    12219 Colliers Reserve DR, NAPLES, FL 34110

    4beds
    4,132sqft
    : 
    Loading
    Get pre-qualified
    Single Family Residence
    Built in 2003
    0.55 Acres Lot
    $-- Zestimate®
    $725/sqft
    $2,435/mo HOA

    What's special

    Travertine lanai deckSide-entry three-bay garageFour ensuite bedroomsExpansive lanaiStylish remodeled bathroomsCustom ceiling detailsLight-bathed interiors
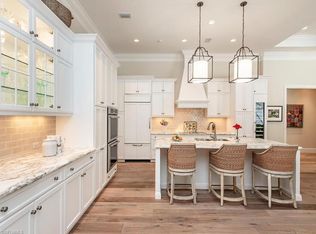
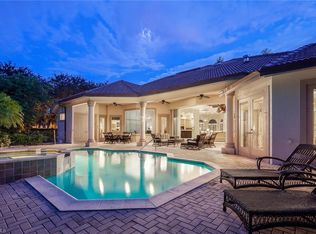
    Where Indoor-Outdoor Living Takes Center Stage. Sited on an oversized 24,000-square-foot lot, this sprawling ranch-style residence is designed to erase the boundaries between indoors and out. Light-bathed interiors rise to 12–14 ft ceilings, while a 22-ft great room dissolves completely via telescoping sliders—opening the home to uninterrupted views of lush tropical foliage beyond the expansive lanai. A sophisticated reimagining has transformed the open-concept plan, blending a chef-inspired kitchen with walk-in pantry, morning-room banquette, and wine bar into seamless living and dining spaces—perfectly attuned to an indoor–outdoor lifestyle. Warm wood floors, custom ceiling details and refined wall treatments along with stylish remodeled bathrooms create a modern yet welcoming ambiance. Offering 4,132 AC sq ft on one level, the home features four ensuite bedrooms, two half baths, and an office with walk-in closet that flexes effortlessly into a fifth bedroom. XL walk-in wardrobes with custom systems and generous closets throughout elevate everyday luxury. Outdoors, a renovated saltwater pool and spa—both gas-heated—anchor a travertine lanai deck framed by a new panorama-panel screen enclosure. New landscaping blends naturally with the preserve backdrop, adding to the home’s beautiful surroundings and peaceful privacy. With no homes across the street, serene lake and golf views unfold to the south, while a long paver drive, double-wide motor court, and side-entry three-bay garage enhance the home’s impressive curb appeal—punctuated by a new tile roof. Recent upgrades include motorized Storm Smart screens, new Pentair pool equipment, new HVAC and water heating systems, an Aquakleen reverse osmosis system, new window treatments incl. motorized Hunter Douglas shades, and more. Located within Collier’s Reserve—less than 2 miles to one of the Top Ten Best Beaches in the U.S.—where residents enjoy a gated, highly coveted Audubon Sanctuary community with world-class golf, active tennis and pickleball programs, fitness & wellness, bocce and kayaking, multiple dining venues and a vibrant social calendar, complemented by a distinctive commitment to environmental stewardship.
    257 days
    |
    226
    |
    7
    |

    Zillow last checked:

    Listing updated:

    Listed by:

    Monika DeBenedictis, PA 239-450-4222,

    John R Wood Properties,

    Michelle Vacondios, PA 239-405-1446,

    John R Wood Properties

    Source: SWFLMLS,MLS#: 225078107MLS LogoOriginating MLS: Naples

      Facts & features

      Interior

      Bedrooms & bathrooms
      • Bedrooms: 4
      • Bathrooms: 6
      • Full bathrooms: 4
      • 1/2 bathrooms: 2
      Rooms
      • Room types: Den - Study, Great Room, Guest Bath, Guest Room, Other, Screened Lanai/Porch, 4 Bedrooms Plus Den
      Primary bedroom
      • Dimensions: 12 x 23
      Bedroom
      • Dimensions: 12 x 15
      Bedroom
      • Dimensions: 14 x 11
      Bedroom
      • Dimensions: 13 x 17
      Den
      • Dimensions: 14 x 17
      Dining room
      • Dimensions: 12 x 14
      Great room
      • Dimensions: 21 x 18
      Kitchen
      • Dimensions: 13 x 14
      Kitchen
      • Dimensions: 13 x 14
      Heating
      • Central, Zoned
      Cooling
      • Ceiling Fan(s), Central Air, Exhaust Fan, Zoned
      Appliances
      • Included: Electric Cooktop, Dishwasher, Disposal, Double Oven, Dryer, Microwave, Refrigerator, Refrigerator/Freezer, Reverse Osmosis, Steam Oven, Oven, Washer, Water Treatment Owned, Wine Cooler
      • Laundry: Inside, Laundry Tub
      Features
      • Bar, Built-In Cabinets, Closet Cabinets, Custom Mirrors, Foyer, French Doors, Laundry Tub, Pantry, Smoke Detectors, Tray Ceiling(s), Walk-In Closet(s), Window Coverings, Den - Study, Great Room, Guest Bath, Guest Room, Laundry in Residence, Other Additional Rooms, Screened Lanai/Porch
      • Flooring: Tile, Wood
      • Doors: French Doors
      • Windows: Skylight(s), Window Coverings, Storm Protection (Other), Shutters Electric
      • Has fireplace: No
      Interior area
      • Total structure area: 6,377
      • Total interior livable area: 4,132 sqft

      Property

      Parking
      • Total spaces: 3
      • Parking features: Driveway, Golf Cart, Guest, Attached
      • Attached garage spaces: 3
      • Has uncovered spaces: Yes
      Features
      • Stories: 1
      • Patio & porch: Screened Lanai/Porch
      • Has private pool: Yes
      • Pool features: Community, In Ground, Concrete, Custom Upgrades, Equipment Stays, Gas Heat, Pool Bath, Salt Water, Screen Enclosure, See Remarks
      • Has spa: Yes
      • Spa features: In Ground, Concrete, Equipment Stays, Heated, Pool Bath, Screened
      • Has view: Yes
      • View description: Preserve
      • Waterfront features: Creek
      Lot
      • Size: 0.55 Acres
      • Features: Oversize
      Details
      • Additional structures: Tennis Court(s)
      • Parcel number: 27185004629

      Construction

      Type & style
      • Home type: SingleFamily
      • Architectural style: Ranch
      • Property subtype: Single Family Residence
      Materials
      • Block, Stucco
      • Foundation: Concrete Block
      • Roof: Tile
      Condition
      • New construction: No
      • Year built: 2003

      Utilities & green energy

      • Gas: Propane
      • Water: Central, Reverse Osmosis - Entire House

      Community & HOA

      Community
      • Features: Clubhouse, Pool, Dog Park, Fitness Center, Fishing, Golf, Putting Green, Restaurant, Sidewalks, Street Lights, Tennis Court(s), Gated
      • Security: Security System, Smoke Detector(s), Gated Community
      • Subdivision: COLLIERS RESERVE
      HOA
      • Has HOA: Yes
      • Amenities included: Bocce Court, Clubhouse, Pool, Community Room, Dog Park, Fitness Center, Fishing Pier, Golf Course, Internet Access, Pickleball, Private Membership, Putting Green, Restaurant, See Remarks, Sidewalk, Streetlight, Tennis Court(s), Underground Utility
      • HOA fee: $29,218 annually
      Location
      • Region: Naples

      Financial & listing details

      • Price per square foot: $725/sqft
      • Tax assessed value: $2,546,311
      • Annual tax amount: $24,466
      • Date on market: 11/7/2025
      • Lease term: Buyer Finance/Cash,Buyer Pays Title
      • Road surface type: Paved

        Estimated market value

        Not available

        Estimated sales range

        Not available

        Not available

        Price history

        DateEventPrice
        3/17/2026Price change$2,995,000-3.4%$725/sqft
        Source: SWFLMLS #225078107 Report a problem
        11/7/2025Listed for sale$3,100,000+10.7%$750/sqft
        Source: SWFLMLS #225078107 Report a problem
        4/12/2023Sold$2,800,000-5.1%$678/sqft
        Source: Public Record Report a problem
        2/28/2023Pending sale$2,950,000$714/sqft
        Source: SWFLMLS #222079755 Report a problem
        11/7/2022Listed for sale$2,950,000+168.2%$714/sqft
        Source: SWFLMLS #222079755 Report a problem
        7/2/2014Sold$1,100,000-4.3%$266/sqft
        Source: Public Record Report a problem
        4/26/2014Price change$1,150,000+0.9%$278/sqft
        Source: Berkshire Hathaway Home Services Florida Realty #213506289 Report a problem
        4/24/2014Price change$1,140,000-0.9%$276/sqft
        Source: Berkshire Hathaway Home Services Florida Realty #213506289 Report a problem
        4/7/2014Price change$1,150,000-5.7%$278/sqft
        Source: Berkshire Hathaway Home Services Florida Realty #213506289 Report a problem
        3/26/2014Price change$1,220,000-2%$295/sqft
        Source: Berkshire Hathaway Home Services Florida Realty #213506289 Report a problem
        3/2/2014Price change$1,245,000-3.9%$301/sqft
        Source: Berkshire Hathaway Home Services Florida Realty #213506289 Report a problem
        10/17/2013Listed for sale$1,295,000-18.8%$313/sqft
        Source: Berkshire Hathaway Home Services Florida Realty #213506289 Report a problem
        10/19/2012Listing removed$1,595,000$386/sqft
        Source: John R. Wood Realtors Report a problem
        8/12/2012Listed for sale$1,595,000+355.7%$386/sqft
        Source: John R. Wood Realtors Report a problem
        9/4/2001Sold$350,000+62.8%$85/sqft
        Source: Public Record Report a problem
        12/28/2000Sold$215,000$52/sqft
        Source: Public Record Report a problem

        Public tax history

        YearProperty taxesTax assessment
        2025$24,467 +4.7%$2,546,311 +5.4%
        2024$23,373 +27.8%$2,415,606 +55.4%
        2023$18,286 +6.2%$1,554,659 +10%
        2022$17,216 +22.3%$1,413,326 +10%
        2021$14,072 +12.4%$1,284,842 +10.9%
        2020$12,525 +4.4%$1,158,831 +5.2%
        2019$12,002 -1.5%$1,102,070 +0.4%
        2018$12,180 -1.7%$1,097,385 +10%
        2017$12,393 +11.2%$997,623 -4.7%
        2016$11,142 -8%$1,046,465 +10%
        2015$12,104 +12.4%$951,332 -1.2%
        2014$10,770 -5.1%$963,150 -2.2%
        2013$11,350 +9.5%$984,385 +10%
        2012$10,368 -0.2%$894,895 -0.7%
        2011$10,386 -10.5%$901,403 -12.3%
        2010$11,607 -6.2%$1,028,397 +0.6%
        2009$12,379 $1,022,452 -11.7%
        2008$12,379 -14.7%$1,157,896 -7.2%
        2007$14,510 +3.9%$1,247,804 +2.7%
        2006$13,963 $1,215,513 +10.6%
        2005$13,963 +17.1%$1,099,345 +18.1%
        2004$11,929 +214.3%$931,099 +222%
        2003$3,795 +9.4%$289,162 +15.1%
        2002$3,468 -37.1%$251,295 +23.7%
        2001$5,511 +113.5%$203,102
        2000$2,582 --
        Find assessor info on the county website

        Monthly payment

        Est. payment

        Payment breakdown

        Explore the cost of this home by adjusting the details. Changes won't be saved.
        All calculations are estimates and provided by Zillow, Inc. for informational purposes only. Actual amounts may vary.
        HOA fees may include property taxes on listings classified as Co-Ops. Contact the listing agent and/or owner for fee details.
        Mortgage interest rates are dependent on a number of factors, including credit score, down payment, and repayment length. Interest rate data provided by Zillow Group Marketplace, Inc. as of 1/1/1970 from various mortgage lenders with which we have lead or other similar arrangements; the Estimated Payment is an average of those rates.
        See how much you could borrow to make a competitive offer.

        Climate risks

        Neighborhood: 34110

        Getting around

        11 / 100
        Car-Dependent
        34 / 100
        Somewhat Bikeable

        Nearby schools

        GreatSchools rating

        A local agent can set up tours, give advice and negotiate with sellers.

        Browse local experts

        Similar homes