On a quiet cul-de-sac within the gates of prestigious Quail West, this courtyard-style residence offers the ideal blend of privacy, space and southwest Florida living. On an oversized 0.65-acre lot with a desired western exposure, the home captures stunning golf course views, finishing each evening with breathtaking sunsets from the lanai. The courtyard design places the private heated pool and spa at the heart of the home, making resort-style living a way of life. Featuring three bedrooms plus a den, three full and one half baths, a detached guest cabana and a three-car garage all within 3,609 square feet under air. Volume ceilings, French doors, a wet bar, and a kitchen with an island and pantry make this a home built for comfort and entertaining. The primary suite features a sitting area and spa-style bath with dual sinks, dual water closets, jetted tub and separate shower. Membership at Quail West includes two Arthur Hills-designed championship courses, a renovated 70,000-square-foot grand clubhouse, world-class dining, spa, racquet sports, a full spa and salon, multiple dining options, a two-story fitness center and bocce.
For sale
$3,050,000
4661 Idylwood LN, NAPLES, FL 34119
3beds
3,609sqft
:
Get pre-qualified$21,296/mo
Single Family Residence
Built in 1997
0.64 Acres Lot
$-- Zestimate®
$845/sqft
$2,186/mo HOA
What's special
Coveted western exposureCourtyard-style residenceStunning golf course viewsDetached guest cabanaFrench doorsQuiet cul-de-sacWet bar
- 87 days |
- 226 |
- 11 |
Zillow last checked:
Listing updated:
Listed by:
Nita Rapp 216-870-4737,
Premier Sotheby's Int'l Realty,
Danan Delsing, PA 239-938-4387,
Premier Sotheby's Int'l Realty
Source: SWFLMLS,MLS#: 226019424 Originating MLS: Naples
Originating MLS: NaplesFacts & features
Interior
Bedrooms & bathrooms
- Bedrooms: 3
- Bathrooms: 4
- Full bathrooms: 3
- 1/2 bathrooms: 1
Rooms
- Room types: Den - Study, Family Room, Great Room, Guest Bath, Office, Open Porch/Lanai, 3 Bedrooms Plus Den
Bedroom
- Features: First Floor Bedroom, Master BR Ground, Master BR Sitting Area, Split Bedrooms
Dining room
- Features: Breakfast Bar, Eat-in Kitchen
Kitchen
- Features: Island, Pantry
Heating
- Central
Cooling
- Central Air
Appliances
- Included: Dishwasher, Grill - Gas, Microwave, Refrigerator/Freezer, Washer
- Laundry: Inside, Laundry Tub
Features
- Built-In Cabinets, Closet Cabinets, Coffered Ceiling(s), French Doors, Laundry Tub, Smoke Detectors, Tray Ceiling(s), Window Coverings, Den - Study, Family Room, Great Room, Guest Bath, Home Office, Laundry in Residence, Open Porch/Lanai
- Flooring: Carpet, Tile
- Doors: French Doors
- Windows: Window Coverings
- Has fireplace: No
Interior area
- Total structure area: 6,071
- Total interior livable area: 3,609 sqft
Video & virtual tour
Property
Parking
- Total spaces: 3
- Parking features: Circular Driveway, Driveway, Attached
- Attached garage spaces: 3
- Has uncovered spaces: Yes
Features
- Stories: 1
- Patio & porch: Open Porch/Lanai
- Exterior features: Outdoor Grill, Courtyard, Outdoor Kitchen
- Has private pool: Yes
- Pool features: Community, In Ground, Equipment Stays, Electric Heat
- Has spa: Yes
- Spa features: In Ground, Heated
- Has view: Yes
- View description: Golf Course
- Waterfront features: None
- Frontage type: Golf Course
Lot
- Size: 0.64 Acres
- Features: On Golf Course
Details
- Additional structures: Tennis Court(s), Outdoor Kitchen
- Parcel number: 68977001323
Construction
Type & style
- Home type: SingleFamily
- Architectural style: Ranch
- Property subtype: Single Family Residence
Materials
- Block, Stucco
- Foundation: Concrete Block
- Roof: Tile
Condition
- New construction: No
- Year built: 1997
Utilities & green energy
- Water: Central
Community & HOA
Community
- Features: Clubhouse, Pool, Fitness Center, Golf, Putting Green, Restaurant, Tennis Court(s), Gated
- Security: Gated Community, Smoke Detector(s)
- Subdivision: QUAIL WEST
HOA
- Has HOA: Yes
- Amenities included: Basketball Court, Beauty Salon, Bocce Court, Clubhouse, Pool, Fitness Center, Full Service Spa, Golf Course, Internet Access, Pickleball, Play Area, Private Membership, Putting Green, Restaurant, Sauna, Tennis Court(s), Underground Utility
- HOA fee: $26,232 annually
Location
- Region: Naples
Financial & listing details
- Price per square foot: $845/sqft
- Tax assessed value: $1,855,256
- Annual tax amount: $9,347
- Date on market: 5/13/2026
- Lease term: Buyer Finance/Cash
- Road surface type: Paved
Estimated market value
Not available
Estimated sales range
Not available
Not available
Price history
| Date | Event | Price |
|---|---|---|
| 5/13/2026 | Listed for sale | $3,050,000+177.3%$845/sqft |
Source:  SWFLMLS #226019424 Report a problem SWFLMLS #226019424 Report a problem | ||
| 4/3/2013 | Sold | $1,100,000-7.9%$305/sqft |
Source: Public Record Report a problem | ||
| 9/12/2012 | Listed for sale | $1,195,000$331/sqft |
Source: Levitan-McQuaid Real Estate Services #208001830 Report a problem | ||
| 5/30/2012 | Listing removed | $1,195,000$331/sqft |
Source: Levitan-McQuaid Real Estate Services #208001830 Report a problem | ||
| 11/6/2010 | Price change | $1,195,000-13.1%$331/sqft |
Source: Levitan-McQuaid Real Estate Services #208001830 Report a problem | ||
| 4/3/2010 | Price change | $1,375,000-12.7%$381/sqft |
Source: Levitan-McQuaid Real Estate Services #208001830 Report a problem | ||
| 11/18/2009 | Price change | $1,575,000-16%$436/sqft |
Source: Levitan-McQuaid Real Estate Services #208001830 Report a problem | ||
| 2/1/2008 | Listed for sale | $1,875,000+80.3%$520/sqft |
Source: Point2 #208001830 Report a problem | ||
| 2/25/2003 | Sold | $1,040,000+9.5%$288/sqft |
Source: Public Record Report a problem | ||
| 11/18/1998 | Sold | $950,000+153.3%$263/sqft |
Source: Public Record Report a problem | ||
| 9/11/1996 | Sold | $375,000$104/sqft |
Source: Public Record Report a problem | ||
Public tax history
| Year | Property taxes | Tax assessment |
|---|---|---|
| 2025 | $9,347 +2.3% | $995,006 +2.9% |
| 2024 | $9,139 +3.5% | $966,964 +3% |
| 2023 | $8,828 -3.3% | $938,800 +3% |
| 2022 | $9,125 -1.2% | $911,456 +3% |
| 2021 | $9,238 +2.4% | $884,909 +1.4% |
| 2020 | $9,017 -4.4% | $872,691 -3.5% |
| 2019 | $9,430 -4.6% | $904,233 -4.6% |
| 2018 | $9,885 -2.1% | $947,661 +2.1% |
| 2017 | $10,098 +1.4% | $928,169 -4.1% |
| 2016 | $9,961 -4% | $968,238 +23.3% |
| 2015 | $10,379 +11.5% | $785,298 +10% |
| 2014 | $9,305 +25.3% | $713,907 +12% |
| 2013 | $7,427 -15.3% | $637,203 -14.5% |
| 2012 | $8,771 -13.3% | $745,057 -14% |
| 2011 | $10,122 -5.1% | $866,471 +1.6% |
| 2010 | $10,667 +6.3% | $852,927 -8.1% |
| 2009 | $10,035 | $928,083 -5% |
| 2008 | $10,035 -6.7% | $977,106 +3% |
| 2007 | $10,750 -3.1% | $948,647 +2.5% |
| 2006 | $11,095 | $925,509 +3% |
| 2005 | $11,095 -14.3% | $898,552 -13.2% |
| 2004 | $12,941 -7.2% | $1,035,066 -2.6% |
| 2003 | $13,951 +4.1% | $1,062,966 +5.5% |
| 2002 | $13,403 -45.4% | $1,007,735 +11.3% |
| 2001 | $24,561 +109.3% | $905,121 |
| 2000 | $11,738 | -- |
Find assessor info on the county website
Monthly payment
Est. payment
Payment breakdown
Explore the cost of this home by adjusting the details. Changes won't be saved.Climate risks
Neighborhood: 34119
Nearby schools
GreatSchools rating
- 10/10Veterans Memorial Elementary SchoolGrades: PK-5Distance: 1.8 mi
- 10/10North Naples Middle SchoolGrades: 6-8Distance: 2 mi
- 6/10Aubrey Rogers High SchoolGrades: 9-12Distance: 2.8 mi
- $2,811,2004 bd3 ba3.6k sqft4657 Idylwood Ln, Naples, FL 34119Off Market
- $800,0000.48 acres4665 Idylwood Ln, Naples, FL 34119Sold
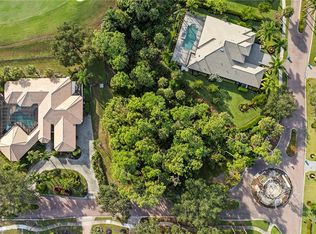
- $2,683,9004 bd4 ba5.2k sqft4662 Idylwood Ln, Naples, FL 34119Off Market
- $579,600-- bd-- ba-- sqft4658 Idylwood Ln, Naples, FL 34119Off Market
- $3,167,4004 bd5 ba3.3k sqft6364 Burnham Rd, Naples, FL 34119Off Market
- $5,083,4004 bd6 ba5.6k sqft4653 Idylwood Ln, Naples, FL 34119Off Market
- $3,596,0310.63 acres4654 Idylwood Ln, Naples, FL 34119Off Market
- $3,600,0004 bd5 ba3.5k sqft6368 Burnham Rd, Naples, FL 34119Sold
A local agent can set up tours, give advice and negotiate with sellers.
Similar homes
- $3,200,0004 bd4 ba4.6k sqft16699 Pistoia WAY, NAPLES, FL 34110For Sale

 MLS ID #226025697, Catherine McAvoy, PA, Premier Sotheby's Int'l Realty. SWFLMLS
 - $3,395,0003 bd3 ba3.8k sqft3987 Brynwood DR, NAPLES, FL 34119For Sale
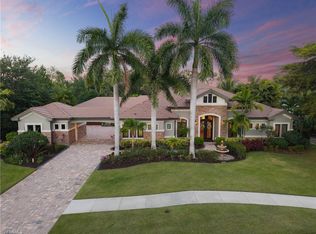 MLS ID #226015500, Doug Grant, John R Wood Properties. SWFLMLS
 - $3,395,0003 bd4 ba3.9k sqft11617 Useppa CT, NAPLES, FL 34110For Sale
 MLS ID #226026240, Laurel McGarel, PA, Realty One Group MVP. SWFLMLS
 - $2,950,0004 bd5 ba4.3k sqft628 VENEZIA GRANDE DR, NAPLES, FL 34119For Sale
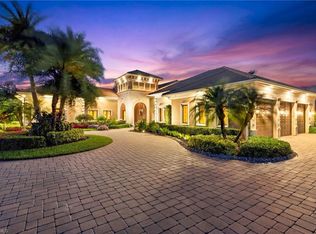 MLS ID #226016841, Dante DiSabato, LLC, William Raveis Real Estate. SWFLMLS
 - $2,485,0004 bd4 ba3.4k sqft9069 The Lane, NAPLES, FL 34109For SaleMLS ID #226027701, Bruna Callari, Marzucco Real Estate. SWFLMLS
- $2,750,0004 bd5 ba3.9k sqft12303 Colliers Reserve DR, NAPLES, FL 34110For SaleMLS ID #226024579, Mo Carlone, eXp Realty LLC. SWFLMLS
- $2,250,0003 bd3 ba3.1k sqft9256 Rialto LN, NAPLES, FL 34119For SaleMLS ID #226027356, Sue Phelps, Compass Florida LLC. SWFLMLS
- $3,790,0004 bd5 ba4.2k sqft6068 Sunnyslope DR, NAPLES, FL 34119For SaleMLS ID #225078524, Brooke Walker, John R Wood Properties. SWFLMLS
- $2,899,0004 bd4 ba2.4k sqft11203 Butler DR, BONITA SPRINGS, FL 34135For SaleMLS ID #226016161, Kyle Johnson, Coldwell Banker Realty. SWFLMLS
- $2,595,0005 bd5 ba3.7k sqft480 Terracina WAY, NAPLES, FL 34119For SaleMLS ID #226021307, Nina Llorca, Coldwell Banker Realty. SWFLMLS
- $2,995,0004 bd5 ba3.9k sqft268 Cheshire WAY, NAPLES, FL 34110For SaleMLS ID #226007342, Nikki Dimitrova, Florida Prime Realty, LLC. SWFLMLS
- $1,650,0004 bd4 ba3.3k sqft3910 Glacier Ct, Naples, FL 34119For Sale By Owner
- $2,750,0003 bd3 ba3.2k sqft430 29th ST NW, NAPLES, FL 34120For SaleMLS ID #226021869, Kimberly Wagner, PA, Douglas Elliman Florida,LLC. SWFLMLS
- $3,195,0003 bd3 ba3k sqft6656 Trail BLVD, NAPLES, FL 34108For SaleMLS ID #226014848, Jeff Little, Premier Sotheby's Int'l Realty. SWFLMLS
- $2,295,0003 bd4 ba2.8k sqft9012 Sorreno CT, NAPLES, FL 34119For SaleMLS ID #226007678, Eric Goetsch, Re/Max Alliance Group. SWFLMLS
- $3,395,0004 bd4 ba3.9k sqft1687 Persimmon DR, NAPLES, FL 34109For SaleMLS ID #226007370, David Keegan, Downing Frye Realty Inc.. SWFLMLS
- $2,069,0003 bd4 ba3.4k sqft28646 Via D Arezzo DR, BONITA SPRINGS, FL 34135For SaleMLS ID #226026604, Lauren Brooker, LLC, Compass Florida LLC. SWFLMLS
- $2,449,0003 bd4 ba3.2k sqft6461 Livingston Woods LN, NAPLES, FL 34109For SaleMLS ID #226006124, Alexander Torcomian, William Raveis Real Estate. SWFLMLS
- $2,250,0005 bd3 ba2.9k sqft9833 Clear Lake CIR, NAPLES, FL 34109For SaleMLS ID #226026709, Tricia Kowaleski, Coldwell Banker Realty. SWFLMLS
- $2,395,0003 bd3 ba2.9k sqft18071 Lagos WAY, NAPLES, FL 34110For SaleMLS ID #226010679, Amy Nease, Premier Sotheby's Int'l Realty. SWFLMLS
