4 ACRES, 3 PROPERTIES, A 4,000 SQ FT WORKSHED, NO HOA, Zoned EQUESTRIAN/AGRICULTURE, and a DEVELOPER/INVESTMENT OPPORTUNITY! Discover a rare opportunity in the heart of Bonita Springs, an expansive 4 acre estate featuring 3 complete residences( 2 of the 3 properties are income producing for immediate cash flow), a resort-style pool retreat, and a 4,000 sq.ft. workshop, all just minutes from the sandy shores of Bonita Beach. The main residence at 28056 Eastbrook Dr. offers 4 bedrooms and 3.5 bathrooms, highlighted by a private screened-in pool with a waterfall spa, creating a sanctuary for relaxation and entertaining. The second home at 11203 Butler Dr. adds exceptional versatility with 3 bedrooms, 2 bathrooms, a bright sunroom, and an inviting jacuzzi tub. The third home is 28056 West Brook Dr which is 3 bed/3bath home over 2500 sq ft. Enjoy exceptional privacy paired with immediate access to I-75, shopping, dining, and all the conveniences of Bonita Springs, while the expansive workshop offers endless possibilities for hobbies, storage, equestrian/agriculture, or business use. Opportunities like this are rare! Schedule your private tour today and experience the space, flexibility, and lifestyle this exceptional estate provides.
For sale
$2,899,000
11203 Butler DR, BONITA SPRINGS, FL 34135
4beds
2,470sqft
:
Get pre-qualified$18,975/mo
Single Family Residence
Built in 1999
4 Acres Lot
$-- Zestimate®
$1,174/sqft
$-- HOA
What's special
Resort-style pool retreatBright sunroomInviting jacuzzi tub
- 96 days |
- 90 |
- 1 |
Zillow last checked:
Listing updated:
Listed by:
Kyle Johnson 732-682-1320,
Coldwell Banker Realty,
Jennifer Laughlin 424-285-3802,
Coldwell Banker Realty
Source: SWFLMLS,MLS#: 226016161 Originating MLS: Naples
Originating MLS: NaplesFacts & features
Interior
Bedrooms & bathrooms
- Bedrooms: 4
- Bathrooms: 4
- Full bathrooms: 3
- 1/2 bathrooms: 1
Rooms
- Room types: Den - Study, Screened Lanai/Porch, Workshop, 4 Bed
Bedroom
- Features: Split Bedrooms
Dining room
- Features: Breakfast Bar, Breakfast Room, Dining - Family, Eat-in Kitchen
Heating
- Central
Cooling
- Ceiling Fan(s), Central Air
Appliances
- Included: Electric Cooktop, Dishwasher, Disposal, Grill - Gas, Microwave, Refrigerator/Freezer, Self Cleaning Oven
- Laundry: Washer/Dryer Hookup, Inside
Features
- Built-In Cabinets, French Doors, Smoke Detectors, Tray Ceiling(s), Volume Ceiling, Den - Study, Laundry in Residence, Screened Lanai/Porch, Workshop
- Flooring: Carpet, Tile
- Doors: French Doors
- Windows: Shutters
- Has fireplace: No
Interior area
- Total structure area: 3,094
- Total interior livable area: 2,470 sqft
Property
Parking
- Total spaces: 6
- Parking features: Attached, Detached Carport
- Attached garage spaces: 2
- Carport spaces: 4
- Covered spaces: 6
Features
- Stories: 2
- Patio & porch: Screened Lanai/Porch
- Exterior features: Courtyard
- Has private pool: Yes
- Pool features: In Ground, Concrete
- Has spa: Yes
- Spa features: In Ground
- Has view: Yes
- View description: Creek/Stream, Landscaped Area, Trees/Woods
- Has water view: Yes
- Water view: Creek/Stream
- Waterfront features: None
Lot
- Size: 4 Acres
- Features: Cul-De-Sac, Irregular Lot, Oversize
Details
- Additional structures: Barn Stall
- Parcel number: 014825B100006.0020
- Zoning: AG-2
- Horses can be raised: Yes
- Horse amenities: Barn Stall
Construction
Type & style
- Home type: SingleFamily
- Architectural style: Ranch
- Property subtype: Single Family Residence
Materials
- Block, Stucco
- Foundation: Concrete Block
- Roof: Shingle
Condition
- New construction: No
- Year built: 1999
Utilities & green energy
- Water: Assessment Paid
Community & HOA
Community
- Features: No Subdivision
- Security: Smoke Detector(s)
- Subdivision: BROOKSIDE ESTATES
HOA
- Has HOA: No
- Amenities included: None
Location
- Region: Bonita Springs
Financial & listing details
- Price per square foot: $1,174/sqft
- Tax assessed value: $626,946
- Annual tax amount: $8,568
- Date on market: 4/26/2026
- Lease term: Buyer Finance/Cash,Seller Financing
Estimated market value
Not available
Estimated sales range
Not available
Not available
Price history
| Date | Event | Price |
|---|---|---|
| 4/27/2026 | Listed for sale | $2,899,000+141.6%$1,174/sqft |
Source:  SWFLMLS #226016161 Report a problem SWFLMLS #226016161 Report a problem | ||
| 7/12/2025 | Listing removed | $1,200,000$486/sqft |
Source: SWFLMLS #224092703 Report a problem | ||
| 3/31/2025 | Price change | $1,200,000-2.4%$486/sqft |
Source: SWFLMLS #224092703 Report a problem | ||
| 1/30/2025 | Price change | $1,229,000-1.6%$498/sqft |
Source: SWFLMLS #224092703 Report a problem | ||
| 11/15/2024 | Listed for sale | $1,249,000+90%$506/sqft |
Source: SWFLMLS #224092703 Report a problem | ||
| 5/16/2014 | Listing removed | $657,343$266/sqft |
Source: Coldwell Banker Residential Real Estate - Bonita Springs #214005229 Report a problem | ||
| 1/29/2014 | Listed for sale | $657,343$266/sqft |
Source: Coldwell Banker Residential Re #214005229 Report a problem | ||
Public tax history
| Year | Property taxes | Tax assessment |
|---|---|---|
| 2025 | $5,630 -18.4% | $252,338 +10% |
| 2024 | $6,898 +102.3% | $229,398 +10% |
| 2023 | $3,409 +11.9% | $208,544 +10% |
| 2022 | $3,048 +14.6% | $189,585 +10% |
| 2021 | $2,659 +3.3% | $172,350 +6.7% |
| 2020 | $2,573 -1.3% | $161,502 -1% |
| 2019 | $2,608 | $163,105 -1% |
| 2018 | $2,608 -6.7% | $164,726 -3.8% |
| 2017 | $2,796 | $171,185 +6% |
| 2016 | $2,796 +4% | $161,435 -2.5% |
| 2015 | $2,688 -2.2% | $165,598 -27.7% |
| 2014 | $2,748 -11.6% | $229,195 +65.8% |
| 2013 | $3,108 +30% | $138,273 -15.1% |
| 2012 | $2,390 +23.9% | $162,907 +51% |
| 2011 | $1,930 -10.9% | $107,877 -10.7% |
| 2010 | $2,165 -53.4% | $120,782 -57.9% |
| 2009 | $4,643 -37.1% | $286,870 -40.6% |
| 2008 | $7,380 -30% | $483,200 -30.6% |
| 2007 | $10,535 +24.5% | $696,010 +31.6% |
| 2006 | $8,465 +152.6% | $528,700 +205.6% |
| 2004 | $3,351 +2.2% | $173,020 +7.2% |
| 2003 | $3,278 +16.1% | $161,400 +18.9% |
| 2002 | $2,824 | $135,690 +114.4% |
| 2000 | -- | $63,280 |
Find assessor info on the county website
Monthly payment
Est. payment
Payment breakdown
Explore the cost of this home by adjusting the details. Changes won't be saved.Climate risks
Neighborhood: 34135
Nearby schools
GreatSchools rating
- 3/10Bonita Springs Elementary SchoolGrades: PK-5Distance: 0.7 mi
- 5/10Bonita Springs Middle Center For The ArtsGrades: 6-8Distance: 1.7 mi
- 4/10Bonita Springs High SchoolGrades: 9-12Distance: 2.4 mi
- $974,0003 bd4 ba2.4k sqft28056 E Brook Dr, Bonita Springs, FL 34135For Sale

- $706,2004 bd3 ba2.5k sqft28055 E Brook Dr, Bonita Springs, FL 34135Off Market
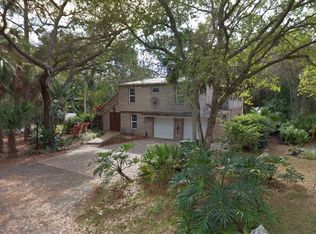
- $471,1003 bd2 ba1.5k sqft28050 E Brook Dr, Bonita Springs, FL 34135Off Market
- $441,3002 bd2 ba2k sqft28052 W Brook Dr, Bonita Springs, FL 34135Off Market

- $---- bd-- ba-- sqft28052 Westbrook Dr, Bonita Springs, FL 34135Off Market
- $496,2003 bd2 ba2k sqft28046 E Brook Dr, Bonita Springs, FL 34135Off Market
- $540,1003 bd2 ba2.1k sqft28049 E Brook Dr, Bonita Springs, FL 34135Off Market
- $539,8003 bd3 ba2.5k sqft28056 Westbrook Dr, Bonita Springs, FL 34135Off Market
A local agent can set up tours, give advice and negotiate with sellers.
A local lender can help you make sure your offer is ready when you are.
Similar homes
- $2,069,0003 bd4 ba3.4k sqft28646 Via D Arezzo DR, BONITA SPRINGS, FL 34135For Sale
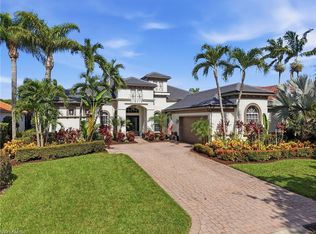
 MLS ID #226026604, Lauren Brooker, LLC, Compass Florida LLC. SWFLMLS
 - $2,695,0004 bd3 ba2.4k sqft201 San Mateo DR, BONITA SPRINGS, FL 34134For Sale
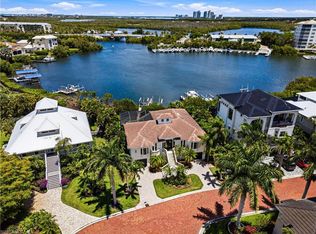 MLS ID #226020222, Doug Grant, John R Wood Properties. SWFLMLS
 - $2,349,0003 bd2 ba2.6k sqft27170 Esther DR, BONITA SPRINGS, FL 34135For Sale
 MLS ID #226010893, Thomas Hanlon, William Raveis Real Estate. SWFLMLS
 - $3,900,0004 bd2 ba1.9k sqft13541 E Terry ST, BONITA SPRINGS, FL 34135For Sale
 MLS ID #226004947, Edward Blackburn, III, Collier Realty & Management. SWFLMLS
 - $3,050,0003 bd4 ba3.6k sqft4661 Idylwood LN, NAPLES, FL 34119For SaleMLS ID #226019424, Nita Rapp, Premier Sotheby's Int'l Realty. SWFLMLS
- $2,395,0003 bd3 ba2.9k sqft18071 Lagos WAY, NAPLES, FL 34110For SaleMLS ID #226010679, Amy Nease, Premier Sotheby's Int'l Realty. SWFLMLS
- $2,300,0004 bd3 ba3.6k sqft27330 Ridge Lake CT, BONITA SPRINGS, FL 34134For SaleMLS ID #226015573, Jay Westerlund, Premier Sotheby's Int'l Realty. SWFLMLS
- $1,500,0003 bd4 ba2.9k sqft14512 Lieto LN, BONITA SPRINGS, FL 34135For SaleMLS ID #226015513, Lynette Grout, John R Wood Properties. SWFLMLS
- $2,999,0004 bd3 ba2.4k sqft29 Caribbean RD, NAPLES, FL 34108For SaleMLS ID #226024780, Stephanie Spooner, WeichertRealtors-ParadiseHomes. SWFLMLS
- $1,499,9004 bd3 ba3k sqft28565 Chianti TER, BONITA SPRINGS, FL 34135For SaleMLS ID #226016164, Arlene E Santangelo, Keller Williams Elite Realty. SWFLMLS
- $1,595,0006 bd3 ba3.6k sqft24410 Golden Eagle LN, BONITA SPRINGS, FL 34135For SaleMLS ID #226004455, Samantha Taravella, PA, John R Wood Properties. SWFLMLS
- $3,375,0004 bd3 ba2.9k sqft197 San Mateo DR, BONITA SPRINGS, FL 34134For SaleMLS ID #225069562, Doug Grant, John R Wood Properties. SWFLMLS
- $2,995,0006 bd5 ba3.6k sqft192 Topanga DR, BONITA SPRINGS, FL 34134For SaleMLS ID #226018027, Barry DeNicola, Barry DeNicola Realty Inc. SWFLMLS
- $2,750,0003 bd3 ba3.2k sqft430 29th ST NW, NAPLES, FL 34120For SaleMLS ID #226021869, Kimberly Wagner, PA, Douglas Elliman Florida,LLC. SWFLMLS
- $3,195,0003 bd3 ba3k sqft6656 Trail BLVD, NAPLES, FL 34108For SaleMLS ID #226014848, Jeff Little, Premier Sotheby's Int'l Realty. SWFLMLS
- $2,849,9954 bd4 ba3.6k sqft8752 Muirfield DR, NAPLES, FL 34109For SaleMLS ID #225080809, Laurie Singer, Premier Sotheby's Int'l Realty. SWFLMLS
- $1,699,0003 bd3 ba3.4k sqft1765 Supreme CT, NAPLES, FL 34110For SaleMLS ID #226022083, Debbie Pappas-Burback, PA, Compass Florida LLC. SWFLMLS
- $2,250,0003 bd3 ba3.1k sqft9256 Rialto LN, NAPLES, FL 34119For SaleMLS ID #226027356, Sue Phelps, Compass Florida LLC. SWFLMLS
- $1,469,0004 bd4 ba2.3k sqft3968 Aloha LN, BONITA SPRINGS, FL 34134For SaleMLS ID #226014844, Joe R Pavich, Realty World J. PAVICH R.E.. SWFLMLS
- $2,150,0003 bd4 ba3.2k sqft26221 Mira WAY, BONITA SPRINGS, FL 34134For SaleMLS ID #226015266, Jeff Jaarda, LLC, John R Wood Properties. SWFLMLS
