
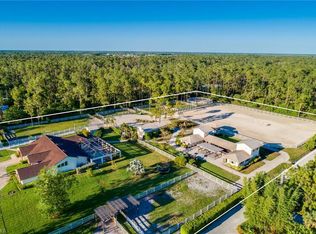
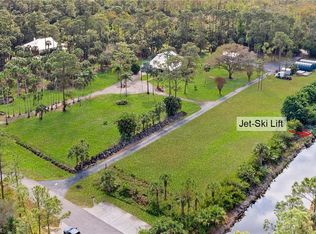
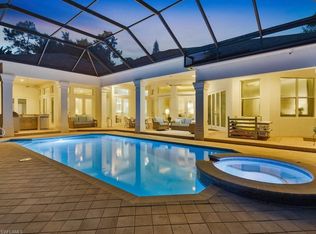
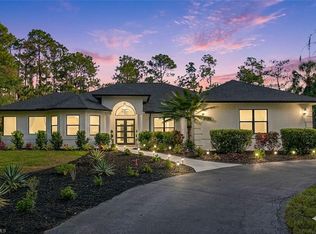
Beyond the private gates of this exceptional estate lies a resort-inspired sanctuary on 2.5 meticulously manicured and fully fenced acres. Offering 3,257 square feet under air, this 3-bedroom-plus-den home with 2.5 baths blends timeless elegance and thoughtful functionality in a private, tranquil setting perfect for both grand entertaining and everyday living. Inside, refined craftsmanship shines through custom architectural ceilings, rich millwork, and natural stone accents. The open floor plan flows seamlessly between formal and casual spaces, anchored by a chef’s kitchen featuring a large center island that opens to inviting gathering areas with a cozy gas fireplace and sweeping views of the lush grounds. The owner’s retreat is truly spa-like, complete with a lavish dressing room and a luxurious bath boasting dual vanities, a deep soaking tub, and an oversized walk-in shower. Two generously sized guest bedrooms share a well-appointed bath, while a convenient pool bath serves outdoor living areas. Step outside to your private resort oasis: a heated saltwater pool and spa are surrounded by tropical landscaping, expansive entertaining spaces, a fully equipped outdoor kitchen, a fire pit for starry evenings, and a fenced play area with artificial turf. A dedicated green space offers room for pets, recreation, or relaxation. Additional highlights include an impressive concrete-and-metal-roof outbuilding with climate-controlled areas ideal for a lounge, gym, yoga studio, creative workspace, or executive office. An attached oversized garage and workshop provide ample room for multiple vehicles, tools, and projects. The property also features two additional sheds and a private shooting range—perfect for hobbyists and collectors. Recent updates enhance peace of mind and convenience: new roof and gutters (2022), smart home system, autofill pool, replaced outdoor grill & hood, 1,250-gallon total propane tanks, hurricane screens, arena fence, 24kW Generac generator, exterior repainted, updated HVAC, 50-bird chicken coop, mini-splits in the rear garage, added asphalt around the arena, 2024 washer and dryer, and a MistAway mosquito system around the pool and lanai, just to name a few! This rare combination of luxury, acreage living, and versatile outdoor spaces in a beautifully private setting is truly one of a kind.
For sale
$2,750,000
430 29th ST NW, NAPLES, FL 34120
3beds
3,257sqft
Single Family Residence
Built in 2002
2.4 Acres Lot
$-- Zestimate®
$844/sqft
$-- HOA
What's special
Cozy gas fireplaceLarge center islandPrivate shooting rangePrivate resort oasisGenerously sized guest bedroomsDedicated green spaceFully equipped outdoor kitchen
- 125 days
- 269
- 30
Zillow last checked:
Listing updated:
Listed by:
Kimberly Wagner, PA 239-571-5474,
Douglas Elliman Florida,LLC
Source: SWFLMLS,MLS#: 226021869 Originating MLS: Naples
Originating MLS: NaplesFacts & features
Interior
Bedrooms & bathrooms
- Bedrooms: 3
- Bathrooms: 3
- Full bathrooms: 2
- 1/2 bathrooms: 1
Rooms
- Room types: Den - Study, Open Porch/Lanai, Screened Lanai/Porch, 3 Bedrooms Plus Den
Dining room
- Features: Breakfast Bar, Breakfast Room, Formal
Kitchen
- Features: Built-In Desk, Gas Available, Island, Walk-In Pantry
Heating
- Central
Cooling
- Ceiling Fan(s), Central Air, Humidity Control, Whole House Fan, Zoned
Appliances
- Included: Gas Cooktop, Dishwasher, Disposal, Double Oven, Dryer, Microwave, Refrigerator/Freezer, Reverse Osmosis, Self Cleaning Oven, Oven, Washer, Wine Cooler
- Laundry: Inside, Laundry Tub
Features
- Built-In Cabinets, Closet Cabinets, Fireplace, Foyer, French Doors, Laundry Tub, Pantry, Pull Down Stairs, Smoke Detectors, Tray Ceiling(s), Volume Ceiling, Walk-In Closet(s), Wet Bar, Window Coverings, Zero/Corner Door Sliders, Den - Study, Laundry in Residence, Open Porch/Lanai, Screened Lanai/Porch
- Flooring: Carpet, Tile
- Doors: French Doors, Zero/Corner Door Sliders
- Windows: Window Coverings, Shutters Electric, Shutters - Manual, Shutters - Screens/Fabric
- Has fireplace: Yes
Interior area
- Total structure area: 5,120
- Total interior livable area: 3,257 sqft
Video & virtual tour
Property
Parking
- Total spaces: 2
- Parking features: Attached
- Attached garage spaces: 2
Features
- Stories: 1
- Patio & porch: Deck, Open Porch/Lanai, Screened Lanai/Porch
- Exterior features: Outdoor Grill, Fire Pit, Outdoor Kitchen
- Has private pool: Yes
- Pool features: Pool/Spa Combo, In Ground, Concrete, Gas Heat, Pool Bath, Salt Water
- Has spa: Yes
- Spa features: In Ground, Concrete, Equipment Stays, Heated, Pool Integrated, Bath
- Has view: Yes
- View description: Landscaped Area
- Waterfront features: None
Lot
- Size: 2.4 Acres
- Features: Oversize
Details
- Additional structures: Gazebo, Outdoor Kitchen
- Parcel number: 36863500009
Construction
Type & style
- Home type: SingleFamily
- Architectural style: Ranch
- Property subtype: Single Family Residence
Materials
- Block, Stone
- Foundation: Concrete Block
- Roof: Tile
Condition
- New construction: No
- Year built: 2002
Utilities & green energy
- Gas: Propane
- Sewer: Septic Tank
- Water: Well
Community & HOA
Community
- Features: Non-Gated
- Security: Security System, Smoke Detector(s)
- Subdivision: GOLDEN GATE ESTATES
HOA
- Has HOA: No
- Amenities included: None
Location
- Region: Naples
Financial & listing details
- Price per square foot: $844/sqft
- Tax assessed value: $1,429,560
- Annual tax amount: $11,700
- Date on market: 6/4/2026
- Lease term: Buyer Finance/Cash
Estimated market value
Not available
Estimated sales range
Not available
Not available
Price history
| Date | Event | Price |
|---|---|---|
| 6/4/2026 | Listed for sale | $2,750,000+182.1%$844/sqft |
Source:  SWFLMLS #226021869 Report a problem SWFLMLS #226021869 Report a problem | ||
| 4/7/2020 | Sold | $975,000-11%$299/sqft |
Source: Public Record Report a problem | ||
| 2/13/2020 | Pending sale | $1,095,000$336/sqft |
Source: John R. Wood Properties #219061343 Report a problem | ||
| 9/20/2019 | Listed for sale | $1,095,000+28.8%$336/sqft |
Source: John R. Wood Properties #219061343 Report a problem | ||
| 12/18/2013 | Sold | $850,000-2.7%$261/sqft |
Source: Public Record Report a problem | ||
| 10/1/2013 | Price change | $874,000-22.2%$268/sqft |
Source: Premiere Plus Realty, Co. #213504464 Report a problem | ||
| 3/21/2013 | Price change | $1,124,000+2.4%$345/sqft |
Source: Premiere Plus Realty, Co. #212030960 Report a problem | ||
| 11/25/2012 | Price change | $1,098,000-6.6%$337/sqft |
Source: Premiere Plus Realty, Co. #212030960 Report a problem | ||
| 10/8/2012 | Listed for sale | $1,175,000+35.8%$361/sqft |
Source: Premiere Plus Realty, Co. #212030960 Report a problem | ||
| 5/28/2004 | Sold | $865,000+2371.4%$266/sqft |
Source: Public Record Report a problem | ||
| 5/11/2001 | Sold | $35,000$11/sqft |
Source: Public Record Report a problem | ||
Public tax history
| Year | Property taxes | Tax assessment |
|---|---|---|
| 2025 | $11,701 +7.3% | $1,129,108 +2.9% |
| 2024 | $10,910 +3.1% | $1,097,287 +3% |
| 2023 | $10,577 -3% | $1,065,327 +3% |
| 2022 | $10,903 -1% | $1,034,298 +3% |
| 2021 | $11,017 +20.3% | $1,004,173 +18.3% |
| 2020 | $9,157 +1.7% | $848,638 +2.3% |
| 2019 | $9,006 +2.2% | $829,558 +1.9% |
| 2018 | $8,815 -2.4% | $814,090 +2.1% |
| 2017 | $9,028 +1.4% | $797,346 -13.8% |
| 2016 | $8,900 -14.3% | $925,200 +14.1% |
| 2015 | $10,389 +7.1% | $810,811 +10% |
| 2014 | $9,701 +48.7% | $737,101 +37.8% |
| 2013 | $6,526 +0.6% | $534,955 +1.9% |
| 2012 | $6,486 +3.8% | $525,177 +3.3% |
| 2011 | $6,251 -26.5% | $508,424 -15.5% |
| 2010 | $8,503 -8.7% | $601,664 -16.3% |
| 2009 | $9,311 | $718,686 -20.9% |
| 2008 | $9,311 -7.4% | $908,409 +2.2% |
| 2007 | $10,058 -0.4% | $889,286 +2.5% |
| 2006 | $10,095 | $867,596 +5.8% |
| 2005 | $10,095 +16.4% | $819,818 +16.8% |
| 2004 | $8,673 -8.1% | $701,974 -2.4% |
| 2003 | $9,442 +1134.7% | $719,458 +1151.2% |
| 2002 | $765 -24.8% | $57,500 +53.3% |
| 2001 | $1,018 +134.5% | $37,500 |
| 2000 | $434 | -- |
Find assessor info on the county website
Monthly payment
Est. payment
Payment breakdown
Explore the cost of this home by adjusting the details. Changes won't be saved.Climate risks
Neighborhood: Golden Gate
Nearby schools
Schools provided by the listing agent
- Elementary: BIG CYPRESS ELEMENTARY SCHOOL
- Middle: OAKRIDGE MIDDLE SCHOOL
- High: GULF COAST HIGH SCHOOL
Source: SWFLMLS. This data may not be complete. We recommend contacting the local school district to confirm school assignments for this home.
Similar homes
- $2,245,0004 bd3 ba3k sqft840 Jung BLVD W, NAPLES, FL 34120For Sale
 MLS ID #226035554, Roland Abin Sanabria, Century 21 AllPoints Realty. SWFLMLS
 - $2,095,0004 bd3 ba3.6k sqft4810 Sycamore DR, NAPLES, FL 34119For Sale
 MLS ID #226035373, Chris Resop, The Agency Naples. SWFLMLS
 - $2,795,0004 bd6 ba4.1k sqft12219 Colliers Reserve DR, NAPLES, FL 34110For Sale
 MLS ID #226035445, Monika DeBenedictis, PA, John R Wood Properties. SWFLMLS
 - $2,475,0006 bd6 ba4.7k sqft4075 1st AVE SW, NAPLES, FL 34119For Sale
 MLS ID #226011878, Janice Matter, PA, Premiere Plus Realty Company. SWFLMLS
 - $2,395,0005 bd5 ba3.2k sqft5420 Boxwood WAY, NAPLES, FL 34116For SaleMLS ID #226005048, Tony Grech, Compass Florida LLC. SWFLMLS
- $2,449,0003 bd4 ba3.2k sqft6461 Livingston Woods LN, NAPLES, FL 34109For SaleMLS ID #226006124, Alexander Torcomian, William Raveis Real Estate. SWFLMLS
- $2,750,0004 bd5 ba3.9k sqft12303 Colliers Reserve DR, NAPLES, FL 34110For SaleMLS ID #226024579, Mo Carlone, eXp Realty LLC. SWFLMLS
- $2,149,0006 bd5 ba3.9k sqft1160 13th ST SW, NAPLES, FL 34117For SaleMLS ID #226024570, Daniel Jackson, MDM Naples Real Estate LLC. SWFLMLS
- $2,550,0005 bd5 ba3.7k sqft480 Terracina WAY, NAPLES, FL 34119For SaleMLS ID #226021307, Nina Llorca, Coldwell Banker Realty. SWFLMLS
- $3,099,0005 bd5 ba4k sqft9235 The LN, NAPLES, FL 34109For SaleMLS ID #226034583, Ryan Leben, Realty One Group MVP. SWFLMLS
- $2,250,0004 bd5 ba3.3k sqft1324 Via Portofino, NAPLES, FL 34108For SaleMLS ID #226036205, Larry Roorda, PA, Premier Sotheby's Int'l Realty. SWFLMLS
- $2,950,0004 bd5 ba4.3k sqft628 VENEZIA GRANDE DR, NAPLES, FL 34119For SaleMLS ID #226016841, Dante DiSabato, LLC, William Raveis Real Estate. SWFLMLS
- $2,849,0004 bd4 ba3.6k sqft8752 Muirfield DR, NAPLES, FL 34109For SaleMLS ID #226034031, Laurie Singer, Premier Sotheby's Int'l Realty. SWFLMLS
- $1,995,0003 bd5 ba3.8k sqft12766 Dundee LN, NAPLES, FL 34120For SaleMLS ID #226030552, Darlene Roddy, PA, Coldwell Banker Realty. SWFLMLS
- $2,645,0004 bd4 ba3.3k sqft7657 Ponte Verde WAY, NAPLES, FL 34109For SaleMLS ID #226029899, Drew Josephson, William Raveis Real Estate. SWFLMLS
- $2,495,0003 bd4 ba3k sqft18051 Lagos WAY, NAPLES, FL 34110For SaleMLS ID #226032865, Roy Weekly, Weekly Realty Group, LLC. SWFLMLS
- $1,749,0003 bd3 ba2.4k sqft9527 Curlew DR, NAPLES, FL 34120For SaleMLS ID #226031904, Julie Boudreau, Downing Frye Realty Inc.. SWFLMLS
- $3,050,0003 bd4 ba3.6k sqft4661 Idylwood LN, NAPLES, FL 34119For SaleMLS ID #226019424, Nita Rapp, Premier Sotheby's Int'l Realty. SWFLMLS
- $3,195,0003 bd3 ba3k sqft6656 Trail BLVD, NAPLES, FL 34108For SaleMLS ID #226014848, Jeff Little, Premier Sotheby's Int'l Realty. SWFLMLS
- $1,850,0004 bd4 ba2.9k sqft5771 Dogwood WAY, NAPLES, FL 34116For SaleMLS ID #226030803, Ben Boorom, Coldwell Banker Realty. SWFLMLS
