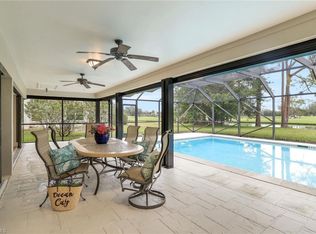
The largest home in Imperial Golf Estates is now offered with a listing price improvement! This fully renovated 3,802 sq ft residence sits on one of the community’s largest lots (.47 acres) with a quiet cul-de-sac location and breathtaking long lake and golf course views. The moment you step inside, the home opens to soaring ceilings, abundant natural light, and wide open living spaces designed for today’s lifestyle. Completely updated throughout, the home features a modern chef’s kitchen, spacious primary suite, multiple gathering areas, and seamless indoor outdoor flow to the expansive lanai, pool, and spa. The oversized homesite provides exceptional privacy and room to relax or entertain. Buyers love the scale, the quality of the renovation, and the exceptional panoramic view. The annual HOA fees are only $2,280, and the residents' gate on Livingston makes the home convenient to shopping, dining, entertainment, and recreation. This is truly a property that must be experienced in person. The photos don’t capture the volume, the light, or the setting. See why this home stands out as a one-of-a-kind property in Imperial Golf Estates.
For sale
$2,175,000
2041 Prince DR, NAPLES, FL 34110
4beds
3,802sqft
Single Family Residence
Built in 1990
0.47 Acres Lot
$-- Zestimate®
$572/sqft
$190/mo HOA
What's special
Completely updated throughoutExpansive lanaiAbundant natural lightSeamless indoor outdoor flowQuiet cul-de-sac locationWide open living spacesSpacious primary suite
- 3 days
- 388
- 33
Likely to sell faster than
Zillow last checked:
Listing updated:
Listed by:
Art Caccese 239-381-8195,
John R Wood Properties
Source: SWFLMLS,MLS#: 226039581 Originating MLS: Naples
Facts & features
Interior
Bedrooms & bathrooms
- Bedrooms: 4
- Bathrooms: 4
- Full bathrooms: 3
- 1/2 bathrooms: 1
Rooms
- Room types: Den - Study, Family Room, Great Room, Guest Bath, Guest Room, Office, Screened Lanai/Porch, 4 Bed
Bedroom
- Features: First Floor Bedroom, Master BR Ground, Master BR Sitting Area, Split Bedrooms
Dining room
- Features: Breakfast Room, Dining - Family, Eat-in Kitchen
Kitchen
- Features: Gas Available, Island, Pantry
Heating
- Central, Zoned
Cooling
- Ceiling Fan(s), Central Air, Exhaust Fan, Ridge Vent, Zoned
Appliances
- Included: Gas Cooktop, Dishwasher, Disposal, Double Oven, Dryer, Grill - Gas, Microwave, Range, Refrigerator/Freezer, Safe, Self Cleaning Oven, Trash Compactor, Oven, Warming Tray, Washer, Wine Cooler
- Laundry: Inside, Laundry Tub
Features
- Built-In Cabinets, Cathedral Ceiling(s), Closet Cabinets, Custom Mirrors, Foyer, French Doors, Laundry Tub, Pantry, Pull Down Stairs, Smoke Detectors, Wired for Sound, Vaulted Ceiling(s), Walk-In Closet(s), Window Coverings, Den - Study, Family Room, Great Room, Guest Bath, Guest Room, Home Office, Laundry in Residence, Screened Lanai/Porch
- Flooring: Concrete
- Doors: French Doors, Impact Resistant Doors
- Windows: Window Coverings, Impact Resistant Windows, Shutters, Shutters Electric, Shutters - Manual
- Has fireplace: No
Interior area
- Total structure area: 4,541
- Total interior livable area: 3,802 sqft
Video & virtual tour
Property
Parking
- Total spaces: 3
- Parking features: Driveway, Electric Vehicle Charging Station(s), Attached
- Attached garage spaces: 3
- Has uncovered spaces: Yes
Features
- Stories: 1
- Patio & porch: Patio, Screened Lanai/Porch
- Exterior features: Outdoor Grill, Outdoor Kitchen, Outdoor Shower
- Has private pool: Yes
- Pool features: In Ground, Electric Heat, Salt Water
- Has spa: Yes
- Spa features: In Ground, Heated, Screened
- Has view: Yes
- View description: Golf Course, Lake, Landscaped Area
- Has water view: Yes
- Water view: Lake
- Waterfront features: Lake
- Frontage type: Golf Course,Lakefront
Lot
- Size: 0.47 Acres
- Features: Cul-De-Sac, On Golf Course, Irregular Lot, Oversize
Details
- Additional structures: Outdoor Kitchen
- Parcel number: 51543120001
Construction
Type & style
- Home type: SingleFamily
- Architectural style: Ranch
- Property subtype: Single Family Residence
Materials
- Block, Stucco
- Foundation: Concrete Block
- Roof: Tile
Condition
- New construction: No
- Year built: 1990
Utilities & green energy
- Gas: Propane
- Water: Central
Community & HOA
Community
- Features: Clubhouse, Park, Golf, Street Lights
- Security: Smoke Detector(s)
- Subdivision: IMPERIAL GOLF ESTATES
HOA
- Has HOA: Yes
- Amenities included: Bike And Jog Path, Clubhouse, Park, Storage, Golf Course, Guest Room, Internet Access, Private Membership, Streetlight, Underground Utility
- HOA fee: $2,280 annually
Location
- Region: Naples
Financial & listing details
- Price per square foot: $572/sqft
- Tax assessed value: $1,354,976
- Annual tax amount: $5,709
- Date on market: 11/6/2026
- Lease term: Buyer Finance/Cash
- Road surface type: Paved
Estimated market value
Not available
Estimated sales range
Not available
Not available
Price history
| Date | Event | Price |
|---|---|---|
| 11/6/2026 | Listed for sale | $2,175,000-3.3%$572/sqft |
Source:  SWFLMLS #226039581 Report a problem | ||
| 7/9/2026 | Listing removed | $2,250,000$592/sqft |
Source: SWFLMLS #225084031 Report a problem | ||
| 6/16/2026 | Price change | $2,250,000-2.2%$592/sqft |
Source: SWFLMLS #225084031 Report a problem | ||
| 1/7/2026 | Listed for sale | $2,300,000+137.4%$605/sqft |
Source: SWFLMLS #225084031 Report a problem | ||
| 10/4/2005 | Sold | $969,000+94.6%$255/sqft |
Source: Public Record Report a problem | ||
| 7/25/2002 | Sold | $498,000$131/sqft |
Source: Public Record Report a problem | ||
Public tax history
| Year | Property taxes | Tax assessment |
|---|---|---|
| 2025 | $5,710 +2.3% | $612,310 +2.9% |
| 2024 | $5,580 +5.6% | $595,053 +3% |
| 2023 | $5,285 -3.2% | $577,721 +3% |
| 2022 | $5,457 -1.2% | $560,894 +3% |
| 2021 | $5,522 +3.3% | $544,557 +2.2% |
| 2020 | $5,344 +1.7% | $532,816 +2.3% |
| 2019 | $5,255 +2.2% | $520,837 +1.9% |
| 2018 | $5,139 -4% | $511,126 +2.1% |
| 2017 | $5,352 +1.5% | $500,613 +2.1% |
| 2016 | $5,274 +5.6% | $490,316 +0.7% |
| 2015 | $4,997 -0.7% | $486,908 +12.4% |
| 2014 | $5,033 +0.4% | $433,044 +1.7% |
| 2013 | $5,012 +0.6% | $425,905 +1.9% |
| 2012 | $4,981 -0.4% | $417,950 -1% |
| 2011 | $5,001 -12.8% | $422,069 -9.8% |
| 2010 | $5,734 -12.8% | $467,788 -5.2% |
| 2009 | $6,577 | $493,560 -24.5% |
| 2008 | $6,577 -31.7% | $653,745 -21.5% |
| 2007 | $9,637 +59.7% | $832,291 +0% |
| 2006 | $6,033 | $832,263 +66.5% |
| 2005 | $6,033 +2.3% | $499,997 +3% |
| 2004 | $5,899 -1.5% | $485,434 +1.9% |
| 2003 | $5,990 +24.6% | $476,383 +24.7% |
| 2002 | $4,809 -50.3% | $382,128 +1.6% |
| 2001 | $9,668 +102.5% | $376,110 |
| 2000 | $4,774 | -- |
Find assessor info on the county website
Monthly payment
Est. payment
Payment breakdown
Explore the cost of this home by adjusting the details. Changes won't be saved.Climate risks
Neighborhood: 34110
Nearby schools
Schools provided by the listing agent
- Elementary: VETERANS MEMORIAL
- Middle: NORTH NAPLES
- High: AUBRY ROBERTS
Source: SWFLMLS. This data may not be complete. We recommend contacting the local school district to confirm school assignments for this home.


Similar homes
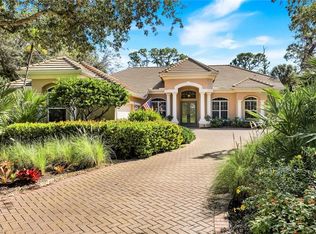
- $2,385,0004 bd4 ba3.7k sqft12531 Colliers Reserve DR, NAPLES, FL 34110For Sale
 MLS ID #226037375, Monika DeBenedictis, PA, John R Wood Properties. SWFLMLS
- $2,645,0004 bd4 ba3.3k sqft7657 Ponte Verde WAY, NAPLES, FL 34109For Sale
 MLS ID #226040282, Andrew A. Alvarez, PA, Douglas Elliman Florida, LLC. SWFLMLS
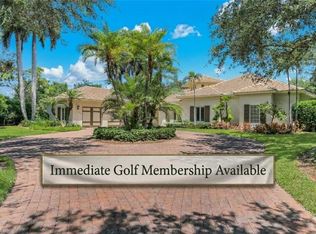
- $2,525,0004 bd4 ba3.9k sqft1284 Pocantico LN, NAPLES, FL 34110For Sale
 MLS ID #226017549, Monika DeBenedictis, PA, John R Wood Properties. SWFLMLS
- $2,750,0004 bd5 ba3.9k sqft12303 Colliers Reserve DR, NAPLES, FL 34110For Sale
 MLS ID #226024579, Mo Carlone, eXp Realty LLC. SWFLMLS
- $2,795,0004 bd6 ba4.1k sqft12219 Colliers Reserve DR, NAPLES, FL 34110For SaleMLS ID #226035445, Monika DeBenedictis, PA, John R Wood Properties. SWFLMLS
- $1,475,0003 bd2 ba2.5k sqft2114 Imperial Golf Course BLVD, NAPLES, FL 34110For SaleMLS ID #226031365, Debbie Pappas-Burback, PA, Compass Florida LLC. SWFLMLS
- $1,199,0004 bd3 ba2.9k sqft2127 Imperial CIR, NAPLES, FL 34110For SaleMLS ID #226029922, Debbie Pappas-Burback, PA, Compass Florida LLC. SWFLMLS
- $1,199,0003 bd3 ba2.7k sqft1819 Princess CT, NAPLES, FL 34110For SaleMLS ID #226037692, Debbie Frost, John R Wood Properties. SWFLMLS
- $2,725,0003 bd4 ba3k sqft14516 MARSALA WAY, NAPLES, FL 34109For SaleMLS ID #226040151, Kimberly Wagner, PA, Douglas Elliman Florida, LLC. SWFLMLS
- $2,750,0004 bd4 ba3.3k sqft26900 McLaughlin BLVD, BONITA SPRINGS, FL 34134For SaleMLS ID #226038928, Emily Loveall, DomainRealty.com LLC. SWFLMLS
- $1,150,0003 bd3 ba3.1k sqft2035 Castle Garden LN, NAPLES, FL 34110For SaleMLS ID #226017555, Steven Sims, LLC, William Raveis Real Estate. SWFLMLS
- $1,499,9993 bd3 ba2.7k sqft9134 Troon Lakes DR, NAPLES, FL 34109For SaleMLS ID #226007643, Jen Mitchell, DomainRealty.com LLC. SWFLMLS
- $2,895,0004 bd5 ba3.9k sqft268 Cheshire WAY, NAPLES, FL 34110For SaleMLS ID #226039220, Nikki Dimitrova, Florida Prime Realty, LLC. SWFLMLS
- $2,349,0004 bd3 ba2.7k sqft7585 Cordoba CIR, NAPLES, FL 34109For SaleMLS ID #226033661, Jocie Jandovitz, John R Wood Properties. SWFLMLS
- $3,000,0003 bd3 ba3.1k sqft1780 Supreme CT, NAPLES, FL 34110For SaleMLS ID #226029507, Rebecca Sinatra, Premier Sotheby's Int'l Realty. SWFLMLS
- $1,300,0004 bd3 ba3k sqft16075 Parque LN, NAPLES, FL 34110For SaleMLS ID #226029475, Erika Rohde, John R Wood Properties. SWFLMLS
- $1,795,0004 bd3 ba3.2k sqft8137 Ronda CT, NAPLES, FL 34109For SaleMLS ID #226032704, Mary Stapleton, John R Wood Properties. SWFLMLS
- $1,999,0004 bd4 ba3.4k sqft28646 Via D Arezzo DR, BONITA SPRINGS, FL 34135For SaleMLS ID #226026604, Lauren Brooker, LLC, Compass Florida LLC. SWFLMLS
- $1,125,0004 bd3 ba2.8k sqft16345 Camden Lakes CIR, NAPLES, FL 34110For SaleMLS ID #226036883, Taylor Stewart, LLC, Compass Florida LLC. SWFLMLS
- $3,200,0004 bd4 ba4.6k sqft16699 Pistoia WAY, NAPLES, FL 34110For SaleMLS ID #226025697, Catherine McAvoy, PA, Premier Sotheby's Int'l Realty. SWFLMLS
