NEW ROOF | WHOLE-HOME GENERATOR | NEW POOL & DECKING | RENOVATED PRIMARY BATH | TWO DETACHED GUEST COTTAGES | IMMEDIATE GOLF MEMBERSHIP AVAILABLE | PARTIAL IMPACT WINDOWS AND SLIDER DOORS Rare Collier’s Reserve estate situated on one of the community’s largest and most private homesites. Designed for indoor-outdoor living and entertaining, the property offers two detached guest cottages, flexible guest accommodations, a concealed second kitchen, and a private resort-style courtyard. The central courtyard features a new pool and decking, updated fireplace, dedicated grill area, gravel walkways, pocket sliders, and walls of windows that create a seamless connection between the kitchen, living areas, and outdoor spaces. The main residence includes a private guest suite separated from the primary wing with an en suite bath. A den with a closet may also function as an additional bedroom. Two detached guest cottages provide exceptional flexibility and privacy. One includes a walk-in closet and secluded patio and is currently used as an art studio, making it suitable for a home office, creative space, or guest retreat. The second cottage includes a kitchenette for independent accommodations. Both cottages feature full bathrooms, with one also serving as a cabana bath. A fully concealed butler’s pantry functions as a true second kitchen with floor-to-ceiling cabinetry, dual wine coolers, dishwasher, refrigerator, and sink. The space is ideal for entertaining, catered events, or additional food preparation while keeping the main kitchen open and organized. Additional improvements include a completely renovated primary bathroom with marble vanities, a whole-home generator with a 500-gallon propane tank, and impact-rated windows and sliders. Immediate golf membership is available. Located in Collier’s Reserve, an Audubon International Signature Sanctuary community, less than five miles from the beach and minutes from shopping, dining, and everyday conveniences.
For sale
$2,750,000
12303 Colliers Reserve DR, NAPLES, FL 34110
4beds
3,954sqft
Single Family Residence
Built in 1999
0.67 Acres Lot
$-- Zestimate®
$695/sqft
$2,435/mo HOA
What's special
Two detached guest cottagesCentral courtyardNew roofRenovated primary bathNew pool and deckingFlexible guest accommodationsDen with a closet
- 61 days
- 694
- 24
Zillow last checked:
Listing updated:
Listed by:
Mo Carlone 239-825-1872,
eXp Realty LLC,
Ted Mabry 508-942-1411,
eXp Realty LLC
Source: SWFLMLS,MLS#: 226024579 Originating MLS: Naples
Originating MLS: NaplesFacts & features
Interior
Bedrooms & bathrooms
- Bedrooms: 4
- Bathrooms: 5
- Full bathrooms: 4
- 1/2 bathrooms: 1
Rooms
- Room types: Den - Study, Exercise Room, Great Room, Guest Bath, Guest Room, Office, Screened Lanai/Porch, 4 Bedrooms Plus Den
Bedroom
- Features: First Floor Bedroom, Master BR Ground, Master BR Sitting Area, Split Bedrooms
Dining room
- Features: Breakfast Bar, Breakfast Room, Formal
Kitchen
- Features: Built-In Desk, Island, Walk-In Pantry
Heating
- Central, Zoned
Cooling
- Ceiling Fan(s), Central Air, Exhaust Fan, Wall Unit(s), Zoned
Appliances
- Included: Electric Cooktop, Dishwasher, Disposal, Dryer, Grill - Gas, Ice Maker, Instant Hot Water, Microwave, Refrigerator, Refrigerator/Freezer, Tankless Water Heater, Oven, Washer, Water Treatment Owned, Wine Cooler
- Laundry: Inside, Laundry Tub
Features
- Built-In Cabinets, Closet Cabinets, Custom Mirrors, Foyer, French Doors, Laundry Tub, Smoke Detectors, Wired for Sound, Tray Ceiling(s), Walk-In Closet(s), Wet Bar, Window Coverings, Den - Study, Exercise, Great Room, Guest Bath, Guest Room, Home Office, Laundry in Residence, Screened Lanai/Porch
- Flooring: Carpet, Tile, Wood
- Doors: French Doors, Impact Resistant Doors
- Windows: Window Coverings, Impact Resistant Windows, Storm Protection (Other), Shutters Electric, Shutters - Manual, Shutters - Screens/Fabric
- Has fireplace: Yes
- Fireplace features: Outside
Interior area
- Total structure area: 7,922
- Total interior livable area: 3,954 sqft
Video & virtual tour
Property
Parking
- Total spaces: 3
- Parking features: Driveway, Golf Cart, Guest, Attached
- Attached garage spaces: 3
- Has uncovered spaces: Yes
Features
- Stories: 1
- Patio & porch: Screened, Screened Porch, Screened Lanai/Porch
- Exterior features: Outdoor Grill, Outdoor Kitchen, Storage
- Has private pool: Yes
- Pool features: Community, In Ground, Concrete, Custom Upgrades, Equipment Stays, Gas Heat, Pool Bath, Salt Water
- Has spa: Yes
- Spa features: In Ground, Concrete, Equipment Stays, Heated, Pool Bath, Screened
- Has view: Yes
- View description: Preserve, Water Feature
- Has water view: Yes
- Water view: Water Feature
- Waterfront features: None
Lot
- Size: 0.67 Acres
- Features: Oversize
Details
- Additional structures: Tennis Court(s), Outdoor Kitchen, Storage
- Parcel number: 27185004807
- Other equipment: Generator
Construction
Type & style
- Home type: SingleFamily
- Architectural style: Ranch
- Property subtype: Single Family Residence
Materials
- Block, Stucco
- Foundation: Concrete Block
- Roof: Tile
Condition
- New construction: No
- Year built: 1999
Utilities & green energy
- Gas: Propane
- Water: Central, Filter
Community & HOA
Community
- Features: Clubhouse, Pool, Dog Park, Fitness Center, Fishing, Golf, Putting Green, Restaurant, Sidewalks, Street Lights, Tennis Court(s), Gated
- Security: Security System, Smoke Detector(s), Gated Community
- Subdivision: COLLIERS RESERVE
HOA
- Has HOA: Yes
- Amenities included: Bocce Court, Clubhouse, Pool, Community Room, Dog Park, Fitness Center, Fishing Pier, Golf Course, Internet Access, Pickleball, Private Membership, Putting Green, Restaurant, Sidewalk, Streetlight, Tennis Court(s), Underground Utility
- HOA fee: $29,218 annually
Location
- Region: Naples
Financial & listing details
- Price per square foot: $695/sqft
- Tax assessed value: $2,922,692
- Annual tax amount: $23,890
- Date on market: 7/9/2026
- Lease term: Buyer Finance/Cash,Buyer Pays Title
- Road surface type: Paved
Estimated market value
Not available
Estimated sales range
Not available
Not available
Price history
| Date | Event | Price |
|---|---|---|
| 7/9/2026 | Listed for sale | $2,750,000-7.6%$695/sqft |
Source:  SWFLMLS #226024579 Report a problem SWFLMLS #226024579 Report a problem | ||
| 7/1/2026 | Listing removed | $2,975,000$752/sqft |
Source: SWFLMLS #225019423 Report a problem | ||
| 4/23/2026 | Price change | $2,975,000-3.3%$752/sqft |
Source: SWFLMLS #225019423 Report a problem | ||
| 3/24/2026 | Price change | $3,075,000-11.5%$778/sqft |
Source: SWFLMLS #225019423 Report a problem | ||
| 11/15/2025 | Price change | $3,475,000-3.3%$879/sqft |
Source: SWFLMLS #225019423 Report a problem | ||
| 9/17/2025 | Listed for sale | $3,595,000-1.5%$909/sqft |
Source: SWFLMLS #225019423 Report a problem | ||
| 7/7/2025 | Listing removed | $3,650,000$923/sqft |
Source: SWFLMLS #225019423 Report a problem | ||
| 4/30/2025 | Price change | $3,650,000-3.8%$923/sqft |
Source: SWFLMLS #225019423 Report a problem | ||
| 2/28/2025 | Listed for sale | $3,795,000+216.3%$960/sqft |
Source: SWFLMLS #225019423 Report a problem | ||
| 7/9/2008 | Sold | $1,200,000+410.6%$303/sqft |
Source: Public Record Report a problem | ||
| 10/26/1998 | Sold | $235,000$59/sqft |
Source: Public Record Report a problem | ||
Public tax history
| Year | Property taxes | Tax assessment |
|---|---|---|
| 2025 | $23,890 +7.8% | $2,132,442 +10% |
| 2024 | $22,163 +7.6% | $1,938,584 +10% |
| 2023 | $20,595 +6.5% | $1,762,349 +10% |
| 2022 | $19,342 +44% | $1,602,135 +30.5% |
| 2021 | $13,430 +11.3% | $1,227,989 +10% |
| 2020 | $12,066 +5% | $1,116,354 +5.7% |
| 2019 | $11,497 -1.1% | $1,055,691 +2% |
| 2018 | $11,629 -1.8% | $1,035,480 +10% |
| 2017 | $11,843 +12.5% | $941,345 -14% |
| 2016 | $10,525 -13.6% | $1,094,565 +4.9% |
| 2015 | $12,179 -0.6% | $1,042,956 +10% |
| 2014 | $12,250 +8.9% | $948,142 -2.7% |
| 2013 | $11,250 +9.6% | $974,459 +10% |
| 2012 | $10,263 -0.2% | $885,872 -0.7% |
| 2011 | $10,280 -10.4% | $892,211 -13.6% |
| 2010 | $11,477 -5.8% | $1,032,061 +2.1% |
| 2009 | $12,186 | $1,010,974 -11.3% |
| 2008 | $12,186 -12.6% | $1,139,815 -6.8% |
| 2007 | $13,947 +0.4% | $1,222,908 +2.5% |
| 2006 | $13,894 | $1,193,351 +9.1% |
| 2005 | $13,894 +16.9% | $1,093,863 +17.9% |
| 2004 | $11,889 -0.8% | $927,971 +1.6% |
| 2003 | $11,984 +4.9% | $913,093 +10.3% |
| 2002 | $11,425 -43.8% | $827,908 +10.6% |
| 2001 | $20,318 +110.4% | $748,751 |
| 2000 | $9,657 | -- |
Find assessor info on the county website
Monthly payment
Est. payment
Payment breakdown
Explore the cost of this home by adjusting the details. Changes won't be saved.Climate risks
Neighborhood: 34110
Nearby schools
Schools provided by the listing agent
- Elementary: NAPLES PARK ELEMENTARY
- Middle: NORTH NAPLES MIDDLE SCHOOL
- High: AUBREY ROGERS HIGH SCHOOL
Source: SWFLMLS. This data may not be complete. We recommend contacting the local school district to confirm school assignments for this home.
- $2,592,9003 bd4 ba3.8k sqft12315 Colliers Reserve Dr, Naples, FL 34110Off Market

- $1,800,0003 bd5 ba3.9k sqft12291 Colliers Reserve Dr, Naples, FL 34110Sold

- $2,448,300-- bd-- ba4.8k sqft12302 Colliers Reserve Dr, Naples, FL 34110Off Market
- $4,302,2005 bd7 ba6.8k sqft12290 Colliers Reserve Dr, Naples, FL 34110Off Market
Similar homes
- $2,525,0004 bd4 ba3.9k sqft1284 Pocantico LN, NAPLES, FL 34110For Sale
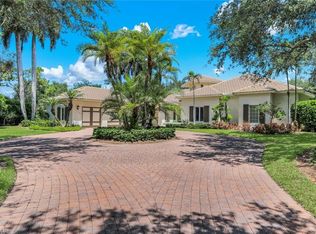
 MLS ID #226017549, Monika DeBenedictis, PA, John R Wood Properties. SWFLMLS
 - $3,000,0003 bd3 ba3.1k sqft1780 Supreme CT, NAPLES, FL 34110For Sale
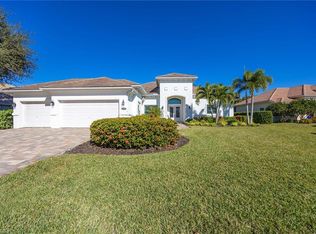 MLS ID #226029507, Rebecca Sinatra, Premier Sotheby's Int'l Realty. SWFLMLS
 - $2,485,0004 bd4 ba3.4k sqft9069 The Lane, NAPLES, FL 34109For Sale
 MLS ID #226027701, Bruna Callari, Marzucco Real Estate. SWFLMLS
 - $3,200,0004 bd5 ba3.2k sqft6081 Tamworth CT, NAPLES, FL 34119For Sale
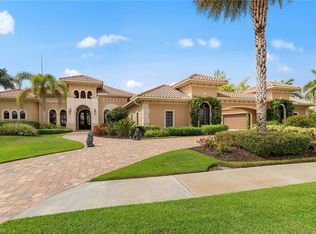 MLS ID #226031847, Nita Rapp, Premier Sotheby's Int'l Realty. SWFLMLS
 - $2,995,0004 bd5 ba3.9k sqft268 Cheshire WAY, NAPLES, FL 34110For SaleMLS ID #226007342, Nikki Dimitrova, Florida Prime Realty, LLC. SWFLMLS
- $3,200,0004 bd4 ba4.6k sqft16699 Pistoia WAY, NAPLES, FL 34110For SaleMLS ID #226025697, Catherine McAvoy, PA, Premier Sotheby's Int'l Realty. SWFLMLS
- $3,499,0006 bd7 ba5.7k sqft1252 POCANTICO LN, NAPLES, FL 34110For SaleMLS ID #225077700, Matt Brown, LLC, William Raveis Real Estate. SWFLMLS
- $3,295,0003 bd4 ba3.3k sqft16791 Cabreo DR, NAPLES, FL 34110For SaleMLS ID #226029058, David Auston, PA, Real Broker, LLC. SWFLMLS
- $2,750,0003 bd3 ba3.2k sqft430 29th ST NW, NAPLES, FL 34120For SaleMLS ID #226021869, Kimberly Wagner, PA, Douglas Elliman Florida,LLC. SWFLMLS
- $1,395,0004 bd3 ba3k sqft16075 Parque LN, NAPLES, FL 34110For SaleMLS ID #226029475, Erika Rohde, John R Wood Properties. SWFLMLS
- $2,550,0004 bd4 ba3.8k sqft2274 Hawksridge DR, NAPLES, FL 34105For SaleMLS ID #225056391, Michael Dorobanti, Compass Florida LLC. SWFLMLS
- $2,495,0004 bd3 ba3k sqft8037 Vera Cruz WAY, NAPLES, FL 34109For SaleMLS ID #226017758, Dave Renner, Premier Sotheby's Int'l Realty. SWFLMLS
- $3,395,0004 bd4 ba3.9k sqft1687 Persimmon DR, NAPLES, FL 34109For SaleMLS ID #226007370, David Keegan, Downing Frye Realty Inc.. SWFLMLS
- $3,050,0003 bd4 ba3.6k sqft4661 Idylwood LN, NAPLES, FL 34119For SaleMLS ID #226019424, Nita Rapp, Premier Sotheby's Int'l Realty. SWFLMLS
- $2,950,0004 bd5 ba4.3k sqft628 VENEZIA GRANDE DR, NAPLES, FL 34119For SaleMLS ID #226016841, Dante DiSabato, LLC, William Raveis Real Estate. SWFLMLS
- $2,550,0005 bd5 ba3.7k sqft480 Terracina WAY, NAPLES, FL 34119For SaleMLS ID #226021307, Nina Llorca, Coldwell Banker Realty. SWFLMLS
- $2,395,0003 bd3 ba2.9k sqft18071 Lagos WAY, NAPLES, FL 34110For SaleMLS ID #226010679, Amy Nease, Premier Sotheby's Int'l Realty. SWFLMLS
- $2,895,0004 bd5 ba4.1k sqft9085 Terranova DR, NAPLES, FL 34109For SaleMLS ID #226006307, Claudia Kryszalowicz, Alfred Robbins Realty Group. SWFLMLS
- $3,200,0003 bd3 ba3k sqft16812 Brightling WAY, NAPLES, FL 34110For SaleMLS ID #226009032, Ryan Schwartz, Naples Homes. SWFLMLS
- $3,100,0003 bd4 ba3.2k sqft9154 Torrefino CT, NAPLES, FL 34109For SaleMLS ID #226028688, Andy Djamoos, Premier Sotheby's Int'l Realty. SWFLMLS
