This impeccably maintained Fox Custom Builders residence in Talis Park offers refined luxury and timeless design in one of Naples’ premier golf communities. Professionally designed with a soft neutral palette and sophisticated finishes throughout, the home presents in exceptional condition and feels like new. Perfectly positioned along the 11th fairway of the Pete Dye and Greg Norman designed championship course, the 65 foot lot provides tranquil golf views and an ideal setting for indoor outdoor living. The chef’s kitchen features light custom cabinetry, natural gas cooking, Viking appliances, and an open layout that flows seamlessly into the great room and dining areas. Every space has been thoughtfully curated and meticulously cared for. The outdoor living area is designed for year round enjoyment, complete with a gas fireplace, summer kitchen, retractable electric screens, pool and spa, and fire features that create a warm evening ambiance. The covered lanai is enhanced with integrated sound and entertainment systems, ideal for hosting or relaxing in privacy. Additional highlights include a spacious three car garage and the rare opportunity to own a private golf cart within Talis Park. Offered turnkey, this residence allows for immediate enjoyment of the exceptional lifestyle Talis Park is known for. A true move in ready opportunity in one of Naples’ most sought after luxury golf communities.
For sale
$3,200,000
16812 Brightling WAY, NAPLES, FL 34110
3beds
3,079sqft
Single Family Residence
Built in 2014
0.25 Acres Lot
$2,971,400 Zestimate®
$1,039/sqft
$1,653/mo HOA
What's special
Pool and spaSpacious three car garageLight custom cabinetrySummer kitchenNatural gas cookingRetractable electric screensViking appliances
- 228 days
- 167
- 3
Zillow last checked:
Listing updated:
Listed by:
Ryan Schwartz 239-500-8000,
Naples Homes
Source: SWFLMLS,MLS#: 226009032 Originating MLS: Naples
Originating MLS: NaplesFacts & features
Interior
Bedrooms & bathrooms
- Bedrooms: 3
- Bathrooms: 3
- Full bathrooms: 3
Rooms
- Room types: Den - Study, Great Room, Guest Room, 3 Bedrooms Plus Den
Dining room
- Features: Dining - Living, Eat-in Kitchen
Heating
- Central
Cooling
- Central Air
Appliances
- Included: Gas Cooktop, Dishwasher, Disposal, Grill - Gas, Microwave, Refrigerator/Freezer, Reverse Osmosis, Self Cleaning Oven, Oven, Water Treatment Owned
- Laundry: Inside, Laundry Tub
Features
- Cathedral Ceiling(s), Foyer, Laundry Tub, Smoke Detectors, Vaulted Ceiling(s), Walk-In Closet(s), Window Coverings, Den - Study, Great Room, Guest Room, Laundry in Residence
- Flooring: Carpet, Tile
- Doors: Impact Resistant Doors
- Windows: Window Coverings, Impact Resistant Windows
- Has fireplace: Yes
- Fireplace features: Outside
- Furnished: Yes
Interior area
- Total structure area: 3,850
- Total interior livable area: 3,079 sqft
Property
Parking
- Total spaces: 3
- Parking features: Attached
- Attached garage spaces: 3
Features
- Stories: 1
- Patio & porch: Patio
- Exterior features: Outdoor Grill, Outdoor Kitchen
- Has private pool: Yes
- Pool features: Community, In Ground, Concrete, Gas Heat
- Has spa: Yes
- Spa features: In Ground, Heated
- Fencing: Fenced
- Has view: Yes
- View description: Golf Course
- Waterfront features: None
Lot
- Size: 0.25 Acres
- Features: Regular
Details
- Additional structures: Tennis Court(s), Outdoor Kitchen
- Parcel number: 24769000327
Construction
Type & style
- Home type: SingleFamily
- Architectural style: Ranch
- Property subtype: Single Family Residence
Materials
- Block, Stucco
- Foundation: Concrete Block
- Roof: Tile
Condition
- New construction: No
- Year built: 2014
Utilities & green energy
- Gas: Natural
- Water: Central
Community & HOA
Community
- Features: Clubhouse, Pool, Fitness Center, Golf, Putting Green, Sidewalks, Tennis Court(s), Gated
- Security: Security System, Smoke Detector(s), Gated Community
- Subdivision: BRIGHTLING
HOA
- Has HOA: Yes
- Amenities included: Bike And Jog Path, Bocce Court, Clubhouse, Pool, Fitness Center, Golf Course, Internet Access, Pickleball, Private Membership, Putting Green, Sidewalk, Tennis Court(s)
- HOA fee: $19,836 annually
Location
- Region: Naples
Financial & listing details
- Price per square foot: $1,039/sqft
- Tax assessed value: $2,352,926
- Annual tax amount: $25,043
- Date on market: 2/26/2026
- Lease term: Buyer Finance/Cash
Estimated market value
$2,971,400
$2.82M - $3.12M
$8,737/mo
Price history
| Date | Event | Price |
|---|---|---|
| 4/1/2026 | Price change | $3,200,000-4.5%$1,039/sqft |
Source:  SWFLMLS #226009032 Report a problem SWFLMLS #226009032 Report a problem | ||
| 2/26/2026 | Listed for sale | $3,350,000+86.6%$1,088/sqft |
Source: SWFLMLS #226009032 Report a problem | ||
| 7/13/2016 | Sold | $1,795,000-3.8%$583/sqft |
Source: Public Record Report a problem | ||
| 5/15/2016 | Listed for sale | $1,865,000+646%$606/sqft |
Source: The Willis Group, LLC #216033522 Report a problem | ||
| 5/3/2013 | Sold | $250,000$81/sqft |
Source: Public Record Report a problem | ||
Public tax history
| Year | Property taxes | Tax assessment |
|---|---|---|
| 2025 | $25,043 +3.6% | $2,234,299 +10% |
| 2024 | $24,163 +13.1% | $2,031,181 +10% |
| 2023 | $21,357 +11.9% | $1,846,528 +10% |
| 2022 | $19,089 +13.8% | $1,678,662 +10% |
| 2021 | $16,768 +11.8% | $1,526,056 +10% |
| 2020 | $14,995 +1.4% | $1,387,324 +2.2% |
| 2019 | $14,787 -2.4% | $1,357,870 -2.5% |
| 2018 | $15,143 -16.6% | $1,392,974 -1% |
| 2017 | $18,164 -1.6% | $1,407,330 +13.7% |
| 2016 | $18,456 +11.4% | $1,237,611 +1.4% |
| 2015 | $16,570 +2.4% | $1,220,269 +370.5% |
| 2014 | $16,185 +466.3% | $259,366 +3.7% |
| 2013 | $2,858 | $250,000 |
Find assessor info on the county website
Monthly payment
Est. payment
Payment breakdown
Explore the cost of this home by adjusting the details. Changes won't be saved.Climate risks
Neighborhood: Talis Park
Similar homes
- $3,498,0003 bd4 ba3.1k sqft16816 Brightling WAY, NAPLES, FL 34110For Sale
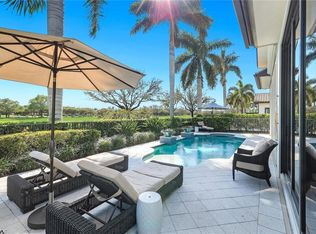
 MLS ID #225077064, Stanley Whitcomb, III, Premiere Plus Realty Company. SWFLMLS
 - $3,295,0003 bd4 ba3.3k sqft16791 Cabreo DR, NAPLES, FL 34110For Sale
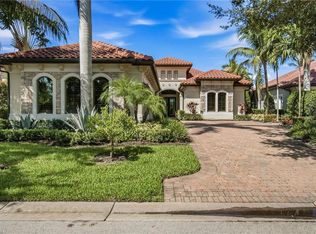 MLS ID #226029058, David Auston, PA, Real Broker, LLC. SWFLMLS
 - $3,000,0003 bd3 ba3.1k sqft1780 Supreme CT, NAPLES, FL 34110For Sale
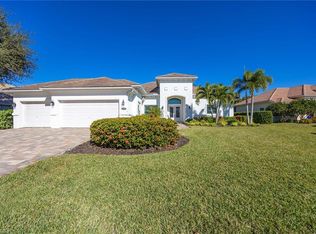 MLS ID #226029507, Rebecca Sinatra, Premier Sotheby's Int'l Realty. SWFLMLS
 - $3,395,0003 bd3 ba3.8k sqft3987 Brynwood DR, NAPLES, FL 34119For Sale
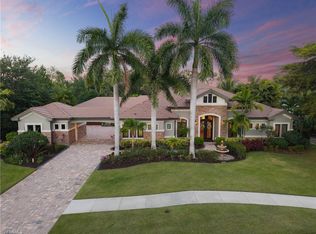 MLS ID #226033733, Doug Grant, John R Wood Properties. SWFLMLS
 - $3,200,0004 bd5 ba3.2k sqft6081 Tamworth CT, NAPLES, FL 34119For SaleMLS ID #226031847, Nita Rapp, Premier Sotheby's Int'l Realty. SWFLMLS
- $2,595,0003 bd3 ba2.5k sqft16448 Talis Park DR, NAPLES, FL 34110For SaleMLS ID #226026855, Janine Rendano, Real Broker, LLC. SWFLMLS
- $2,795,0004 bd6 ba4.1k sqft12219 Colliers Reserve DR, NAPLES, FL 34110For SaleMLS ID #226035445, Monika DeBenedictis, PA, John R Wood Properties. SWFLMLS
- $3,199,0004 bd6 ba4.5k sqft8709 Cavano ST, NAPLES, FL 34119For SaleMLS ID #226035166, Amy Van Wyk, Premiere Plus Realty Company. SWFLMLS
- $3,849,9004 bd5 ba3.7k sqft6118 Sunnyslope DR, NAPLES, FL 34119For SaleMLS ID #226031588, Joe R Pavich, Realty World J. PAVICH R.E.. SWFLMLS
- $3,099,0005 bd5 ba4k sqft9235 The LN, NAPLES, FL 34109For SaleMLS ID #226034583, Ryan Leben, Realty One Group MVP. SWFLMLS
- $2,750,0004 bd5 ba3.9k sqft12303 Colliers Reserve DR, NAPLES, FL 34110For SaleMLS ID #226024579, Mo Carlone, eXp Realty LLC. SWFLMLS
- $1,999,0004 bd4 ba3.4k sqft28646 Via D Arezzo DR, BONITA SPRINGS, FL 34135For SaleMLS ID #226026604, Lauren Brooker, LLC, Compass Florida LLC. SWFLMLS
- $3,250,0005 bd5 ba3.9k sqft9087 Breakwater DR, NAPLES, FL 34120For SaleMLS ID #226003876, Deborah Moriarty, Premier Sotheby's Int'l Realty. SWFLMLS
- $3,895,0005 bd4 ba3.8k sqft6002 Sunnyslope DR, NAPLES, FL 34119For SaleMLS ID #226020649, Matt Wood, John R Wood Properties. SWFLMLS
- $3,790,0004 bd5 ba4.2k sqft6068 Sunnyslope DR, NAPLES, FL 34119For SaleMLS ID #225078524, Brooke Walker, John R Wood Properties. SWFLMLS
- $1,895,0003 bd4 ba2.9k sqft16418 Carrara WAY #101, NAPLES, FL 34110For SaleMLS ID #226018881, Janine Rendano, Real Broker, LLC. SWFLMLS
- $2,095,0004 bd3 ba3.6k sqft4810 Sycamore DR, NAPLES, FL 34119For SaleMLS ID #226035373, Chris Resop, The Agency Naples. SWFLMLS
- $1,675,0003 bd4 ba2.9k sqft16436 Carrara WAY #102, NAPLES, FL 34110For SaleMLS ID #226023204, Brice Zaumseil, Luxe Naples Real Estate. SWFLMLS
- $4,475,0005 bd6 ba4.5k sqft17014 VERONA LN, NAPLES, FL 34110For SaleMLS ID #226022564, Lawrence Middleton, William Raveis Real Estate. SWFLMLS
- $1,825,0003 bd4 ba2.9k sqft16436 Carrara WAY #101, NAPLES, FL 34110For SaleMLS ID #226028336, Janine Rendano, Real Broker, LLC. SWFLMLS
