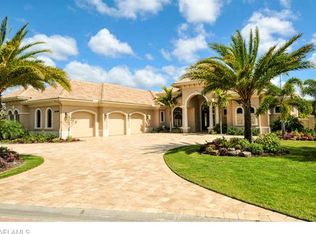
One or more photo(s) has been virtually staged, AI generated or rendered. In the gated community of Quail West Golf and Country Club, this transitional-style residence built in 2015 offers 3,270 square feet of living space on a spacious lot with partial golf course views and southwestern exposure. The property includes four bedrooms, four full baths and one half bath, designed to support everyday living and entertaining. The outdoor living environment features a screened lanai with pool and spa, outdoor kitchen, fire pit, covered dining area and an additional outdoor living room space. The spacious backyard is framed by mature trees, creating privacy while maintaining select views of the golf course. Inside, the kitchen includes a breakfast bar and opens to the main living areas. Flooring throughout the residence includes tumbled porcelain tile and carpet. The primary suite includes dual closets and a bath with a soaking tub. Additional features include a four-car garage and a whole-house generator. Quail West residents enjoy access to an amenity-rich private club offering golf, tennis, pickleball, fitness facilities, a full-service spa, bocce and dining venues. A transferable social membership is available at closing.
For sale
$3,200,000
6081 Tamworth CT, NAPLES, FL 34119
4beds
3,270sqft
Single Family Residence
Built in 2015
0.54 Acres Lot
$-- Zestimate®
$979/sqft
$2,311/mo HOA
What's special
Outdoor kitchenFour bedroomsSouthwestern exposureFour-car garageSpacious lotPartial golf course viewsFire pit
- 5 days
- 382
- 15
Likely to sell faster than
Zillow last checked:
Listing updated:
Listed by:
Nita Rapp 216-870-4737,
Premier Sotheby's Int'l Realty
Source: SWFLMLS,MLS#: 226031847 Originating MLS: Naples
Originating MLS: NaplesFacts & features
Interior
Bedrooms & bathrooms
- Bedrooms: 4
- Bathrooms: 5
- Full bathrooms: 4
- 1/2 bathrooms: 1
Rooms
- Room types: Den - Study, Guest Bath, Guest Room, Open Porch/Lanai, Screened Lanai/Porch, 4 Bedrooms Plus Den
Bedroom
- Features: First Floor Bedroom, Master BR Sitting Area
Dining room
- Features: Breakfast Bar, Eat-in Kitchen, Formal
Kitchen
- Features: Gas Available, Island, Pantry, Walk-In Pantry
Heating
- Central
Cooling
- Ceiling Fan(s), Central Air
Appliances
- Included: Electric Cooktop, Dishwasher, Disposal, Dryer, Microwave, Range, Refrigerator, Refrigerator/Freezer, Self Cleaning Oven, Oven, Washer
- Laundry: Inside, Laundry Tub
Features
- Built-In Cabinets, Coffered Ceiling(s), Laundry Tub, Pantry, Smoke Detectors, Volume Ceiling, Walk-In Closet(s), Window Coverings, Zero/Corner Door Sliders, Den - Study, Guest Bath, Guest Room, Laundry in Residence, Open Porch/Lanai, Screened Lanai/Porch
- Flooring: Carpet, Tile
- Doors: Zero/Corner Door Sliders, Impact Resistant Doors
- Windows: Window Coverings, Impact Resistant Windows
- Has fireplace: No
Interior area
- Total structure area: 4,653
- Total interior livable area: 3,270 sqft
Video & virtual tour
Property
Parking
- Total spaces: 4
- Parking features: Circular Driveway, Driveway, Attached
- Attached garage spaces: 4
- Has uncovered spaces: Yes
Features
- Stories: 1
- Patio & porch: Open Porch/Lanai, Screened Lanai/Porch
- Exterior features: Outdoor Grill
- Has private pool: Yes
- Pool features: Community, In Ground, Electric Heat
- Has spa: Yes
- Spa features: Community, In Ground, Heated
- Has view: Yes
- View description: Golf Course, Preserve
- Waterfront features: None
Lot
- Size: 0.54 Acres
- Features: Cul-De-Sac, Oversize
Details
- Additional structures: Tennis Court(s)
- Parcel number: 68986063226
- Other equipment: Generator
Construction
Type & style
- Home type: SingleFamily
- Architectural style: Ranch
- Property subtype: Single Family Residence
Materials
- Block, Stucco
- Foundation: Concrete Block
- Roof: Tile
Condition
- New construction: No
- Year built: 2015
Utilities & green energy
- Gas: Propane
- Water: Central
Community & HOA
Community
- Features: Clubhouse, Park, Pool, Fitness Center, Golf, Putting Green, Restaurant, Sidewalks, Tennis Court(s), Gated
- Security: Security System, Smoke Detector(s), Gated Community
- Subdivision: QUAIL WEST
HOA
- Has HOA: Yes
- Amenities included: Basketball Court, Barbecue, Beauty Salon, Bike And Jog Path, Bocce Court, Business Center, Clubhouse, Park, Pool, Community Room, Concierge, Fitness Center, Full Service Spa, Golf Course, Internet Access, Library, Pickleball, Play Area, Private Membership, Putting Green, Restaurant, Sauna, Sidewalk, Tennis Court(s), Underground Utility
- HOA fee: $27,732 annually
Location
- Region: Naples
Financial & listing details
- Price per square foot: $979/sqft
- Tax assessed value: $2,999,385
- Annual tax amount: $20,554
- Date on market: 9/3/2026
- Lease term: Buyer Finance/Cash
Estimated market value
Not available
Estimated sales range
Not available
Not available
Price history
| Date | Event | Price |
|---|---|---|
| 9/3/2026 | Listed for sale | $3,200,000-4.5%$979/sqft |
Source:  SWFLMLS #226031847 Report a problem SWFLMLS #226031847 Report a problem | ||
| 8/1/2026 | Listing removed | $3,350,000$1,024/sqft |
Source: SWFLMLS #226009917 Report a problem | ||
| 3/16/2026 | Listed for sale | $3,350,000+124.8%$1,024/sqft |
Source: SWFLMLS #226009917 Report a problem | ||
| 1/15/2021 | Sold | $1,490,000-0.7%$456/sqft |
Source: Public Record Report a problem | ||
| 11/21/2020 | Pending sale | $1,500,000$459/sqft |
Source: MVP Realty Associates LLC #220002788 Report a problem | ||
| 11/18/2020 | Listed for sale | $1,500,000$459/sqft |
Source: MVP Realty Associates LLC #220002788 Report a problem | ||
| 4/3/2020 | Listing removed | $1,500,000$459/sqft |
Source: MVP Realty Associates LLC #220002788 Report a problem | ||
| 1/9/2020 | Listed for sale | $1,500,000-8.5%$459/sqft |
Source: MVP Realty Associates LLC #220002788 Report a problem | ||
| 6/16/2019 | Listing removed | $1,640,000$502/sqft |
Source: MVP Realty Associates LLC #219003855 Report a problem | ||
| 5/7/2019 | Price change | $1,640,000-3%$502/sqft |
Source: MVP Realty Associates LLC #219003855 Report a problem | ||
| 1/17/2019 | Listed for sale | $1,690,000+1308.6%$517/sqft |
Source: MVP Realty Associates LLC #219003855 Report a problem | ||
| 6/1/2015 | Sold | $119,975$37/sqft |
Source: Public Record Report a problem | ||
Public tax history
| Year | Property taxes | Tax assessment |
|---|---|---|
| 2025 | $20,554 +2.2% | $2,173,943 +2.9% |
| 2024 | $20,103 +1.8% | $2,112,675 +3% |
| 2023 | $19,742 -9.5% | $2,051,141 -3.5% |
| 2022 | $21,820 +92.5% | $2,124,771 +97.2% |
| 2021 | $11,338 +2.4% | $1,077,211 +1.4% |
| 2020 | $11,067 +1.6% | $1,062,338 +2.3% |
| 2019 | $10,891 +2.2% | $1,038,454 +1.9% |
| 2018 | $10,661 -2% | $1,019,091 +2.1% |
| 2017 | $10,875 +1.4% | $998,130 +2.1% |
| 2016 | $10,727 +2.3% | $977,600 +291.3% |
| 2015 | $10,481 +253.2% | $249,854 |
| 2014 | $2,967 -7.7% | $249,854 -11.1% |
| 2013 | $3,214 +42.1% | $281,086 +71.6% |
| 2012 | $2,261 +8.5% | $163,759 +10% |
| 2011 | $2,084 -11.9% | $148,872 +10% |
| 2010 | $2,364 -34.7% | $135,338 -46.4% |
| 2009 | $3,617 | $252,457 -25.4% |
| 2008 | $3,617 +541.3% | $338,344 -53.3% |
| 2007 | $564 | $725,000 +1434.4% |
| 2006 | -- | $47,250 |
Find assessor info on the county website
Monthly payment
Est. payment
Payment breakdown
Explore the cost of this home by adjusting the details. Changes won't be saved.Climate risks
Neighborhood: 34119


Similar homes
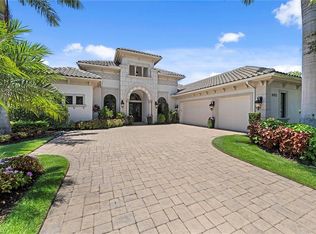
- $3,350,0004 bd5 ba3.3k sqft6372 Burnham RD, NAPLES, FL 34119For Sale
 MLS ID #226027735, Nita Rapp, Premier Sotheby's Int'l Realty. SWFLMLS
 - $3,790,0004 bd5 ba4.2k sqft6068 Sunnyslope DR, NAPLES, FL 34119For Sale
 MLS ID #225078524, Brooke Walker, John R Wood Properties. SWFLMLS
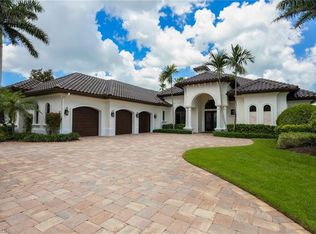
 - $3,950,0004 bd5 ba3.6k sqft6113 Sunnyslope DR, NAPLES, FL 34119For Sale
 MLS ID #226022507, Brooke Walker, John R Wood Properties. SWFLMLS
 - $3,895,0005 bd4 ba3.8k sqft6002 Sunnyslope DR, NAPLES, FL 34119For Sale
 MLS ID #226020649, Matt Wood, John R Wood Properties. SWFLMLS
 - $3,200,0004 bd4 ba4.6k sqft16699 Pistoia WAY, NAPLES, FL 34110For SaleMLS ID #226025697, Catherine McAvoy, PA, Premier Sotheby's Int'l Realty. SWFLMLS
- $3,050,0003 bd4 ba3.6k sqft4661 Idylwood LN, NAPLES, FL 34119For SaleMLS ID #226019424, Nita Rapp, Premier Sotheby's Int'l Realty. SWFLMLS
- $3,295,0003 bd4 ba3.3k sqft16791 Cabreo DR, NAPLES, FL 34110For SaleMLS ID #226029058, David Auston, PA, Real Broker, LLC. SWFLMLS
- $3,200,0003 bd3 ba3k sqft16812 Brightling WAY, NAPLES, FL 34110For SaleMLS ID #226009032, Ryan Schwartz, Naples Homes. SWFLMLS
- $2,750,0004 bd4 ba3.5k sqft28724 La Caille DR, NAPLES, FL 34119For SaleMLS ID #226005274, Deb Austin, John R Wood Properties. SWFLMLS
- $2,950,0004 bd5 ba4.3k sqft628 VENEZIA GRANDE DR, NAPLES, FL 34119For SaleMLS ID #226016841, Dante DiSabato, LLC, William Raveis Real Estate. SWFLMLS
- $3,000,0003 bd3 ba3.1k sqft1780 Supreme CT, NAPLES, FL 34110For SaleMLS ID #226029507, Rebecca Sinatra, Premier Sotheby's Int'l Realty. SWFLMLS
- $2,750,0004 bd5 ba3.9k sqft12303 Colliers Reserve DR, NAPLES, FL 34110For SaleMLS ID #226024579, Mo Carlone, eXp Realty LLC. SWFLMLS
- $2,195,0005 bd6 ba4.8k sqft2954 Cinnamon Bay CIR, NAPLES, FL 34119For SaleMLS ID #226022763, Blair White, John R Wood Properties. SWFLMLS
- $2,550,0005 bd5 ba3.7k sqft480 Terracina WAY, NAPLES, FL 34119For SaleMLS ID #226021307, Nina Llorca, Coldwell Banker Realty. SWFLMLS
- $2,395,0005 bd5 ba3.2k sqft5420 Boxwood WAY, NAPLES, FL 34116For SaleMLS ID #226005048, Tony Grech, Compass Florida LLC. SWFLMLS
- $2,525,0004 bd4 ba3.9k sqft1284 Pocantico LN, NAPLES, FL 34110For SaleMLS ID #226017549, Monika DeBenedictis, PA, John R Wood Properties. SWFLMLS
- $2,485,0004 bd4 ba3.4k sqft9069 The Lane, NAPLES, FL 34109For SaleMLS ID #226027701, Bruna Callari, Marzucco Real Estate. SWFLMLS
- $3,395,0004 bd4 ba3.9k sqft1687 Persimmon DR, NAPLES, FL 34109For SaleMLS ID #226007370, David Keegan, Downing Frye Realty Inc.. SWFLMLS
- $2,190,0003 bd3 ba3.1k sqft9256 Rialto LN, NAPLES, FL 34119For SaleMLS ID #226027356, Sue Phelps, Compass Florida LLC. SWFLMLS
- $3,499,7505 bd5 ba3.9k sqft9087 Breakwater DR, NAPLES, FL 34120For SaleMLS ID #226003876, Deborah Moriarty, Premier Sotheby's Int'l Realty. SWFLMLS
