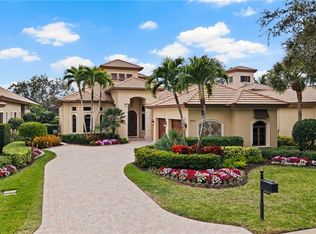
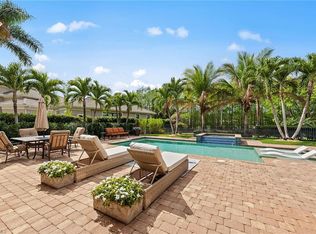
This exceptional McGarvey custom-built home resides in the prestigious community of Quail West. A true expression of quality, thoughtful design, and understated luxury. Offering four bedrooms, three-and-a-half baths, and a three-car garage with abundant storage. The home features a generous, well-designed floor plan ideal for both everyday living and resort style entertainment! At the heart of the home is what truly sets it apart—a stunning private courtyard that immediately blurs the line between indoor and outdoor living. Just beyond the main entry doors, the home opens to an expansive, light-filled outdoor living space designed to be enjoyed year-round. This resort-style courtyard is both inviting and serene, featuring a one-bedroom, one-bath casita, a comfortable sitting area with fireplace, a fully equipped outdoor kitchen, and a heated pool with integrated spa—creating an atmosphere of privacy, relaxation, and effortless entertainment. Throughout the residence, fine craftsmanship is evident in every detail. Tray ceilings, crown molding, solid-core doors, impact-rated sliding doors, custom cabinetry, and travertine tile flooring in the main living areas reflect the home’s superior construction, while plush carpeting in the bedrooms and wood plank flooring in the den add warmth and comfort. A centrally located custom bar area , complete with dual mini refrigerators and a sink, seamlessly serves both the living and dining spaces—ideal for hosting family and friends! The kitchen is as functional as it is refined, offering expansive countertops, a center island, ambient lighting, GE Monogram appliances, and a butler’s pantry for additional storage. Just beyond, the family room features a fireplace and fully pocketing glass doors that open wide to the courtyard, allowing natural light, fresh air, and outdoor living to flow effortlessly into the home. The primary suite is a luxurious private retreat, featuring two spacious walk-in closets, a sitting area, and a spa-inspired bath with dual vanities, a soaking tub, and a large walk-in shower. Direct access to the rear patio provides a peaceful connection to the home’s natural outdoor setting. Designed with both privacy and peace of mind, the home includes impact glass, electric hurricane shutters, and a -home generator. Residents of La Caille in Quail West enjoy a truly low-maintenance lifestyle, with includes services such as pool maintenance, lawn care, pest control, exterior painting, and more. Quail West Golf & Country Club is one of Naples’ most prestigious private communities, where luxury meets lifestyle! Amenities include a spectacular 100,000-square-foot clubhouse, a two-story fitness and wellness center, court sports and two beautifully restored championship golf courses. Ideally located near Gulf beaches, fine dining, upscale shopping, and an international airport, this is luxury living at its finest!
For sale
Price cut: $200K (5/6)
$2,750,000
28724 La Caille DR, NAPLES, FL 34119
4beds
3,554sqft
:
Get pre-qualified$19,622/mo
Single Family Residence
Built in 2014
0.4 Acres Lot
$-- Zestimate®
$774/sqft
$2,435/mo HOA
What's special
One-bedroom one-bath casitaCenter islandResort-style courtyardStunning private courtyardThree-and-a-half bathsFour bedroomsFully equipped outdoor kitchen
- 178 days |
- 229 |
- 7 |
Zillow last checked:
Listing updated:
Listed by:
Deb Austin 239-272-3124,
John R Wood Properties,
John Austin 239-272-9192,
John R Wood Properties
Source: SWFLMLS,MLS#: 226005274 Originating MLS: Naples
Originating MLS: NaplesFacts & features
Interior
Bedrooms & bathrooms
- Bedrooms: 4
- Bathrooms: 4
- Full bathrooms: 3
- 1/2 bathrooms: 1
Rooms
- Room types: Guest Bath, Guest Room, Office, Open Porch/Lanai, 4 Bed
Dining room
- Features: Breakfast Bar, Breakfast Room, Formal
Heating
- Central
Cooling
- Ceiling Fan(s), Central Air
Appliances
- Included: Gas Cooktop, Dishwasher, Disposal, Double Oven, Dryer, Grill - Gas, Microwave, Range, Refrigerator/Icemaker, Self Cleaning Oven, Oven, Washer, Wine Cooler
- Laundry: Inside, Laundry Tub
Features
- Bar, Built-In Cabinets, Fireplace, Foyer, Laundry Tub, Pantry, Smoke Detectors, Tray Ceiling(s), Volume Ceiling, Walk-In Closet(s), Guest Bath, Guest Room, Home Office, Laundry in Residence, Open Porch/Lanai
- Flooring: Carpet, Tile, Wood
- Doors: Impact Resistant Doors
- Windows: Impact Resistant Windows, Shutters Electric
- Has fireplace: Yes
- Fireplace features: Outside
Interior area
- Total structure area: 4,669
- Total interior livable area: 3,554 sqft
Video & virtual tour
Property
Parking
- Total spaces: 3
- Parking features: Paved, Attached
- Attached garage spaces: 3
Features
- Stories: 1
- Patio & porch: Patio, Open Porch/Lanai
- Exterior features: Outdoor Grill, Courtyard, Outdoor Kitchen
- Has private pool: Yes
- Pool features: Community, Gas Heat
- Has spa: Yes
- Spa features: Heated
- Has view: Yes
- View description: Preserve, Trees/Woods
- Waterfront features: None
Lot
- Size: 0.4 Acres
- Features: Regular
Details
- Additional structures: Tennis Court(s), Cabana, Outdoor Kitchen
- Parcel number: 054826B401500.0030
- Zoning: RPD
- Other equipment: Generator
Construction
Type & style
- Home type: SingleFamily
- Architectural style: Ranch
- Property subtype: Single Family Residence
Materials
- Block, Stucco
- Foundation: Concrete Block
- Roof: Tile
Condition
- New construction: No
- Year built: 2014
Utilities & green energy
- Gas: Propane
- Water: Central
Community & HOA
Community
- Features: Clubhouse, Pool, Fitness Center, Golf, Putting Green, Restaurant, Sidewalks, Street Lights, Tennis Court(s), Gated
- Security: Smoke Detector(s), Gated Community
- Subdivision: QUAIL WEST
HOA
- Has HOA: Yes
- Amenities included: Barbecue, Beauty Salon, Bike And Jog Path, Business Center, Clubhouse, Pool, Community Room, Fitness Center, Full Service Spa, Golf Course, Internet Access, Pickleball, Play Area, Private Membership, Putting Green, Restaurant, Sauna, See Remarks, Sidewalk, Streetlight, Tennis Court(s), Underground Utility
- HOA fee: $29,216 annually
Location
- Region: Naples
Financial & listing details
- Price per square foot: $774/sqft
- Tax assessed value: $2,650,141
- Annual tax amount: $14,225
- Date on market: 2/3/2026
- Lease term: Buyer Finance/Cash
Estimated market value
Not available
Estimated sales range
Not available
Not available
Price history
| Date | Event | Price |
|---|---|---|
| 5/6/2026 | Price change | $2,750,000-6.8%$774/sqft |
Source:  SWFLMLS #226005274 Report a problem SWFLMLS #226005274 Report a problem | ||
| 2/3/2026 | Listed for sale | $2,950,000-1.7%$830/sqft |
Source: SWFLMLS #226005274 Report a problem | ||
| 5/14/2025 | Listing removed | $3,000,000$844/sqft |
Source: SWFLMLS #224098514 Report a problem | ||
| 3/1/2025 | Price change | $3,000,000-3.2%$844/sqft |
Source: SWFLMLS #224098514 Report a problem | ||
| 1/4/2025 | Listed for sale | $3,100,000+958%$872/sqft |
Source: SWFLMLS #224098514 Report a problem | ||
| 3/20/2013 | Sold | $293,000$82/sqft |
Source: Public Record Report a problem | ||
Public tax history
| Year | Property taxes | Tax assessment |
|---|---|---|
| 2025 | $14,226 +3.2% | $1,119,754 +2.9% |
| 2024 | $13,778 +1.9% | $1,088,196 +3% |
| 2023 | $13,521 +1.5% | $1,056,501 +3% |
| 2022 | $13,327 -1.9% | $1,025,729 +3% |
| 2021 | $13,592 -1.6% | $995,853 +1.4% |
| 2020 | $13,811 +1.4% | $982,104 -15.2% |
| 2019 | $13,618 | $1,158,824 +23% |
| 2018 | $13,618 +0% | $942,123 +2.1% |
| 2017 | $13,614 -0.7% | $922,745 -23.5% |
| 2016 | $13,707 +0.2% | $1,206,018 +7.6% |
| 2015 | $13,682 -1.9% | $1,120,455 +357.3% |
| 2014 | $13,941 +239.9% | $245,000 +28.1% |
| 2013 | $4,101 +39.7% | $191,250 +3.4% |
| 2012 | $2,936 -11.4% | $185,000 -9.8% |
| 2011 | $3,314 +125.2% | $205,000 +126.5% |
| 2010 | $1,472 | $90,500 |
Find assessor info on the county website
Monthly payment
Est. payment
Payment breakdown
Explore the cost of this home by adjusting the details. Changes won't be saved.Climate risks
Neighborhood: 34119
Nearby schools
GreatSchools rating
- 3/10Bonita Springs Elementary SchoolGrades: PK-5Distance: 2.7 mi
- 5/10Bonita Springs Middle Center For The ArtsGrades: 6-8Distance: 3.7 mi
- 4/10Bonita Springs High SchoolGrades: 9-12Distance: 3.6 mi
- $3,011,0006 bd6 ba4.3k sqft28720 La Caille Dr, Naples, FL 34119Off Market
- $2,421,9003 bd5 ba3.5k sqft28728 La Caille Dr, Naples, FL 34119Off Market

- $393,000-- bd-- ba-- sqftQuail West Ii Hdr, Naples, FL 34119Off Market
- $2,225,6003 bd4 ba3.2k sqft28716 La Caille Dr, Naples, FL 34119Off Market

- $2,800,0004 bd5 ba3.7k sqft28732 La Caille Dr, Naples, FL 34119Sold
- $2,800,0003 bd4 ba3.2k sqft28712 La Caille Dr, Naples, FL 34119Sold
- $2,263,9003 bd3 ba3k sqft28727 La Caille Dr, Naples, FL 34119Off Market
- $3,154,8004 bd5 ba3.6k sqft28890 Somers Dr, Naples, FL 34119Off Market
A local agent can set up tours, give advice and negotiate with sellers.
Similar homes
- $2,995,0003 bd5 ba3.5k sqft28696 La Caille DR, NAPLES, FL 34119For Sale
 MLS ID #226002751, Thomas Grifferty, John R Wood Properties. SWFLMLS
 - $3,050,0003 bd4 ba3.6k sqft4661 Idylwood LN, NAPLES, FL 34119For Sale
 MLS ID #226019424, Nita Rapp, Premier Sotheby's Int'l Realty. SWFLMLS
 - $2,750,0004 bd5 ba3.9k sqft12303 Colliers Reserve DR, NAPLES, FL 34110For Sale
 MLS ID #226024579, Mo Carlone, eXp Realty LLC. SWFLMLS
 - $3,350,0004 bd5 ba3.2k sqft6081 Tamworth CT, NAPLES, FL 34119For Sale
 MLS ID #226009917, Nita Rapp, Premier Sotheby's Int'l Realty. SWFLMLS
 - $2,950,0004 bd5 ba4.3k sqft628 VENEZIA GRANDE DR, NAPLES, FL 34119For SaleMLS ID #226016841, Dante DiSabato, LLC, William Raveis Real Estate. SWFLMLS
- $3,395,0003 bd3 ba3.8k sqft3987 Brynwood DR, NAPLES, FL 34119For SaleMLS ID #226015500, Doug Grant, John R Wood Properties. SWFLMLS
- $2,555,0003 bd4 ba2.8k sqft9012 Sorreno CT, NAPLES, FL 34119For SaleMLS ID #226007678, Eric Goetsch, Re/Max Alliance Group. SWFLMLS
- $2,495,0003 bd4 ba3k sqft18051 Lagos WAY, NAPLES, FL 34110For SaleMLS ID #226004937, Doug Stewart, John R Wood Properties. SWFLMLS
- $2,995,0004 bd5 ba3.9k sqft268 Cheshire WAY, NAPLES, FL 34110For SaleMLS ID #226007342, Nikki Dimitrova, Florida Prime Realty, LLC. SWFLMLS
- $3,950,0004 bd5 ba3.6k sqft6113 Sunnyslope DR, NAPLES, FL 34119For SaleMLS ID #226022507, Brooke Walker, John R Wood Properties. SWFLMLS
- $2,395,0003 bd3 ba2.9k sqft18071 Lagos WAY, NAPLES, FL 34110For SaleMLS ID #226010679, Amy Nease, Premier Sotheby's Int'l Realty. SWFLMLS
- $2,069,0003 bd4 ba3.4k sqft28646 Via D Arezzo DR, BONITA SPRINGS, FL 34135For SaleMLS ID #226026604, Lauren Brooker, LLC, Compass Florida LLC. SWFLMLS
- $3,895,0005 bd4 ba3.8k sqft6002 Sunnyslope DR, NAPLES, FL 34119For SaleMLS ID #226020649, Matt Wood, John R Wood Properties. SWFLMLS
- $3,395,0003 bd4 ba3.9k sqft11617 Useppa CT, NAPLES, FL 34110For SaleMLS ID #226026240, Laurel McGarel, PA, Realty One Group MVP. SWFLMLS
- $3,790,0004 bd5 ba4.2k sqft6068 Sunnyslope DR, NAPLES, FL 34119For SaleMLS ID #225078524, Brooke Walker, John R Wood Properties. SWFLMLS
- $2,750,0003 bd3 ba3.2k sqft430 29th ST NW, NAPLES, FL 34120For SaleMLS ID #226021869, Kimberly Wagner, PA, Douglas Elliman Florida,LLC. SWFLMLS
- $3,200,0003 bd3 ba3k sqft16812 Brightling WAY, NAPLES, FL 34110For SaleMLS ID #226009032, Ryan Schwartz, Naples Homes. SWFLMLS
- $1,499,9004 bd3 ba3k sqft28565 Chianti TER, BONITA SPRINGS, FL 34135For SaleMLS ID #226016164, Arlene E Santangelo, Keller Williams Elite Realty. SWFLMLS
- $1,850,0005 bd4 ba3.4k sqft4480 1st AVE NW, NAPLES, FL 34119For SaleMLS ID #226000351, Marc Oates, Napoli Realty Services, LLC. SWFLMLS
- $1,699,0003 bd3 ba3.4k sqft1765 Supreme CT, NAPLES, FL 34110For SaleMLS ID #226022083, Debbie Pappas-Burback, PA, Compass Florida LLC. SWFLMLS
