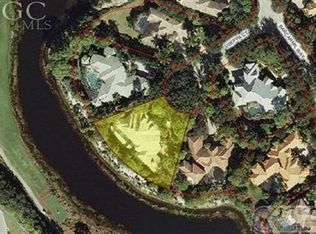
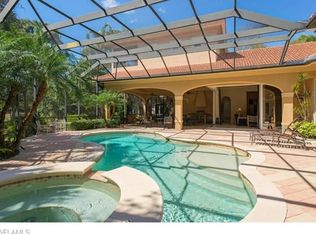
Some estates are distinguished by what simply cannot be recreated—the setting, the privacy, the views and the way a home lives. Tucked at the end of a quiet cul-de-sac on one of Collier’s Reserve’s coveted lakefront homesites, this exceptional residence captures sweeping lake and protected preserve views with desirable southern rear exposure and the rare opportunity for IMMEDIATE FULL GOLF MEMBERSHIP. Created for effortless indoor-outdoor living, the home offers nearly 4,000 square feet under air complemented by more than 2,700 square feet of screened outdoor living. Disappearing walls of impact-rated glass doors open the interiors to an expansive pool and spa, generous covered lanais and a fully equipped summer kitchen—all overlooking a peaceful backdrop of water and preserve. Designed to accommodate gatherings of up to 100 guests yet equally inviting for quiet evenings at home, the property delivers an uncommon combination of grand-scale entertaining and everyday privacy. Inside, soaring 17-foot ceilings, travertine flooring and a dramatic 700-bottle climate-controlled wine room create an immediate sense of occasion. The spacious kitchen is appointed with premium Thermador appliances, a six-burner gas cooktop, oversized center island, wet bar and walk-in pantry, with an easy flow to the home’s indoor and outdoor entertaining spaces. The first-floor primary retreat is a private sanctuary with a spa-inspired bath featuring both indoor and outdoor showers. Upstairs, a secluded guest suite becomes a retreat of its own, with screened and open-air balconies overlooking the lake and preserve—an exceptional vantage point for enjoying the home’s natural surroundings. Four beautifully renovated bathrooms, a gas fireplace, Sonos whole-home audio, whole-house generator and Ring security add comfort and convenience. The oversized garage includes dedicated golf-cart parking and an automotive lift, providing space for a third vehicle. Beyond the residence, Collier’s Reserve offers a lifestyle as distinctive as its natural setting. Recognized as the world’s first Audubon Signature Sanctuary golf community, it encompasses just 224 residences amid approximately 450 acres of preserved beauty. Residents enjoy an Arthur Hills championship golf course, tennis, pickleball, bocce, fitness, exceptional dining and kayaking and boating along the Cocohatchee River—all minutes from Vanderbilt Beach, Mercato and Naples’ renowned shopping and dining. Private. Lakefront. Southern exposure. Exceptional outdoor living. Immediate golf. In a community where every home is unique, 11617 Useppa Court stands apart for the qualities that matter most—and are the hardest to duplicate.
For sale
Price cut: $100K (9/30)
$3,295,000
11617 Useppa CT, NAPLES, FL 34110
3beds
3,973sqft
Single Family Residence
Built in 1999
0.42 Acres Lot
$-- Zestimate®
$829/sqft
$2,435/mo HOA
What's special
Gas fireplaceOversized center islandFour beautifully renovated bathroomsRing securityOversized garageExpansive pool and spaFully equipped summer kitchen
- 66 days
- 279
- 6
Zillow last checked:
Listing updated:
Listed by:
Laurel McGarel, PA 239-350-3019,
Realty One Group MVP,
Laura Dier 239-350-4245,
Realty One Group MVP
Source: SWFLMLS,MLS#: 226026240 Originating MLS: Naples
Originating MLS: NaplesFacts & features
Interior
Bedrooms & bathrooms
- Bedrooms: 3
- Bathrooms: 4
- Full bathrooms: 3
- 1/2 bathrooms: 1
Rooms
- Room types: Balcony, Den - Study, Family Room, Office, Screened Balcony, Screened Lanai/Porch, 3 Bedrooms Plus Den
Bedroom
- Features: Split Bedrooms
Dining room
- Features: Breakfast Bar, Dining - Family, Formal
Kitchen
- Features: Gas Available, Island, Walk-In Pantry
Heating
- Central
Cooling
- Ceiling Fan(s), Central Air
Appliances
- Included: Dishwasher, Double Oven, Dryer, Grill - Gas, Microwave, Range, Refrigerator, Safe, Washer, Wine Cooler
- Laundry: Inside
Features
- Bar, Built-In Cabinets, Closet Cabinets, Fireplace, Foyer, French Doors, Pantry, Smoke Detectors, Wired for Sound, Tray Ceiling(s), Walk-In Closet(s), Window Coverings, Balcony, Den - Study, Family Room, Home Office, Laundry in Residence, Screened Balcony, Screened Lanai/Porch
- Flooring: Carpet, Tile, Wood
- Doors: French Doors, Impact Resistant Doors
- Windows: Window Coverings, Storm Protection (Other)
- Has fireplace: Yes
Interior area
- Total structure area: 8,575
- Total interior livable area: 3,973 sqft
Video & virtual tour
Property
Parking
- Total spaces: 2
- Parking features: Driveway, Attached
- Attached garage spaces: 2
- Has uncovered spaces: Yes
Features
- Levels: Two
- Stories: 2
- Patio & porch: Screened Lanai/Porch
- Exterior features: Balcony, Outdoor Grill, Outdoor Kitchen, Outdoor Shower
- Has private pool: Yes
- Pool features: Community, In Ground, Concrete, Electric Heat, Pool Bath, Screen Enclosure
- Has spa: Yes
- Spa features: Community, In Ground, Concrete, Heated, Pool Bath, Screened
- Has view: Yes
- View description: Golf Course, Lake
- Has water view: Yes
- Water view: Lake
- Waterfront features: Lake
- Frontage type: Lakefront
Lot
- Size: 0.42 Acres
- Features: Cul-De-Sac, Irregular Lot
Details
- Additional structures: Cabana, Tennis Court(s), Outdoor Kitchen
- Parcel number: 27185008065
- Other equipment: Generator
Construction
Type & style
- Home type: SingleFamily
- Property subtype: Single Family Residence
Materials
- Block, Stucco
- Foundation: Concrete Block
- Roof: Tile
Condition
- New construction: No
- Year built: 1999
Utilities & green energy
- Gas: Propane
- Water: Central
Community & HOA
Community
- Features: Pool, Dog Park, Fitness Center, Golf, Putting Green, Restaurant, Sidewalks, Street Lights, Tennis Court(s), Gated
- Security: Security System, Smoke Detector(s), Gated Community
- Subdivision: COLLIERS RESERVE
HOA
- Has HOA: Yes
- Amenities included: Bike And Jog Path, Bocce Court, Cabana, Community Boat Dock, Pool, Dog Park, Fitness Center, Golf Course, Internet Access, Pickleball, Private Membership, Putting Green, Restaurant, Sidewalk, Streetlight, Tennis Court(s), Underground Utility
- HOA fee: $29,218 annually
Location
- Region: Naples
Financial & listing details
- Price per square foot: $829/sqft
- Tax assessed value: $2,398,593
- Annual tax amount: $10,727
- Date on market: 7/31/2026
- Lease term: Buyer Finance/Cash
- Road surface type: Paved
Estimated market value
Not available
Estimated sales range
Not available
Not available
Price history
| Date | Event | Price |
|---|---|---|
| 9/30/2026 | Price change | $3,295,000-2.9%$829/sqft |
Source:  SWFLMLS #226026240 Report a problem SWFLMLS #226026240 Report a problem | ||
| 7/31/2026 | Listed for sale | $3,395,000-10.5%$855/sqft |
Source: SWFLMLS #226026240 Report a problem | ||
| 5/1/2026 | Listing removed | $3,795,000$955/sqft |
Source: SWFLMLS #225075640 Report a problem | ||
| 3/11/2026 | Price change | $3,795,000-2.1%$955/sqft |
Source: SWFLMLS #225075640 Report a problem | ||
| 10/23/2025 | Listed for sale | $3,875,000+363.2%$975/sqft |
Source: SWFLMLS #225075640 Report a problem | ||
| 9/24/2013 | Sold | $836,500-7%$211/sqft |
Source: Public Record Report a problem | ||
| 6/21/2013 | Price change | $899,900-6.7%$227/sqft |
Source: RE/MAX Realty Select #213019182 Report a problem | ||
| 5/19/2013 | Price change | $965,000-6.2%$243/sqft |
Source: RE/MAX REALTY SELECT #213015628 Report a problem | ||
| 4/17/2013 | Price change | $1,029,000-4.8%$259/sqft |
Source: RE/MAX Realty Select #213004929 Report a problem | ||
| 3/16/2013 | Price change | $1,080,900-4.9%$272/sqft |
Source: RE/MAX Realty Select #213004929 Report a problem | ||
| 2/6/2013 | Price change | $1,137,120+113711900%$286/sqft |
Source: RE/MAX Realty Select #213004929 Report a problem | ||
| 1/29/2013 | Listed for sale | $1-100% |
Source: Re/Max Realty Select Report a problem | ||
| 12/18/2012 | Listing removed | $1,095,000$276/sqft |
Source: Premiere Plus Realty, Co. #212030693 Report a problem | ||
| 11/29/2012 | Price change | $1,095,000+30.4%$276/sqft |
Source: Premiere Plus Realty, Co. #212030693 Report a problem | ||
| 11/21/2012 | Pending sale | $839,900$211/sqft |
Source: Premiere Plus Realty, Co. #212030693 Report a problem | ||
| 11/20/2012 | Listed for sale | $839,900$211/sqft |
Source: Premiere Plus Realty, Co. #212030693 Report a problem | ||
| 11/15/2012 | Pending sale | $839,900$211/sqft |
Source: Premiere Plus Realty, Co. #212030693 Report a problem | ||
| 10/17/2012 | Listed for sale | $839,900$211/sqft |
Source: Premiere Plus Realty, Co. #212030693 Report a problem | ||
| 10/13/2012 | Pending sale | $839,900$211/sqft |
Source: Premiere Plus Realty, Co. #212030693 Report a problem | ||
| 10/5/2012 | Listed for sale | $839,900-52%$211/sqft |
Source: Premiere Plus Realty, Co. #212030693 Report a problem | ||
| 3/28/2006 | Sold | $1,750,000+775%$440/sqft |
Source: Public Record Report a problem | ||
| 2/19/1998 | Sold | $200,000$50/sqft |
Source: Public Record Report a problem | ||
Public tax history
| Year | Property taxes | Tax assessment |
|---|---|---|
| 2025 | $10,728 +1.8% | $1,145,233 +2.9% |
| 2024 | $10,536 +3.1% | $1,112,957 +3% |
| 2023 | $10,219 -3.3% | $1,080,541 +3% |
| 2022 | $10,565 -1.2% | $1,049,069 +3% |
| 2021 | $10,697 +2.4% | $1,018,514 +1.4% |
| 2020 | $10,442 +1.6% | $1,004,452 +2.3% |
| 2019 | $10,275 +2.2% | $981,869 +1.9% |
| 2018 | $10,058 -2.1% | $963,561 -20.9% |
| 2017 | $10,271 -21.8% | $1,218,237 +1.3% |
| 2016 | $13,140 -1.7% | $1,202,599 +4.8% |
| 2015 | $13,362 +3.2% | $1,147,440 +1.3% |
| 2014 | $12,951 +7.8% | $1,133,232 +7.9% |
| 2013 | $12,011 +10.6% | $1,050,541 +12.1% |
| 2012 | $10,856 -6.5% | $937,066 -7% |
| 2011 | $11,605 +4.7% | $1,007,217 +3% |
| 2010 | $11,084 -6.7% | $978,299 +1.4% |
| 2009 | $11,884 | $964,808 -16.1% |
| 2008 | $11,884 +21.6% | $1,150,129 -7.1% |
| 2007 | $9,773 -3.1% | $1,237,704 +46.7% |
| 2006 | $10,086 | $843,689 +3% |
| 2005 | $10,086 +2.2% | $819,116 +3% |
| 2004 | $9,868 -0.5% | $795,258 +1.9% |
| 2003 | $9,915 -2.5% | $780,430 +2.4% |
| 2002 | $10,172 -48.3% | $762,139 +1.6% |
| 2001 | $19,677 +101.5% | $750,137 |
| 2000 | $9,767 | -- |
Find assessor info on the county website
Monthly payment
Est. payment
Payment breakdown
Explore the cost of this home by adjusting the details. Changes won't be saved.Climate risks
Neighborhood: 34110
Nearby schools
Schools provided by the listing agent
- Elementary: NAPLES PARK ELEMENTARY
- Middle: NORTH NAPLES MIDDLE
- High: AUBREY ROGERS HIGH
Source: SWFLMLS. This data may not be complete. We recommend contacting the local school district to confirm school assignments for this home.
Similar homes
- $2,775,0004 bd5 ba3.9k sqft16509 Cellini LN, NAPLES, FL 34110For Sale
 MLS ID #226032873, Roy Weekly, Weekly Realty Group, LLC. SWFLMLS
 - $3,295,0003 bd4 ba3.3k sqft16791 Cabreo DR, NAPLES, FL 34110For Sale
 MLS ID #226029058, David Auston, PA, Real Broker, LLC. SWFLMLS
 - $3,295,0004 bd4 ba3.9k sqft1687 Persimmon DR, NAPLES, FL 34109For Sale
 MLS ID #226007370, David Keegan, Downing Frye Realty Inc.. SWFLMLS
 - $2,750,0004 bd5 ba3.9k sqft12303 Colliers Reserve DR, NAPLES, FL 34110For Sale
 MLS ID #226024579, Mo Carlone, eXp Realty LLC. SWFLMLS
 - $2,525,0004 bd4 ba3.9k sqft1284 Pocantico LN, NAPLES, FL 34110For SaleMLS ID #226017549, Monika DeBenedictis, PA, John R Wood Properties. SWFLMLS
- $3,099,0005 bd5 ba4k sqft9235 The LN, NAPLES, FL 34109For SaleMLS ID #226034583, Ryan Leben, Realty One Group MVP. SWFLMLS
- $3,200,0004 bd4 ba4.6k sqft16699 Pistoia WAY, NAPLES, FL 34110For SaleMLS ID #226025697, Catherine McAvoy, PA, Premier Sotheby's Int'l Realty. SWFLMLS
- $3,395,0003 bd3 ba3.8k sqft3987 Brynwood DR, NAPLES, FL 34119For SaleMLS ID #226033733, Doug Grant, John R Wood Properties. SWFLMLS
- $3,300,0004 bd5 ba5k sqft11558 Aerie LN, NAPLES, FL 34120For SaleMLS ID #225073052, Greg Courniotes, Premiere Plus Realty Company. SWFLMLS
- $3,200,0003 bd3 ba3k sqft16812 Brightling WAY, NAPLES, FL 34110For SaleMLS ID #226009032, Ryan Schwartz, Naples Homes. SWFLMLS
- $2,195,0003 bd4 ba3k sqft18091 Lagos WAY, NAPLES, FL 34110For SaleMLS ID #226032872, Roy Weekly, Weekly Realty Group, LLC. SWFLMLS
- $3,050,0003 bd4 ba3.6k sqft4661 Idylwood LN, NAPLES, FL 34119For SaleMLS ID #226019424, Nita Rapp, Premier Sotheby's Int'l Realty. SWFLMLS
- $1,800,0003 bd4 ba3.1k sqft16834 Cabreo DR, NAPLES, FL 34110For SaleMLS ID #226035470, Tade Bua-Bell, LLC, John R Wood Properties. SWFLMLS
- $3,195,0003 bd3 ba3k sqft6656 Trail BLVD, NAPLES, FL 34108For SaleMLS ID #226014848, Jeff Little, Premier Sotheby's Int'l Realty. SWFLMLS
- $2,849,0004 bd4 ba3.6k sqft8752 Muirfield DR, NAPLES, FL 34109For SaleMLS ID #226034031, Laurie Singer, Premier Sotheby's Int'l Realty. SWFLMLS
- $3,100,0003 bd4 ba3.2k sqft9154 Torrefino CT, NAPLES, FL 34109For SaleMLS ID #226028688, Andy Djamoos, Premier Sotheby's Int'l Realty. SWFLMLS
- $3,200,0004 bd5 ba3.2k sqft6081 Tamworth CT, NAPLES, FL 34119For SaleMLS ID #226031847, Nita Rapp, Premier Sotheby's Int'l Realty. SWFLMLS
- $3,390,0004 bd5 ba5.5k sqft3027 Mona Lisa BLVD, NAPLES, FL 34119For SaleMLS ID #226015132, Dana Price, Coldwell Banker Realty. SWFLMLS
- $3,675,0004 bd5 ba4.4k sqft14484 MARSALA WAY, NAPLES, FL 34109For SaleMLS ID #226032626, Kimberly Wagner, PA, Douglas Elliman Florida,LLC. SWFLMLS
- $3,500,0003 bd3 ba3.2k sqft7976 Grand Bay DR #5, NAPLES, FL 34108For SaleMLS ID #226027975, Claire Gogan, EXP Realty LLC. SWFLMLS
