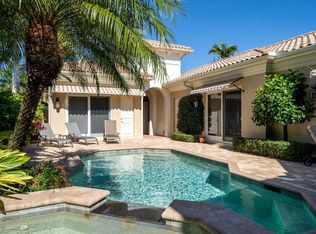
Professionally designed and furnished by its interior designer owner, this distinctive courtyard residence in Terrabella at Pelican Marsh reflects a thoughtful balance of style, comfort and functionality. Offering 3,207 square feet of extensively updated living space, the home features three bedrooms, 3.5 baths, a private office and an attached two-car garage. A gracious entry introduces light-filled interiors with volume ceilings, rich wood flooring, arched architectural details and carefully curated furnishings, finishes and artwork. The spacious kitchen is designed for entertaining with abundant wood cabinetry, stone countertops, stainless steel appliances, double ovens, a generous island with seating and an adjoining family room with a gas fireplace. The primary suite offers direct courtyard access, two walk-in closets and a spacious bath with dual vanities, a soaking tub and glass-enclosed shower. Two guest bedrooms provide privacy, including a separate courtyard Casita with a morning bar, walk-in closet and full bath. At the center of the residence, the screened courtyard creates a private outdoor retreat with southern exposure, a pool and spa, lush tropical landscaping, multiple seating areas and expansive covered space for dining and relaxation. Pelican Marsh residents enjoy an amenity-rich North Naples lifestyle with a fitness center, spa services, tennis, pickleball, bocce, dining and an active social calendar. The private Pelican Marsh Golf Club offers separate membership opportunities. Conveniently near Naples beaches, upscale shopping and dining, and historic downtown Naples 5th Avenue.
For sale
$3,100,000
9154 Torrefino CT, NAPLES, FL 34109
3beds
3,207sqft
Single Family Residence
Built in 2006
8,712 Square Feet Lot
$-- Zestimate®
$967/sqft
$871/mo HOA
What's special
Pool and spaGenerous island with seatingPrivate officeThree bedroomsDistinctive courtyard residenceAttached two-car garageLush tropical landscaping
- 55 days
- 234
- 9
Zillow last checked:
Listing updated:
Listed by:
Andy Djamoos 239-293-1673,
Premier Sotheby's Int'l Realty
Source: SWFLMLS,MLS#: 226028688 Originating MLS: Naples
Originating MLS: NaplesFacts & features
Interior
Bedrooms & bathrooms
- Bedrooms: 3
- Bathrooms: 4
- Full bathrooms: 3
- 1/2 bathrooms: 1
Rooms
- Room types: Den - Study, Great Room, Guest Bath, Guest Room, Screened Lanai/Porch, 3 Bedrooms Plus Den
Bedroom
- Features: First Floor Bedroom, Master BR Ground, Split Bedrooms
Dining room
- Features: Breakfast Bar
Kitchen
- Features: Gas Available, Island
Heating
- Central
Cooling
- Ceiling Fan(s), Central Air, Zoned
Appliances
- Included: Electric Cooktop, Dishwasher, Disposal, Double Oven, Dryer, Microwave, Refrigerator/Icemaker, Self Cleaning Oven, Washer
- Laundry: Inside, Laundry Tub
Features
- Built-In Cabinets, Custom Mirrors, Exclusions, Fireplace, Laundry Tub, Smoke Detectors, Wired for Sound, Volume Ceiling, Walk-In Closet(s), Wet Bar, Window Coverings, Den - Study, Great Room, Guest Bath, Guest Room, Laundry in Residence, Screened Lanai/Porch
- Flooring: Carpet, Tile, Wood
- Doors: Impact Resistant Doors
- Windows: Window Coverings, Impact Resistant Windows, Shutters Electric
- Has fireplace: Yes
Interior area
- Total structure area: 4,115
- Total interior livable area: 3,207 sqft
Video & virtual tour
Property
Parking
- Total spaces: 2
- Parking features: Driveway, Attached
- Attached garage spaces: 2
- Has uncovered spaces: Yes
Features
- Stories: 1
- Patio & porch: Screened Lanai/Porch
- Exterior features: Courtyard
- Has private pool: Yes
- Pool features: Pool/Spa Combo, In Ground, Concrete, Equipment Stays, Gas Heat, Screen Enclosure
- Has spa: Yes
- Spa features: In Ground, Concrete, Equipment Stays, Heated, Pool Integrated
- Has view: Yes
- View description: Landscaped Area, Privacy Wall
- Waterfront features: None
Lot
- Size: 8,712 Square Feet
- Features: Regular
Details
- Additional structures: Tennis Court(s), Cabana
- Parcel number: 76523000980
Construction
Type & style
- Home type: SingleFamily
- Architectural style: Ranch
- Property subtype: Single Family Residence
Materials
- Block, Stucco
- Foundation: Concrete Block
- Roof: Tile
Condition
- New construction: No
- Year built: 2006
Utilities & green energy
- Gas: Propane
- Water: Central
Community & HOA
Community
- Features: Clubhouse, Fitness Center, Golf, Restaurant, Sidewalks, Street Lights, Tennis Court(s), Gated
- Security: Security System, Smoke Detector(s), Gated Community
- Subdivision: TERRABELLA
HOA
- Has HOA: Yes
- Amenities included: Bike And Jog Path, Clubhouse, Fitness Center, Full Service Spa, Golf Course, Internet Access, Library, Pickleball, Private Membership, Restaurant, Sidewalk, Streetlight, Tennis Court(s), Underground Utility
- HOA fee: $10,449 annually
Location
- Region: Naples
Financial & listing details
- Price per square foot: $967/sqft
- Tax assessed value: $1,475,412
- Annual tax amount: $16,012
- Date on market: 8/10/2026
- Lease term: Buyer Finance/Cash
- Road surface type: Paved
Estimated market value
Not available
Estimated sales range
Not available
Not available
Price history
| Date | Event | Price |
|---|---|---|
| 8/10/2026 | Listed for sale | $3,100,000+1167.2%$967/sqft |
Source:  SWFLMLS #226028688 Report a problem SWFLMLS #226028688 Report a problem | ||
| 1/11/2024 | Sold | $244,642-77.8%$76/sqft |
Source: Public Record Report a problem | ||
| 3/25/2010 | Sold | $1,100,000-14.4%$343/sqft |
Source: Public Record Report a problem | ||
| 7/25/2009 | Listing removed | $1,285,000$401/sqft |
Source: Premier Properties Of Southwest Florida, Inc. Realtors #209005571 Report a problem | ||
| 5/24/2009 | Listed for sale | $1,285,000+299.2%$401/sqft |
Source: Premier Properties Of Southwest Florida, Inc. Realtors #209005571 Report a problem | ||
| 1/24/2005 | Sold | $321,900$100/sqft |
Source: Public Record Report a problem | ||
Public tax history
| Year | Property taxes | Tax assessment |
|---|---|---|
| 2025 | $16,013 -2.9% | $1,475,412 -3.5% |
| 2024 | $16,485 +20.9% | $1,529,404 +20.6% |
| 2023 | $13,634 +13.1% | $1,267,805 +10% |
| 2022 | $12,059 -0.4% | $1,152,550 +6.7% |
| 2021 | $12,105 +14% | $1,080,338 +10% |
| 2020 | $10,615 +2.3% | $982,125 +3.1% |
| 2019 | $10,377 -4.6% | $952,844 -4.7% |
| 2018 | $10,875 -16.6% | $1,000,326 -0.7% |
| 2017 | $13,044 -2.8% | $1,007,684 +1.9% |
| 2016 | $13,423 +0.2% | $989,337 +10% |
| 2015 | $13,397 +6.8% | $899,397 +10% |
| 2014 | $12,549 +42.7% | $817,634 +6.3% |
| 2013 | $8,795 +2.7% | $769,289 +4% |
| 2012 | $8,566 -0.3% | $739,378 -0.8% |
| 2011 | $8,588 -5.5% | $745,319 -0.8% |
| 2010 | $9,083 -7.2% | $751,259 -6.1% |
| 2009 | $9,790 | $800,095 -12.6% |
| 2008 | $9,790 +200.4% | $915,735 -7.8% |
| 2007 | $3,259 -5% | $993,467 +263.9% |
| 2006 | $3,429 | $273,000 +1.1% |
| 2005 | $3,429 +155.8% | $270,000 +158% |
| 2004 | $1,341 | $104,655 |
Find assessor info on the county website
Monthly payment
Est. payment
Payment breakdown
Explore the cost of this home by adjusting the details. Changes won't be saved.Climate risks
Neighborhood: Pelican Marsh
Nearby schools
Schools provided by the listing agent
- Elementary: PELICAN MARSH ELEMENTARY
- Middle: PINE RIDGE MIDDLE SCHOOL
- High: AUBREY ROGERS HIGH SCHOOL
Source: SWFLMLS. This data may not be complete. We recommend contacting the local school district to confirm school assignments for this home.

Similar homes
- $2,849,0004 bd4 ba3.6k sqft8752 Muirfield DR, NAPLES, FL 34109For Sale
 MLS ID #226034031, Laurie Singer, Premier Sotheby's Int'l Realty. SWFLMLS
 - $3,099,0005 bd5 ba4k sqft9235 The LN, NAPLES, FL 34109For Sale
 MLS ID #226034583, Ryan Leben, Realty One Group MVP. SWFLMLS
 - $3,295,0004 bd4 ba3.9k sqft1687 Persimmon DR, NAPLES, FL 34109For Sale
 MLS ID #226007370, David Keegan, Downing Frye Realty Inc.. SWFLMLS
 - $2,895,0004 bd5 ba4.1k sqft9085 Terranova DR, NAPLES, FL 34109For Sale
 MLS ID #226006307, Claudia Kryszalowicz, Alfred Robbins Realty Group. SWFLMLS
 - $2,495,0004 bd3 ba3k sqft8037 Vera Cruz WAY, NAPLES, FL 34109For SaleMLS ID #226017758, Dave Renner, Premier Sotheby's Int'l Realty. SWFLMLS
- $3,150,0003 bd4 ba2.9k sqft2555 MARQUESA ROYALE LANE #PH 302, NAPLES, FL 34109For Sale
 MLS ID #A4691619, Tracey Young, REAL ESTATE SPECIALTY SVCS II. Stellar MLS
 - $3,150,0003 bd4 ba2.9k sqft2555 Marquesa Royale LN #1-302, NAPLES, FL 34109For SaleMLS ID #226001448, Tracey Young, Real Estate Specialty Svcs II. SWFLMLS
- $3,675,0004 bd5 ba4.4k sqft14484 MARSALA WAY, NAPLES, FL 34109For SaleMLS ID #226032626, Kimberly Wagner, PA, Douglas Elliman Florida,LLC. SWFLMLS
- $3,195,0003 bd3 ba3k sqft6656 Trail BLVD, NAPLES, FL 34108For SaleMLS ID #226014848, Jeff Little, Premier Sotheby's Int'l Realty. SWFLMLS
- $3,000,0003 bd3 ba3.1k sqft1780 Supreme CT, NAPLES, FL 34110For SaleMLS ID #226029507, Rebecca Sinatra, Premier Sotheby's Int'l Realty. SWFLMLS
- $3,295,0003 bd4 ba3.9k sqft11617 Useppa CT, NAPLES, FL 34110For SaleMLS ID #226026240, Laurel McGarel, PA, Realty One Group MVP. SWFLMLS
- $3,295,0003 bd4 ba3.3k sqft16791 Cabreo DR, NAPLES, FL 34110For SaleMLS ID #226029058, David Auston, PA, Real Broker, LLC. SWFLMLS
- $3,395,0003 bd3 ba3.8k sqft3987 Brynwood DR, NAPLES, FL 34119For SaleMLS ID #226033733, Doug Grant, John R Wood Properties. SWFLMLS
- $3,050,0003 bd4 ba3.6k sqft4661 Idylwood LN, NAPLES, FL 34119For SaleMLS ID #226019424, Nita Rapp, Premier Sotheby's Int'l Realty. SWFLMLS
- $2,150,0005 bd3 ba2.9k sqft9833 Clear Lake CIR, NAPLES, FL 34109For SaleMLS ID #226026709, Tricia Kowaleski, Coldwell Banker Realty. SWFLMLS
- $3,500,0003 bd3 ba3.2k sqft7976 Grand Bay DR #5, NAPLES, FL 34108For SaleMLS ID #226027975, Claire Gogan, EXP Realty LLC. SWFLMLS
- $2,775,0005 bd3 ba3.2k sqft200 Burning Tree DR, NAPLES, FL 34105For SaleMLS ID #226033747, Amy Kodak, PA, Gulf Coast International Prop. SWFLMLS
- $4,595,0004 bd4 ba4.7k sqft9250 The LN, NAPLES, FL 34109For SaleMLS ID #226024707, Billie Dalesio-Faccinto, PA, Downing Frye Realty Inc.. SWFLMLS
- $2,750,0004 bd5 ba3.5k sqft2751 68th ST SW, NAPLES, FL 34105For SaleMLS ID #226030894, Ryan Chiodo, Compass Florida LLC. SWFLMLS
- $2,750,0004 bd5 ba3.9k sqft12303 Colliers Reserve DR, NAPLES, FL 34110For SaleMLS ID #226024579, Mo Carlone, eXp Realty LLC. SWFLMLS
