This sparkling Monterey gem is perched upon one of the desired lakefront lots within the community. This impeccably renovated residence offers a rare blend of privacy, panoramic water views and refined design. On a quiet cul-de-sac street with desirable southwestern exposure, the home is bathed in natural light throughout the day and delivers breathtaking sunset vistas each evening. Designed for the discerning buyer seeking a move-in-ready luxury home in Naples, this residence features a spacious great room layout complemented by climate-controlled three-car garage, full-house generator and three beautifully appointed full baths. The chef’s kitchen has been thoughtfully reimagined with premium finishes and appliances, including striking 4-inch quartzite counters, exquisite marble honed mosaic tile, large center island, a Sub-Zero refrigerator, built-in wine cooler and two beverage cooler drawers, Induction cooktop, and double wall ovens. Custom lighting and sparkling porcelain tile flooring elevate the home’s modern, cohesive feel. The primary suite is a private retreat, offering lanai access through elegant French doors, a generous walk-in closet, and a spa-inspired bath featuring a large walk-in shower, designer quartz surfaces and a luxury integrated bidet system with heated seating. The expansive lanai has been upgraded with natural stone pavers and a panoramic picture-frame screen enclosure, creating an uninterrupted connection to the tranquil lake beyond. Full hurricane protection, including Storm Smart Kevlar screens on the lanai, hurricane rated garage doors and a 1,000-gallon buried propane tank supporting the whole-home generator, provides peace of mind year-round. Recent upgrades include a 2017 roof, dual HVAC systems (2022), water heater (2024), and generator (2018), ensuring modern efficiency and reliability. Residents of Monterey enjoy a premier lifestyle just minutes, less than three miles, from the white sand beaches of Naples, as well as upscale dining and shopping at Mercato and Waterside Shops. Community amenities include a 24-hour guard-gated entrance, renovated clubhouse, state-of-the-art fitness center, heated lap pool, Har-Tru tennis courts with professional instruction, pickleball and more. The fabulous location, combined with a full amenity package and lower HOA fees, ensures Monterey stays one of the desirable communities in all of Naples. Within an A-rated school district and near top private institutions, this property represents an exceptional opportunity to own a renovated luxury lakefront home in Naples with modern upgrades, resort-style amenities and premier location.
For sale
Price cut: $200K (9/8)
$2,495,000
8037 Vera Cruz WAY, NAPLES, FL 34109
4beds
3,000sqft
Single Family Residence
Built in 1998
0.27 Acres Lot
$-- Zestimate®
$832/sqft
$433/mo HOA
What's special
Large center islandClimate-controlled three-car garagePanoramic water viewsDesigner quartz surfacesCustom lightingSpa-inspired bathSparkling porcelain tile flooring
- 161 days
- 505
- 20
Zillow last checked:
Listing updated:
Listed by:
Dave Renner 239-784-5552,
Premier Sotheby's Int'l Realty,
Kelsey Hartman 239-821-4300,
Premier Sotheby's Int'l Realty
Source: SWFLMLS,MLS#: 226017758 Originating MLS: Naples
Originating MLS: NaplesFacts & features
Interior
Bedrooms & bathrooms
- Bedrooms: 4
- Bathrooms: 3
- Full bathrooms: 3
Rooms
- Room types: Den - Study, Great Room, Guest Bath, Guest Room, Office, Screened Lanai/Porch, 4 Bedrooms Plus Den
Bedroom
- Features: First Floor Bedroom, Master BR Ground, Split Bedrooms
Dining room
- Features: Breakfast Bar, Dining - Family, Formal
Kitchen
- Features: Island, Pantry
Heating
- Central
Cooling
- Central Air
Appliances
- Included: Electric Cooktop, Dishwasher, Disposal, Double Oven, Dryer, Microwave, Refrigerator/Freezer, Reverse Osmosis, Self Cleaning Oven, Oven, Washer
- Laundry: Inside, Laundry Tub
Features
- Built-In Cabinets, Foyer, French Doors, Laundry Tub, Pantry, Smoke Detectors, Tray Ceiling(s), Walk-In Closet(s), Window Coverings, Den - Study, Great Room, Guest Bath, Guest Room, Home Office, Laundry in Residence, Screened Lanai/Porch
- Flooring: Carpet, Tile
- Doors: French Doors
- Windows: Window Coverings, Shutters Electric, Shutters - Manual, Shutters - Screens/Fabric
- Has fireplace: No
Interior area
- Total structure area: 5,139
- Total interior livable area: 3,000 sqft
Video & virtual tour
Property
Parking
- Total spaces: 3
- Parking features: Driveway, Attached
- Attached garage spaces: 3
- Has uncovered spaces: Yes
Features
- Stories: 1
- Patio & porch: Screened Lanai/Porch
- Has private pool: Yes
- Pool features: Community, Pool/Spa Combo, In Ground, Concrete, Equipment Stays, Electric Heat, Pool Bath, Screen Enclosure
- Has spa: Yes
- Spa features: In Ground, Concrete, Equipment Stays, Heated, Pool Integrated, Screened
- Has view: Yes
- View description: Lake
- Has water view: Yes
- Water view: Lake
- Waterfront features: Lake
- Frontage type: Lakefront
Lot
- Size: 0.27 Acres
- Features: Irregular Lot
Details
- Additional structures: Cabana, Tennis Court(s)
- Parcel number: 60580001666
- Other equipment: Generator
Construction
Type & style
- Home type: SingleFamily
- Architectural style: Ranch
- Property subtype: Single Family Residence
Materials
- Block, Stucco
- Foundation: Concrete Block
- Roof: Tile
Condition
- New construction: No
- Year built: 1998
Utilities & green energy
- Gas: Propane
- Water: Central, Reverse Osmosis - Entire House
Community & HOA
Community
- Features: Clubhouse, Pool, Fitness Center, Sidewalks, Street Lights, Tennis Court(s), Gated
- Security: Security System, Smoke Detector(s), Gated Community
- Subdivision: MONTEREY
HOA
- Has HOA: Yes
- Amenities included: Basketball Court, Barbecue, Billiard Room, Cabana, Clubhouse, Pool, Community Room, Fitness Center, Internet Access, Pickleball, Play Area, Sidewalk, Streetlight, Tennis Court(s), Underground Utility
- HOA fee: $5,192 annually
Location
- Region: Naples
Financial & listing details
- Price per square foot: $832/sqft
- Tax assessed value: $1,416,603
- Annual tax amount: $13,727
- Date on market: 5/4/2026
- Lease term: Buyer Finance/Cash
- Road surface type: Paved
Estimated market value
Not available
Estimated sales range
Not available
Not available
Price history
| Date | Event | Price |
|---|---|---|
| 9/8/2026 | Price change | $2,495,000-7.4%$832/sqft |
Source:  SWFLMLS #226017758 Report a problem SWFLMLS #226017758 Report a problem | ||
| 6/30/2026 | Price change | $2,695,000-3.6%$898/sqft |
Source: SWFLMLS #226017758 Report a problem | ||
| 5/4/2026 | Listed for sale | $2,795,000+133.3%$932/sqft |
Source: SWFLMLS #226017758 Report a problem | ||
| 3/1/2024 | Listing removed | -- |
Source: SWFLMLS #221005256 Report a problem | ||
| 8/16/2022 | Listing removed | $1,198,000$399/sqft |
Source: SWFLMLS #221005256 Report a problem | ||
| 3/1/2021 | Sold | $1,198,000$399/sqft |
Source:  NABOR FL #221005256 Report a problem NABOR FL #221005256 Report a problem | ||
| 1/25/2021 | Pending sale | $1,198,000$399/sqft |
Source: SWFLMLS #221005256 Report a problem | ||
| 1/21/2021 | Listed for sale | $1,198,000+8.9%$399/sqft |
Source: SWFLMLS #221005256 Report a problem | ||
| 10/28/2020 | Sold | $1,100,000-3.3%$367/sqft |
Source: Public Record Report a problem | ||
| 10/5/2020 | Pending sale | $1,138,000$379/sqft |
Source: John R. Wood Properties #220054843 Report a problem | ||
| 8/31/2020 | Listed for sale | $1,138,000+68.6%$379/sqft |
Source: John R. Wood Properties #220054843 Report a problem | ||
| 4/12/2011 | Sold | $675,000-6.9%$225/sqft |
Source: Public Record Report a problem | ||
| 3/24/2011 | Pending sale | $725,000$242/sqft |
Source: Downing-Frye Realty Inc. #211003632 Report a problem | ||
| 1/31/2011 | Listed for sale | $725,000-19.4%$242/sqft |
Source: Downing-Frye Realty Inc. #211003632 Report a problem | ||
| 9/18/2007 | Sold | $899,000+97.6%$300/sqft |
Source: Public Record Report a problem | ||
| 11/2/1998 | Sold | $455,000+369.6%$152/sqft |
Source: Public Record Report a problem | ||
| 12/4/1997 | Sold | $96,900+17.3%$32/sqft |
Source: Public Record Report a problem | ||
| 12/27/1996 | Sold | $82,600$28/sqft |
Source: Public Record Report a problem | ||
Public tax history
| Year | Property taxes | Tax assessment |
|---|---|---|
| 2025 | $13,728 -6.6% | $1,416,603 -6.2% |
| 2024 | $14,702 +5.6% | $1,509,560 +10% |
| 2023 | $13,916 +6.6% | $1,372,327 +10% |
| 2022 | $13,054 +29.9% | $1,247,570 +35.5% |
| 2021 | $10,049 +64.9% | $920,398 +52.9% |
| 2020 | $6,092 +1.7% | $602,070 +2.3% |
| 2019 | $5,992 +2.2% | $588,534 +1.9% |
| 2018 | $5,861 -3.5% | $577,560 +2.1% |
| 2017 | $6,075 +1.5% | $565,681 +2.1% |
| 2016 | $5,988 +2.5% | $554,046 +0.7% |
| 2015 | $5,842 -0.8% | $550,195 +11% |
| 2014 | $5,889 +3% | $495,828 +1.7% |
| 2013 | $5,719 +0.6% | $487,762 +1.9% |
| 2012 | $5,686 +0.5% | $478,773 -2.5% |
| 2011 | $5,660 -8.5% | $491,225 -0.7% |
| 2010 | $6,185 -14.2% | $494,529 -9.2% |
| 2009 | $7,210 | $544,784 -19.2% |
| 2008 | $7,210 -15.8% | $674,355 -8.6% |
| 2007 | $8,564 +81.2% | $738,039 +2.9% |
| 2006 | $4,726 | $717,404 +80.6% |
| 2005 | $4,726 +2.3% | $397,125 +3% |
| 2004 | $4,619 -0.4% | $385,558 +1.9% |
| 2003 | $4,638 +1.2% | $378,369 +2.4% |
| 2002 | $4,582 -50.1% | $369,501 +1.6% |
| 2001 | $9,190 +101.7% | $363,682 |
| 2000 | $4,556 | -- |
Find assessor info on the county website
Monthly payment
Est. payment
Payment breakdown
Explore the cost of this home by adjusting the details. Changes won't be saved.Climate risks
Neighborhood: 34109
Nearby schools
Schools provided by the listing agent
- Elementary: PELICAN MARSH
- Middle: PINE RIDGE
- High: BARRON COLLIER
Source: SWFLMLS. This data may not be complete. We recommend contacting the local school district to confirm school assignments for this home.
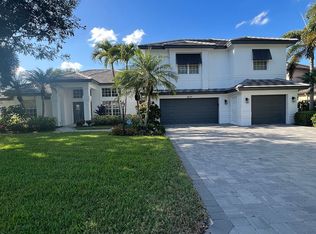
Similar homes
- $2,349,0004 bd3 ba2.7k sqft7585 Cordoba CIR, NAPLES, FL 34109For Sale

 MLS ID #226033661, Jocie Jandovitz, John R Wood Properties. SWFLMLS
 - $2,849,0004 bd4 ba3.6k sqft8752 Muirfield DR, NAPLES, FL 34109For Sale
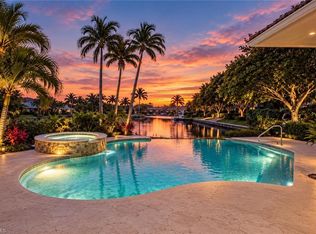 MLS ID #226034031, Laurie Singer, Premier Sotheby's Int'l Realty. SWFLMLS
 - $1,875,0004 bd3 ba3.2k sqft8137 Ronda CT, NAPLES, FL 34109For Sale
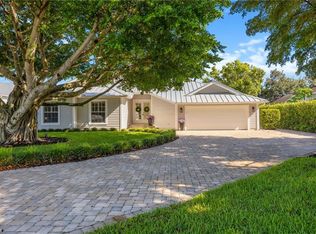 MLS ID #226032704, Mary Stapleton, John R Wood Properties. SWFLMLS
 - $2,150,0003 bd4 ba2.8k sqft2036 Laguna WAY, NAPLES, FL 34109For Sale
 MLS ID #226024265, Dave Renner, Premier Sotheby's Int'l Realty. SWFLMLS
 - $2,475,0004 bd5 ba3.8k sqft9240 The LN, NAPLES, FL 34109For SaleMLS ID #225072429, Nancy Bradley, Premiere Plus Realty Company. SWFLMLS
- $2,250,0004 bd5 ba3.3k sqft1324 Via Portofino, NAPLES, FL 34108For SaleMLS ID #226036205, Larry Roorda, PA, Premier Sotheby's Int'l Realty. SWFLMLS
- $2,150,0005 bd3 ba2.9k sqft9833 Clear Lake CIR, NAPLES, FL 34109For SaleMLS ID #226026709, Tricia Kowaleski, Coldwell Banker Realty. SWFLMLS
- $2,500,0004 bd5 ba3.1k sqft605 91st AVE N, NAPLES, FL 34108For SaleMLS ID #226032790, Emily Konopasek, Your Naples Realty LLC. SWFLMLS
- $2,449,0003 bd4 ba3.2k sqft6461 Livingston Woods LN, NAPLES, FL 34109For SaleMLS ID #226006124, Alexander Torcomian, William Raveis Real Estate. SWFLMLS
- $3,100,0003 bd4 ba3.2k sqft9154 Torrefino CT, NAPLES, FL 34109For SaleMLS ID #226028688, Andy Djamoos, Premier Sotheby's Int'l Realty. SWFLMLS
- $1,785,0004 bd4 ba3.3k sqft7395 Stonegate DR, NAPLES, FL 34109For SaleMLS ID #226004252, Jodi Kaplan, PA, Coldwell Banker Realty. SWFLMLS
- $2,525,0004 bd4 ba3.9k sqft1284 Pocantico LN, NAPLES, FL 34110For SaleMLS ID #226017549, Monika DeBenedictis, PA, John R Wood Properties. SWFLMLS
- $3,099,0005 bd5 ba4k sqft9235 The LN, NAPLES, FL 34109For SaleMLS ID #226034583, Ryan Leben, Realty One Group MVP. SWFLMLS
- $2,550,0004 bd4 ba3.8k sqft2274 Hawksridge DR, NAPLES, FL 34105For SaleMLS ID #225056391, Michael Dorobanti, Compass Florida LLC. SWFLMLS
- $2,699,0003 bd3 ba2.3k sqft353 CARLTON PL #33, NAPLES, FL 34108For SaleMLS ID #226035315, Kathy Smith, John R Wood Properties. SWFLMLS
- $2,095,0004 bd3 ba3.6k sqft4810 Sycamore DR, NAPLES, FL 34119For SaleMLS ID #226035373, Chris Resop, The Agency Naples. SWFLMLS
- $2,550,0005 bd5 ba3.7k sqft480 Terracina WAY, NAPLES, FL 34119For SaleMLS ID #226021307, Nina Llorca, Coldwell Banker Realty. SWFLMLS
- $2,750,0004 bd5 ba3.9k sqft12303 Colliers Reserve DR, NAPLES, FL 34110For SaleMLS ID #226024579, Mo Carlone, eXp Realty LLC. SWFLMLS
- $2,850,0003 bd2 ba2k sqft643 Bridgeway LN, NAPLES, FL 34108For SaleMLS ID #226035970, Marc Fitzgerald, Premier Sotheby's Int'l Realty. SWFLMLS
- $3,195,0003 bd3 ba3k sqft6656 Trail BLVD, NAPLES, FL 34108For SaleMLS ID #226014848, Jeff Little, Premier Sotheby's Int'l Realty. SWFLMLS
