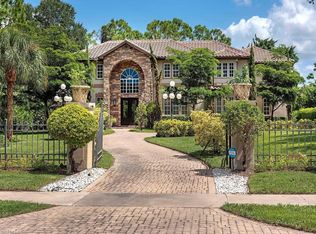
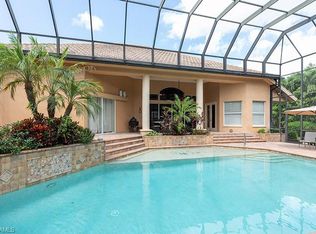
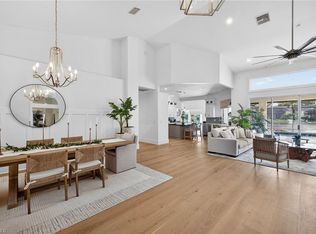
Welcome to The Lane in Quail Wood Estates! One or more photo(s) has been virtually staged, AI generated or rendered. What a rare opportunity to own within the exclusive, gated enclave of Quail Wood Estates in North Naples. Perfectly positioned on a private and lush .83-acre lot, this reimagined contemporary residence (2020) offers the ultimate in modern Florida living. Designed with a wide-open floor plan, the home features four spacious ensuite bedrooms, including a grand primary retreat complete with a private office/den, fireplace, and two luxurious baths—one of which also serves as a convenient pool bath. Expansive living areas create seamless flow for both everyday comfort and elegant entertaining. Notable upgrades and features include: 2020 metal roof, two newer HVAC systems (2024 & 2025), impact-resistant windows, gas service, tankless water heater, oversized two-car garage. The home is hardwired for your security system and integrated sound. Step outside to your private outdoor oasis. The spacious pool and entertaining area enjoys desirable eastern exposure, filling the space with beautiful natural light throughout the day while offering exceptional privacy. Ideally located near A-rated schools, premier shopping and dining, Seed to Table, and Naples’ world-class beaches, this move-in-ready home offers convenience, sophistication, and lifestyle all in one. A must-see for the discerning buyer seeking privacy, luxury, and location in North Naples.
For sale
Price cut: $125K (9/19)
$2,475,000
9240 The LN, NAPLES, FL 34109
4beds
3,800sqft
Single Family Residence
Built in 1990
0.83 Acres Lot
$-- Zestimate®
$651/sqft
$317/mo HOA
What's special
Integrated soundDesirable eastern exposureOversized two-car garageWide-open floor planTwo luxurious bathsImpact-resistant windowsGrand primary retreat
- 237 days
- 537
- 30
Zillow last checked:
Listing updated:
Listed by:
Nancy Bradley 239-777-1093,
Premiere Plus Realty Company
Source: SWFLMLS,MLS#: 225072429 Originating MLS: Naples
Originating MLS: NaplesFacts & features
Interior
Bedrooms & bathrooms
- Bedrooms: 4
- Bathrooms: 5
- Full bathrooms: 4
- 1/2 bathrooms: 1
Rooms
- Room types: Den - Study, Family Room, Great Room, Office, Open Porch/Lanai, 4 Bedrooms Plus Den
Bedroom
- Features: First Floor Bedroom, Master BR Ground, Master BR Sitting Area, Split Bedrooms
Dining room
- Features: Breakfast Bar, Dining - Family, Dining - Living
Kitchen
- Features: Gas Available, Island, Walk-In Pantry
Heating
- Central, Zoned
Cooling
- Ceiling Fan(s), Central Air, Zoned
Appliances
- Included: Gas Cooktop, Dishwasher, Disposal, Double Oven, Dryer, Microwave, Refrigerator/Freezer, Self Cleaning Oven, Tankless Water Heater, Oven, Washer
- Laundry: Inside, Laundry Tub
Features
- Bar, Built-In Cabinets, Closet Cabinets, Fireplace, Foyer, Laundry Tub, Pantry, Smoke Detectors, Wired for Sound, Walk-In Closet(s), Wet Bar, Den - Study, Family Room, Great Room, Home Office, Laundry in Residence, Open Porch/Lanai
- Flooring: Tile, Vinyl
- Doors: Impact Resistant Doors
- Windows: Impact Resistant Windows
- Has fireplace: Yes
Interior area
- Total structure area: 7,286
- Total interior livable area: 3,800 sqft
Property
Parking
- Total spaces: 2
- Parking features: Driveway, Attached
- Attached garage spaces: 2
- Has uncovered spaces: Yes
Features
- Stories: 1
- Patio & porch: Open Porch/Lanai
- Has private pool: Yes
- Pool features: In Ground, Concrete, Equipment Stays, Electric Heat, Pool Bath
- Has spa: Yes
- Spa features: In Ground, Concrete, Equipment Stays, Heated, Pool Bath
- Has view: Yes
- View description: Landscaped Area, Trees/Woods
- Waterfront features: None
Lot
- Size: 0.83 Acres
- Features: Oversize
Details
- Parcel number: 30780160007
Construction
Type & style
- Home type: SingleFamily
- Architectural style: Ranch,Contemporary
- Property subtype: Single Family Residence
Materials
- Block, Stucco
- Foundation: Concrete Block
- Roof: Metal
Condition
- New construction: No
- Year built: 1990
Utilities & green energy
- Gas: Propane
- Sewer: Private Sewer, Septic Tank
- Water: Central
Community & HOA
Community
- Features: Sidewalks, Street Lights, Gated
- Security: Smoke Detector(s), Gated Community
- Subdivision: QUAIL WOODS ESTATES
HOA
- Has HOA: Yes
- Amenities included: Internet Access, Sidewalk, Streetlight
- HOA fee: $3,800 annually
Location
- Region: Naples
Financial & listing details
- Price per square foot: $651/sqft
- Tax assessed value: $2,015,469
- Annual tax amount: $15,156
- Date on market: 2/13/2026
- Lease term: Buyer Finance/Cash
Estimated market value
Not available
Estimated sales range
Not available
Not available
Price history
| Date | Event | Price |
|---|---|---|
| 9/19/2026 | Price change | $2,475,000-4.8%$651/sqft |
Source:  SWFLMLS #225072429 Report a problem SWFLMLS #225072429 Report a problem | ||
| 6/26/2026 | Price change | $2,600,000-5.5%$684/sqft |
Source: SWFLMLS #225072429 Report a problem | ||
| 3/21/2026 | Price change | $2,750,000-6.8%$724/sqft |
Source: SWFLMLS #225072429 Report a problem | ||
| 2/13/2026 | Listed for sale | $2,950,000+247.1%$776/sqft |
Source: SWFLMLS #225072429 Report a problem | ||
| 4/21/2008 | Sold | $850,000$224/sqft |
Source: Public Record Report a problem | ||
Public tax history
| Year | Property taxes | Tax assessment |
|---|---|---|
| 2025 | $15,729 +3.8% | $1,313,263 +10% |
| 2024 | $15,157 -1.1% | $1,193,875 +10% |
| 2023 | $15,323 +13.6% | $1,085,341 +10% |
| 2022 | $13,492 +29.6% | $986,674 +10% |
| 2021 | $10,407 +25.9% | $896,976 +17.3% |
| 2020 | $8,265 +1.6% | $764,674 +2.4% |
| 2019 | $8,134 -5.2% | $746,920 -5.4% |
| 2018 | $8,583 -2.4% | $789,524 +2.9% |
| 2017 | $8,796 +2.1% | $767,145 -1.4% |
| 2016 | $8,616 -1.1% | $778,122 +7% |
| 2015 | $8,713 +5.3% | $726,929 +1.3% |
| 2014 | $8,274 +7.2% | $717,910 +10% |
| 2013 | $7,718 +12.3% | $652,645 +10% |
| 2012 | $6,874 -0.1% | $593,314 -0.7% |
| 2011 | $6,883 -8.2% | $597,331 -0.7% |
| 2010 | $7,499 +99.2% | $601,348 -9% |
| 2009 | $3,764 | $660,542 +69.1% |
| 2008 | $3,764 -9.4% | $390,570 +3% |
| 2007 | $4,154 -2.8% | $379,194 +2.5% |
| 2006 | $4,273 | $369,945 +3% |
| 2005 | $4,273 +2% | $359,170 +3% |
| 2004 | $4,188 -0.5% | $348,709 +1.9% |
| 2003 | $4,210 +1.1% | $342,207 +2.4% |
| 2002 | $4,163 -50.3% | $334,187 +1.6% |
| 2001 | $8,369 +102.6% | $328,924 |
| 2000 | $4,131 | -- |
Find assessor info on the county website
Monthly payment
Est. payment
Payment breakdown
Explore the cost of this home by adjusting the details. Changes won't be saved.Climate risks
Neighborhood: 34109

Similar homes
- $3,099,0005 bd5 ba4k sqft9235 The LN, NAPLES, FL 34109For Sale

 MLS ID #226034583, Ryan Leben, Realty One Group MVP. SWFLMLS
 - $2,795,0004 bd6 ba4.1k sqft12219 Colliers Reserve DR, NAPLES, FL 34110For Sale
 MLS ID #226035445, Monika DeBenedictis, PA, John R Wood Properties. SWFLMLS
 - $2,645,0004 bd4 ba3.3k sqft7657 Ponte Verde WAY, NAPLES, FL 34109For Sale
 MLS ID #226029899, Drew Josephson, William Raveis Real Estate. SWFLMLS
 - $2,999,9954 bd4 ba3.3k sqft9974 Winterview DR, NAPLES, FL 34109For Sale
 MLS ID #226013554, Tomas Nagys, Realty One Group MVP. SWFLMLS
 - $2,449,0003 bd4 ba3.2k sqft6461 Livingston Woods LN, NAPLES, FL 34109For SaleMLS ID #226006124, Alexander Torcomian, William Raveis Real Estate. SWFLMLS
- $2,150,0005 bd3 ba2.9k sqft9833 Clear Lake CIR, NAPLES, FL 34109For SaleMLS ID #226026709, Tricia Kowaleski, Coldwell Banker Realty. SWFLMLS
- $2,200,0004 bd4 ba4.5k sqft114 Westwood DR, NAPLES, FL 34110For SaleMLS ID #226033091, Brehna Hovland, Hovland Realty, LLC. SWFLMLS
- $2,550,0004 bd4 ba3.8k sqft2274 Hawksridge DR, NAPLES, FL 34105For SaleMLS ID #225056391, Michael Dorobanti, Compass Florida LLC. SWFLMLS
- $2,150,0003 bd4 ba2.8k sqft2036 Laguna WAY, NAPLES, FL 34109For SaleMLS ID #226024265, Dave Renner, Premier Sotheby's Int'l Realty. SWFLMLS
- $2,400,0004 bd4 ba4k sqft443 Weber BLVD S, NAPLES, FL 34117For SaleMLS ID #226011883, Roger Romanet, Realty One Group MVP. SWFLMLS
- $2,450,0004 bd4 ba3k sqft4221 7th AVE NW, NAPLES, FL 34119New ConstructionMLS ID #226033625, Amanda Van Slyke, Compass Florida LLC. SWFLMLS
- $1,974,9003 bd2 ba2.5k sqft2886 Castillo CT #103, NAPLES, FL 34109For SaleMLS ID #226035495, Madleine Porter, PA, William Raveis Real Estate. SWFLMLS
- $1,495,0005 bd4 ba2.3k sqft9798 Rocky Bank DR, NAPLES, FL 34109For SaleMLS ID #226024939, Nina Llorca, Coldwell Banker Realty. SWFLMLS
- $2,595,0003 bd3 ba2.5k sqft16448 Talis Park DR, NAPLES, FL 34110For SaleMLS ID #226026855, Janine Rendano, Real Broker, LLC. SWFLMLS
- $2,475,0004 bd3 ba2.9k sqft3126 Heather Glen CT, NAPLES, FL 34114For SaleMLS ID #226035458, Lori Grandon, Downing Frye Realty Inc.. SWFLMLS
- $2,895,0003 bd3 ba2k sqft2105 SHEEPSHEAD DR, NAPLES, FL 34102For SaleMLS ID #226036243, Joseph Caveney, William Raveis Real Estate. SWFLMLS
- $3,098,0003 bd4 ba3.4k sqft5737 Hidden Oaks LN, NAPLES, FL 34119For SaleMLS ID #226026888, Jennifer Styer, Marzucco Real Estate. SWFLMLS
- $1,699,0003 bd3 ba2.7k sqft4 Willoughby DR, NAPLES, FL 34110For SaleMLS ID #226027730, Michael Kolb, PA, Downing Frye Realty Inc.. SWFLMLS
- $2,599,0004 bd4 ba2.9k sqft2935 Coco Lakes DR, NAPLES, FL 34105For SaleMLS ID #226028920, Susan Gardner, Premier Sotheby's Int'l Realty. SWFLMLS
- $3,695,0004 bd5 ba5.4k sqft12924 Bald Cypress LN, NAPLES, FL 34119For SaleMLS ID #226008934, Ronald Stamerro, Quail Communities Realty, Inc.. SWFLMLS
