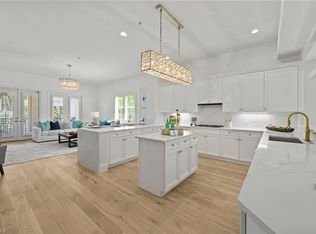
Welcome to this rarely available, fully remodeled and furnished Castillo Penthouse, ideally positioned at the end of a picturesque cul-de-sac and offering exceptional privacy. This residence has just undergone a complete custom renovation featuring new wood-plank tile flooring and fresh paint throughout, along with a brand-new gourmet kitchen showcasing white soft-close cabinetry, elegant quartz countertops, new appliances and gas cooktop, new AC and water heater, and premium Kohler plumbing fixtures throughout. The spa-inspired bathrooms are appointed with quartz countertops, a soaking tub, frameless glass showers, new vanities, and dimmable, anti-fog mirrors. The penthouse offers two expansive living and entertaining areas, providing an ideal layout for both everyday living and hosting guests. Enjoy nearly 700 square feet of covered lanai space overlooking a serene preserve—one of the most tranquil settings in all of Tiburon. Southwestern exposure delivers breathtaking sunset views, while a second balcony facing the fountain cul-de-sac offers the perfect spot for morning coffee. Additional recent upgrades include epoxy garage flooring, custom-built closet systems and designer light fixtures. Electric shutters on all lanais provide added peace of mind while away. Building renovations have also been completed and include a new roof, new screens, exterior paint, and a beautifully remodeled lobby. The attached two-car garage provides direct access to your private elevator, which opens into the penthouse featuring soaring 10’6” ceilings. A SIGNATURE MEMBERSHIP ($50K value) IS INCLUDED - offering immediate access to exclusive Golf and Social Memberships, and all of the amazing Ritz-Carlton amenities. These include the Reservoir water experience with waterslides, lazy river, cabanas, resort-style pool, tennis facilities, fitness center with personal trainers and classes, beach transportation to Vanderbilt Beach, airport shuttle services, and curated concierge events. Tiburon also offers 36 holes of championship golf designed by Greg Norman and a 27,000-square-foot golf club. Ideally located where beach days, fine dining, and shopping are all just minutes away.
For sale
$1,974,900
2886 Castillo CT #103, NAPLES, FL 34109
3beds
2,506sqft
Condominium
Built in 2003
-- sqft lot
$-- Zestimate®
$788/sqft
$1,588/mo HOA
What's special
Fresh paint throughoutNew roofBrand-new gourmet kitchenNew vanitiesElegant quartz countertopsExterior paintEpoxy garage flooring
- 10 days
- 114
- 3
Likely to sell faster than
Zillow last checked:
Listing updated:
Listed by:
Madleine Porter, PA 239-529-7747,
William Raveis Real Estate,
Joseph Caveney 978-549-9195,
William Raveis Real Estate
Source: SWFLMLS,MLS#: 226035495 Originating MLS: Naples
Originating MLS: NaplesFacts & features
Interior
Bedrooms & bathrooms
- Bedrooms: 3
- Bathrooms: 2
- Full bathrooms: 2
Rooms
- Room types: Balcony, Screened Balcony, 3 Bed
Bedroom
- Features: Split Bedrooms
Dining room
- Features: Eat-in Kitchen, Formal
Heating
- Central
Cooling
- Central Air
Appliances
- Included: Gas Cooktop, Dishwasher, Disposal, Dryer, Microwave, Refrigerator/Freezer, Tankless Water Heater, Washer
- Laundry: Inside
Features
- Built-In Cabinets, Closet Cabinets, Custom Mirrors, Fire Sprinkler, Walk-In Closet(s), Window Coverings, Balcony, Laundry in Residence, Screened Balcony
- Flooring: Tile
- Windows: Window Coverings, Shutters Electric
- Has fireplace: No
- Furnished: Yes
Interior area
- Total structure area: 3,595
- Total interior livable area: 2,506 sqft
Property
Parking
- Total spaces: 2
- Parking features: Driveway, Under Bldg Closed, Attached
- Attached garage spaces: 2
- Has uncovered spaces: Yes
Features
- Stories: 1
- Exterior features: Balcony
- Pool features: Community
- Spa features: Community
- Has view: Yes
- View description: Golf Course, Preserve
- Waterfront features: None
Lot
- Features: Cul-De-Sac, Dead End, Oversize, Zero Lot Line
Details
- Additional structures: Tennis Court(s)
- Parcel number: 25778030484
Construction
Type & style
- Home type: Condo
- Property subtype: Condominium
Materials
- Block, Stucco
- Foundation: Concrete Block
- Roof: Tile
Condition
- New construction: No
- Year built: 2003
Utilities & green energy
- Gas: Natural
- Water: Central
Community & HOA
Community
- Features: Clubhouse, Park, Pool, Fitness Center, Golf, Restaurant, Sidewalks, Tennis Court(s), Gated
- Security: Security System, Gated Community, Fire Sprinkler System
- Subdivision: CASTILLO AT TIBURON
HOA
- Has HOA: Yes
- Amenities included: Beach Club Available, Bike And Jog Path, Clubhouse, Park, Pool, Concierge, Fitness Center, Full Service Spa, Golf Course, Restaurant, Sauna, Shopping, Sidewalk, Tennis Court(s)
- HOA fee: $19,056 annually
Location
- Region: Naples
Financial & listing details
- Price per square foot: $788/sqft
- Tax assessed value: $1,229,500
- Annual tax amount: $12,605
- Date on market: 10/1/2026
- Lease term: Buyer Finance/Cash
Estimated market value
Not available
Estimated sales range
Not available
Not available
Price history
| Date | Event | Price |
|---|---|---|
| 10/1/2026 | Listed for sale | $1,974,900-1.3%$788/sqft |
Source:  SWFLMLS #226035495 Report a problem SWFLMLS #226035495 Report a problem | ||
| 7/16/2026 | Listing removed | $1,999,900$798/sqft |
Source: SWFLMLS #226003509 Report a problem | ||
| 2/8/2026 | Price change | $1,999,9000%$798/sqft |
Source: SWFLMLS #226003509 Report a problem | ||
| 1/22/2026 | Listed for sale | $2,000,000+217.5%$798/sqft |
Source: SWFLMLS #226003509 Report a problem | ||
| 4/10/2013 | Sold | $630,000-6%$251/sqft |
Source: Public Record Report a problem | ||
| 8/5/2012 | Listed for sale | $670,000-17.3%$267/sqft |
Source: Prudential Florida Realty #212017208 Report a problem | ||
| 8/10/2004 | Sold | $810,335$323/sqft |
Source: Public Record Report a problem | ||
Public tax history
| Year | Property taxes | Tax assessment |
|---|---|---|
| 2025 | $13,128 +4.1% | $966,306 +10% |
| 2024 | $12,606 +40.6% | $878,460 +10% |
| 2023 | $8,967 +10% | $798,600 +10% |
| 2022 | $8,153 +13.1% | $726,000 +10% |
| 2021 | $7,206 +3.4% | $660,000 +2.3% |
| 2020 | $6,971 -0.8% | $645,000 |
| 2019 | $7,024 +0.2% | $645,000 |
| 2018 | $7,012 -26.3% | $645,000 +0% |
| 2017 | $9,513 +0.3% | $644,885 +10% |
| 2016 | $9,486 +7.1% | $586,259 +10% |
| 2015 | $8,860 +5.7% | $532,963 +10% |
| 2014 | $8,385 +51.4% | $484,512 |
| 2013 | $5,539 -1.3% | $484,512 |
| 2012 | $5,613 +0.5% | $484,512 |
| 2011 | $5,583 -13.3% | $484,512 |
| 2010 | $6,435 -4.1% | $484,512 -14.5% |
| 2009 | $6,707 | $566,875 -9.6% |
| 2008 | $6,707 -8.8% | $627,359 +1.9% |
| 2007 | $7,352 -8.7% | $615,843 |
| 2006 | $8,048 | $615,843 -2.8% |
| 2005 | $8,048 -2.4% | $633,653 -1.6% |
| 2004 | $8,246 +1470.8% | $643,653 +1509.1% |
| 2003 | $525 +18.8% | $40,000 +20.4% |
| 2002 | $442 | $33,231 |
Find assessor info on the county website
Monthly payment
Est. payment
Payment breakdown
Explore the cost of this home by adjusting the details. Changes won't be saved.Climate risks
Neighborhood: 34109
Nearby schools
Schools provided by the listing agent
- Elementary: PELICAN MARSH
- Middle: PINE RIDGE
- High: BARRON COLLIER
Source: SWFLMLS. This data may not be complete. We recommend contacting the local school district to confirm school assignments for this home.

Similar homes
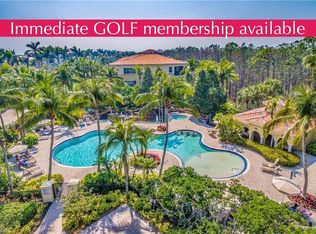
- $1,425,0003 bd2 ba2.4k sqft2859 Tiburon BLVD E #102, NAPLES, FL 34109For Sale
 MLS ID #225074642, Tracey Young, Real Estate Specialty Svcs II. SWFLMLS
 - $2,150,0005 bd3 ba2.9k sqft9833 Clear Lake CIR, NAPLES, FL 34109For Sale
 MLS ID #226026709, Tricia Kowaleski, Coldwell Banker Realty. SWFLMLS
 - $2,350,0003 bd3 ba2.7k sqft2543 Marquesa Royale LN #4-302, NAPLES, FL 34109For Sale
 MLS ID #226021728, Victoria Emma, The Agency Naples. SWFLMLS
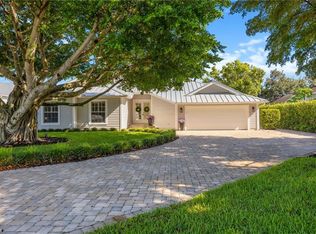
 - $1,875,0004 bd3 ba3.2k sqft8137 Ronda CT, NAPLES, FL 34109For Sale
 MLS ID #226032704, Mary Stapleton, John R Wood Properties. SWFLMLS
 - $2,349,0004 bd3 ba2.7k sqft7585 Cordoba CIR, NAPLES, FL 34109For SaleMLS ID #226033661, Jocie Jandovitz, John R Wood Properties. SWFLMLS
- $1,099,0003 bd3 ba2.2k sqft1835 Les Chateaux BLVD #204, NAPLES, FL 34109For SaleMLS ID #226035860, Laurie Singer, Premier Sotheby's Int'l Realty. SWFLMLS
- $1,199,0002 bd2 ba2.1k sqft2886 Castillo CT #101, NAPLES, FL 34109For SaleMLS ID #226026555, Craig Taylor, II, Real Estate Specialty Svcs II. SWFLMLS
- $2,095,0004 bd3 ba3.6k sqft4810 Sycamore DR, NAPLES, FL 34119For SaleMLS ID #226035373, Chris Resop, The Agency Naples. SWFLMLS
- $1,875,0004 bd3 ba2.8k sqft4770 Alberton CT #2603, NAPLES, FL 34105For SaleMLS ID #226027020, Sonja Sandholm-Pound, PA, Premiere Plus Realty Company. SWFLMLS
- $1,495,0005 bd4 ba2.3k sqft9798 Rocky Bank DR, NAPLES, FL 34109For SaleMLS ID #226024939, Nina Llorca, Coldwell Banker Realty. SWFLMLS
- $1,999,0003 bd4 ba3.3k sqft16358 Corsica WAY #201, NAPLES, FL 34110For SaleMLS ID #226019825, Stanley Whitcomb, III, Premiere Plus Realty Company. SWFLMLS
- $1,825,0003 bd4 ba2.9k sqft16436 Carrara WAY #101, NAPLES, FL 34110For SaleMLS ID #226028336, Janine Rendano, Real Broker, LLC. SWFLMLS
- $1,900,0003 bd2 ba1.8k sqft611 10th AVE S #B2, NAPLES, FL 34102For SaleMLS ID #226034845, Keri Huber, John R Wood Properties. SWFLMLS
- $2,449,0003 bd4 ba3.2k sqft6461 Livingston Woods LN, NAPLES, FL 34109For SaleMLS ID #226006124, Alexander Torcomian, William Raveis Real Estate. SWFLMLS
- $2,199,0003 bd4 ba2.8k sqft4840 W Boulevard CT, NAPLES, FL 34103For SaleMLS ID #226033491, Olesya Marta, PA, Douglas Elliman Florida,LLC. SWFLMLS
- $2,495,0004 bd3 ba3k sqft8037 Vera Cruz WAY, NAPLES, FL 34109For SaleMLS ID #226017758, Dave Renner, Premier Sotheby's Int'l Realty. SWFLMLS
- $1,999,9993 bd3 ba2.9k sqft4964 Andros DR, NAPLES, FL 34113For SaleMLS ID #225073028, Dawn Stuttig, William Raveis Real Estate. SWFLMLS
- $1,595,0002 bd3 ba2.3k sqft380 10TH ST S #202, NAPLES, FL 34102For SaleMLS ID #226035810, Joseph Caveney, William Raveis Real Estate. SWFLMLS
- $2,645,0004 bd4 ba3.3k sqft7657 Ponte Verde WAY, NAPLES, FL 34109For SaleMLS ID #226029899, Drew Josephson, William Raveis Real Estate. SWFLMLS
- $2,849,0004 bd4 ba3.6k sqft8752 Muirfield DR, NAPLES, FL 34109For SaleMLS ID #226034031, Laurie Singer, Premier Sotheby's Int'l Realty. SWFLMLS
