>>Ready to downsize, but not ready to compromise?<< This rare, beautifully reimagined residence in Kensington Golf & Country Club offers 4 bedrooms + den, 3 baths and 2,803 square feet of sophisticated, move-in-ready living with tranquil water views. Completely renovated with custom luxury finishes, the home features new flooring throughout, a stunning new kitchen, three fully updated bathrooms and impact windows. The generous floor plan provides the space you still want for family and friends, overnight guests or a private home office, without the upkeep of a larger single-family home. Every detail has already been thoughtfully completed, making the transition to condominium living remarkably easy. Kensington’s exceptional lifestyle is just outside your door, with golf, tennis, pickleball, fitness, community pool and a newly renovated clubhouse. For buyers in Kensington or nearby Grey Oaks who have been waiting for the right opportunity to downsize, this residence deserves special attention. A condominium of this size with a custom renovation of this caliber is exceptionally difficult to duplicate within the community. A rare opportunity to simplify without giving up the space, quality and lifestyle you love.
For sale
$1,875,000
4770 Alberton CT #2603, NAPLES, FL 34105
4beds
2,803sqft
Condominium
Built in 2002
-- sqft lot
$-- Zestimate®
$669/sqft
$1,125/mo HOA
What's special
Private home officeThree fully updated bathroomsGenerous floor planTranquil water viewsStunning new kitchenNew flooring throughoutImpact windows
- 13 days
- 471
- 9
Likely to sell faster than
Zillow last checked:
Listing updated:
Listed by:
Sonja Sandholm-Pound, PA 239-350-3013,
Premiere Plus Realty Company,
William Butts 239-457-0209,
Premiere Plus Realty Company
Source: SWFLMLS,MLS#: 226027020 Originating MLS: Naples
Originating MLS: NaplesFacts & features
Interior
Bedrooms & bathrooms
- Bedrooms: 4
- Bathrooms: 3
- Full bathrooms: 3
Rooms
- Room types: Den - Study, Great Room, Guest Bath, Guest Room, Screened Lanai/Porch, 4 Bed
Bedroom
- Features: Split Bedrooms
Dining room
- Features: Breakfast Bar, Formal
Kitchen
- Features: Island, Pantry
Heating
- Central
Cooling
- Ceiling Fan(s), Central Air
Appliances
- Included: Dishwasher, Disposal, Double Oven, Dryer, Microwave, Range, Reverse Osmosis, Tankless Water Heater, Washer, Wine Cooler
- Laundry: Washer/Dryer Hookup, Inside
Features
- Bar, Built-In Cabinets, Cathedral Ceiling(s), Closet Cabinets, Fireplace, Pantry, Smoke Detectors, Walk-In Closet(s), Window Coverings, Den - Study, Great Room, Guest Bath, Guest Room, Laundry in Residence, Screened Lanai/Porch
- Flooring: Tile
- Windows: Window Coverings, Impact Resistant Windows
- Has fireplace: Yes
Interior area
- Total structure area: 2,803
- Total interior livable area: 2,803 sqft
Video & virtual tour
Property
Parking
- Total spaces: 2
- Parking features: Attached
- Attached garage spaces: 2
Features
- Stories: 2
- Patio & porch: Screened Lanai/Porch
- Pool features: Community
- Has view: Yes
- View description: Lake
- Has water view: Yes
- Water view: Lake
- Waterfront features: Lake
- Frontage type: Lakefront
Details
- Parcel number: 81298004109
Construction
Type & style
- Home type: Condo
- Property subtype: Condominium
Materials
- Block, Stucco
- Foundation: Concrete Block
- Roof: Tile
Condition
- New construction: No
- Year built: 2002
Utilities & green energy
- Water: Reverse Osmosis - Partial House
Community & HOA
Community
- Features: Pool, Fitness Center, Sidewalks, Street Lights, Gated, Golf
- Security: Smoke Detector(s), Gated Community
- Subdivision: WELLINGTON PLACE II
HOA
- Has HOA: Yes
- Amenities included: Pool, Community Room, Fitness Center, Internet Access, Sidewalk, Streetlight
- HOA fee: $13,500 annually
Location
- Region: Naples
Financial & listing details
- Price per square foot: $669/sqft
- Tax assessed value: $723,070
- Annual tax amount: $6,382
- Date on market: 8/22/2026
- Lease term: Buyer Finance/Cash
Estimated market value
Not available
Estimated sales range
Not available
Not available
Price history
| Date | Event | Price |
|---|---|---|
| 8/22/2026 | Listed for sale | $1,875,000+177.8%$669/sqft |
Source:  SWFLMLS #226027020 Report a problem SWFLMLS #226027020 Report a problem | ||
| 10/31/2025 | Sold | $675,000-9.9%$241/sqft |
Source: SWFLMLS #225060144 Report a problem | ||
| 9/30/2025 | Pending sale | $749,000$267/sqft |
Source: SWFLMLS #225060144 Report a problem | ||
| 8/15/2025 | Listed for sale | $749,000+107.1%$267/sqft |
Source: SWFLMLS #225060144 Report a problem | ||
| 4/2/2002 | Sold | $361,600$129/sqft |
Source: Public Record Report a problem | ||
Public tax history
| Year | Property taxes | Tax assessment |
|---|---|---|
| 2025 | $6,382 +3.9% | $579,842 +10% |
| 2024 | $6,145 +11.5% | $527,129 +10% |
| 2023 | $5,513 +10.7% | $479,208 +10% |
| 2022 | $4,980 +15.2% | $435,644 +10% |
| 2021 | $4,324 -0.3% | $396,040 -1.3% |
| 2020 | $4,339 -0.8% | $401,412 |
| 2019 | $4,371 +0.2% | $401,412 |
| 2018 | $4,364 -4.7% | $401,412 -9.1% |
| 2017 | $4,577 -9.3% | $441,412 +3.6% |
| 2016 | $5,045 +3.5% | $425,962 +10% |
| 2015 | $4,874 +8.4% | $387,238 +2.1% |
| 2014 | $4,495 +12.2% | $379,180 +8.2% |
| 2013 | $4,007 +4.1% | $350,517 +5.5% |
| 2012 | $3,851 -8.6% | $332,375 -9.1% |
| 2011 | $4,214 -5.4% | $365,750 -4% |
| 2010 | $4,456 -8.7% | $380,802 -3% |
| 2009 | $4,881 | $392,556 -14% |
| 2008 | $4,881 -8.4% | $456,537 -2.1% |
| 2007 | $5,327 +22.2% | $466,537 +4.6% |
| 2006 | $4,360 | $446,226 +30% |
| 2005 | $4,360 +12.7% | $343,251 +13.6% |
| 2004 | $3,870 -4.3% | $302,047 |
| 2003 | $4,044 +0.7% | $302,047 |
| 2002 | $4,017 +880.4% | $302,047 +1900.3% |
| 2001 | $410 +137.5% | $15,100 |
| 2000 | $173 | -- |
Find assessor info on the county website
Monthly payment
Est. payment
Payment breakdown
Explore the cost of this home by adjusting the details. Changes won't be saved.Climate risks
Neighborhood: 34105
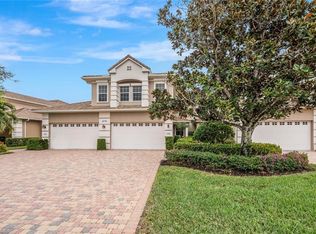
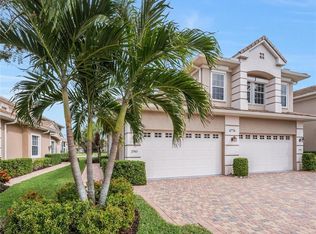

Similar homes
- $2,550,0004 bd4 ba3.8k sqft2274 Hawksridge DR, NAPLES, FL 34105For Sale

 MLS ID #225056391, Michael Dorobanti, Compass Florida LLC. SWFLMLS
 - $949,0003 bd3 ba2.2k sqft6631 Monterey PT, NAPLES, FL 34105For Sale
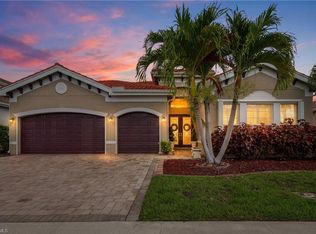 MLS ID #226021795, Chad Phipps, John R Wood Properties. SWFLMLS
 - $1,700,0003 bd3 ba2.8k sqft3852 Clipper Cove DR, NAPLES, FL 34112For Sale
 MLS ID #226031232, Tyler Thomas, Compass Florida LLC. SWFLMLS
 - $2,250,0005 bd3 ba2.9k sqft9833 Clear Lake CIR, NAPLES, FL 34109For Sale
 MLS ID #226026709, Tricia Kowaleski, Coldwell Banker Realty. SWFLMLS
 - $2,449,0003 bd4 ba3.2k sqft6461 Livingston Woods LN, NAPLES, FL 34109For SaleMLS ID #226006124, Alexander Torcomian, William Raveis Real Estate. SWFLMLS
- $2,599,0004 bd4 ba2.9k sqft2935 Coco Lakes DR, NAPLES, FL 34105For SaleMLS ID #226028920, Susan Gardner, Premier Sotheby's Int'l Realty. SWFLMLS
- $1,799,0003 bd3 ba1.9k sqft4008 Crayton RD #A1, NAPLES, FL 34103For SaleMLS ID #226021135, Miles Griffin, William Raveis Real Estate. SWFLMLS
- $2,485,0004 bd4 ba3.4k sqft9069 The Lane, NAPLES, FL 34109For SaleMLS ID #226027701, Bruna Callari, Marzucco Real Estate. SWFLMLS
- $1,657,5004 bd3 ba3.3k sqft25111 Pennyroyal DR, BONITA SPRINGS, FL 34134For SaleMLS ID #226031377, Corye Reiter, Royal Shell Real Estate, Inc.. SWFLMLS
- $2,645,0004 bd4 ba3.3k sqft7657 Ponte Verde WAY, NAPLES, FL 34109For SaleMLS ID #226029899, Drew Josephson, William Raveis Real Estate. SWFLMLS
- $1,625,0003 bd3 ba2.5k sqft14726 RESERVE LN, NAPLES, FL 34109For SaleMLS ID #226023800, Kimberly Wagner, PA, Douglas Elliman Florida,LLC. SWFLMLS
- $1,800,0003 bd3 ba2.6k sqft6061 Lucaya WAY, NAPLES, FL 34113For SaleMLS ID #226029438, Taryn Stewart, Coldwell Banker Realty. SWFLMLS
- $1,200,0003 bd3 ba2.2k sqft13617 Mandarin CIR, NAPLES, FL 34109For SaleMLS ID #226030021, CHEENA Chandra, Premier Sotheby's Int'l Realty. SWFLMLS
- $1,850,0004 bd5 ba3.1k sqft12083 Azalea WAY, NAPLES, FL 34120For SaleMLS ID #226019213, Angela Rizzi, LLC, William Raveis Real Estate. SWFLMLS
- $1,395,0004 bd3 ba3k sqft16075 Parque LN, NAPLES, FL 34110For SaleMLS ID #226029475, Erika Rohde, John R Wood Properties. SWFLMLS
- $1,795,0004 bd4 ba1.9k sqft828 100th AVE N, NAPLES, FL 34108For SaleMLS ID #226029116, Matt Bianchini, Bonnycastle Realty. SWFLMLS
- $2,149,0006 bd5 ba3.9k sqft1160 13th ST SW, NAPLES, FL 34117For SaleMLS ID #226024570, Daniel Jackson, MDM Naples Real Estate LLC. SWFLMLS
- $1,425,0005 bd4 ba3.4k sqft13750 Callisto AVE, NAPLES, FL 34109For SaleMLS ID #226025928, Karyn Samuel, John R Wood Properties. SWFLMLS
- $1,449,0003 bd3 ba2.1k sqft3967 Skyway DR, NAPLES, FL 34112For SaleMLS ID #226031027, Lori Fowler, PA, Coldwell Banker Realty. SWFLMLS
- $1,799,0004 bd5 ba3.1k sqft12068 Azalea WAY, NAPLES, FL 34120For SaleMLS ID #225059637, Mira Rochford, Compass Florida LLC. SWFLMLS
