Discover the finest of Florida living. Some homes simply have it all — and 4964 Andros Drive is one of them. Nestled within the coveted Isles of Collier Preserve, this meticulously maintained Jasmine Grande showcases 3 bedrooms, a den, and 3 full bathrooms across nearly 3,000 square feet of thoughtfully designed living space, all wrapped in the kind of quality and elegance that defines Naples at its best. Step inside and be immediately greeted by soaring ceilings and an open, airy floor plan that draws your eye straight through to the outdoors. The 10-foot pocketing impact sliding doors and pocketing kitchen window create a seamless transition between indoor and outdoor living — a hallmark of the Florida lifestyle. The dream kitchen is a culinary enthusiast’s haven, featuring a Viking cooktop, refrigerator, and a spacious island perfect for both meal prep and entertaining. Refined finishes throughout — including plantation shutters, crown molding, and ceramic tile in the bathrooms — elevate every room with timeless coastal elegance. Outside, the screened lanai with pool and spa invites you to unwind in your own private resort, whether you’re hosting a sunset gathering or simply soaking in the warm Naples air. The lush surroundings of the Isles of Collier Preserve provide the perfect natural backdrop. The Isles of Collier Preserve is a beautiful gated community positioned on the edge of Rookery Bay Reserve, surrounded by unparalleled natural beauty. Resort-style amenities include a magnificent clubhouse with fitness center, men’s and women’s saunas, a resort-style pool, separate lap pool, tennis, pickleball, bocce, canoeing, kayaking, and the poolside Overlook Bar & Grill restaurant. And the location is unbeatable — just five minutes from the Naples Botanical Gardens and four miles from Old Naples’ internationally acclaimed restaurants, fine shopping, and white sugar sand beaches on the Gulf. This is more than a home — it’s a lifestyle. Welcome to 4964 Andros Drive.
For sale
$1,999,999
4964 Andros DR, NAPLES, FL 34113
3beds
2,963sqft
Single Family Residence
Built in 2015
8,712 Square Feet Lot
$1,883,800 Zestimate®
$675/sqft
$676/mo HOA
What's special
Refined finishes throughoutOpen airy floor planSoaring ceilingsPlantation shuttersCrown moldingViking cooktopPocketing kitchen window
- 9 days
- 256
- 16
Zillow last checked:
Listing updated:
Listed by:
Dawn Stuttig 203-637-4040,
William Raveis Real Estate,
John Cautillo 239-302-0500,
William Raveis Real Estate
Source: SWFLMLS,MLS#: 225073028 Originating MLS: Naples
Originating MLS: NaplesFacts & features
Interior
Bedrooms & bathrooms
- Bedrooms: 3
- Bathrooms: 3
- Full bathrooms: 3
Rooms
- Room types: Den - Study, 3 Bedrooms Plus Den
Bedroom
- Features: First Floor Bedroom, Master BR Ground, Split Bedrooms
Dining room
- Features: Breakfast Bar, Formal
Kitchen
- Features: Island
Heating
- Central
Cooling
- Central Air
Appliances
- Included: Electric Cooktop, Dishwasher, Disposal, Microwave, Refrigerator/Freezer, Self Cleaning Oven, Oven, Washer
- Laundry: Washer/Dryer Hookup, Laundry Tub
Features
- Coffered Ceiling(s), Foyer, Laundry Tub, Pantry, Smoke Detectors, Tray Ceiling(s), Volume Ceiling, Walk-In Closet(s), Window Coverings, Den - Study
- Flooring: Tile
- Doors: Impact Resistant Doors
- Windows: Window Coverings, Impact Resistant Windows
- Has fireplace: No
Interior area
- Total structure area: 3,851
- Total interior livable area: 2,963 sqft
Video & virtual tour
Property
Parking
- Total spaces: 2
- Parking features: Driveway, Attached
- Attached garage spaces: 2
- Has uncovered spaces: Yes
Features
- Stories: 1
- Exterior features: Outdoor Grill, Outdoor Kitchen
- Has private pool: Yes
- Pool features: Pool/Spa Combo, In Ground, Concrete, Electric Heat, Salt Water
- Has spa: Yes
- Spa features: Community, In Ground, Concrete, Heated, Pool Integrated, Screened
- Has view: Yes
- View description: Lake
- Has water view: Yes
- Water view: Lake
- Waterfront features: Lake
- Frontage type: Lakefront
Lot
- Size: 8,712 Square Feet
- Features: Zero Lot Line
Details
- Additional structures: Tennis Court(s), Outdoor Kitchen
- Parcel number: 52505030484
Construction
Type & style
- Home type: SingleFamily
- Architectural style: Florida
- Property subtype: Single Family Residence
Materials
- Block, Stucco
- Foundation: Concrete Block
- Roof: Tile
Condition
- New construction: No
- Year built: 2015
Utilities & green energy
- Water: Assessment Paid, Central
Community & HOA
Community
- Features: Clubhouse, Dog Park, Fitness Center, Restaurant, Sidewalks, Street Lights, Tennis Court(s), Gated
- Security: Security System, Smoke Detector(s), Gated Community
- Subdivision: ISLES OF COLLIER PRESERVE
HOA
- Has HOA: Yes
- Amenities included: Basketball Court, Bike And Jog Path, Bocce Court, Clubhouse, Community Room, Dog Park, Fitness Center, Internet Access, Pickleball, Restaurant, Sauna, Sidewalk, Streetlight, Tennis Court(s), Underground Utility
- HOA fee: $8,112 annually
Location
- Region: Naples
Financial & listing details
- Price per square foot: $675/sqft
- Tax assessed value: $1,513,624
- Annual tax amount: $8,257
- Date on market: 11/11/2025
- Lease term: Agreement For Deed
Estimated market value
$1,883,800
$1.79M - $1.98M
Not available
Price history
| Date | Event | Price |
|---|---|---|
| 10/1/2026 | Listed for sale | $1,999,999+2.6%$675/sqft |
Source:  SWFLMLS #225073028 Report a problem SWFLMLS #225073028 Report a problem | ||
| 7/25/2026 | Listing removed | $1,950,000$658/sqft |
Source: SWFLMLS #225073028 Report a problem | ||
| 4/8/2026 | Price change | $1,950,000-2.5%$658/sqft |
Source: SWFLMLS #225073028 Report a problem | ||
| 2/10/2026 | Price change | $1,999,000-3.4%$675/sqft |
Source: SWFLMLS #225073028 Report a problem | ||
| 11/11/2025 | Listed for sale | $2,069,000-3.8%$698/sqft |
Source: SWFLMLS #225073028 Report a problem | ||
| 4/6/2025 | Listing removed | $2,150,000$726/sqft |
Source: BHHS broker feed #224031446 Report a problem | ||
| 1/15/2025 | Price change | $2,150,000-2.3%$726/sqft |
Source: SWFLMLS #224031446 Report a problem | ||
| 10/7/2024 | Price change | $2,200,000-4.3%$742/sqft |
Source: SWFLMLS #224031446 Report a problem | ||
| 5/22/2024 | Price change | $2,300,000-1.8%$776/sqft |
Source: SWFLMLS #224031446 Report a problem | ||
| 5/8/2024 | Price change | $2,343,000-0.3%$791/sqft |
Source: SWFLMLS #224031446 Report a problem | ||
| 4/6/2024 | Listed for sale | $2,350,000+165.5%$793/sqft |
Source: SWFLMLS #224031446 Report a problem | ||
| 4/6/2020 | Sold | $885,000+7.6%$299/sqft |
Source: Public Record Report a problem | ||
| 6/4/2015 | Sold | $822,831$278/sqft |
Source: Public Record Report a problem | ||
Public tax history
| Year | Property taxes | Tax assessment |
|---|---|---|
| 2025 | $8,601 +7.2% | $834,108 +2.9% |
| 2024 | $8,023 +4.1% | $810,601 +3% |
| 2023 | $7,707 -2.9% | $786,991 +3% |
| 2022 | $7,940 -1% | $764,069 +3% |
| 2021 | $8,022 +4.5% | $741,815 +9.3% |
| 2020 | $7,677 -7.9% | $678,886 -7.3% |
| 2019 | $8,339 -2.6% | $732,163 -2.7% |
| 2018 | $8,558 -2.4% | $752,592 -0.6% |
| 2017 | $8,771 -1.2% | $756,803 +6.3% |
| 2016 | $8,881 +6% | $711,959 +917.1% |
| 2015 | $8,380 +733.5% | $70,000 |
| 2014 | $1,005 | $70,000 |
Find assessor info on the county website
Monthly payment
Est. payment
Payment breakdown
Explore the cost of this home by adjusting the details. Changes won't be saved.Climate risks
Neighborhood: 34113
Nearby schools
Schools provided by the listing agent
- Elementary: AVALON ELEMENTARY
- Middle: MNATEE MIDDLE SCHOOL
- High: LLEY HIGH SCHOOL
Source: SWFLMLS. This data may not be complete. We recommend contacting the local school district to confirm school assignments for this home.

Similar homes
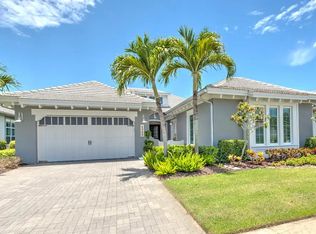
- $2,150,0003 bd3 ba2.9k sqft6312 Lyford Isle DR, NAPLES, FL 34113For Sale
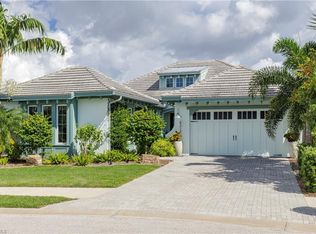
 MLS ID #226036384, Terese DeLuca, Berkshire Hathaway FL Realty. SWFLMLS
 - $2,400,0005 bd5 ba4.3k sqft4926 Andros DR, NAPLES, FL 34113For Sale
 MLS ID #226033528, Elliott Bonnett, John R Wood Properties. SWFLMLS
 - $1,999,0005 bd6 ba4.3k sqft5054 Andros DR, NAPLES, FL 34113For Sale
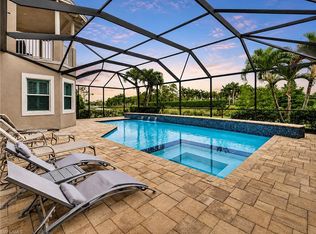 MLS ID #226022065, Joey J Remington LLC, Compass Florida, LLC. SWFLMLS
 - $1,950,0003 bd4 ba2.7k sqft6387 Warwick AVE, NAPLES, FL 34113For Sale
 MLS ID #226025994, Karyn Capozzo, Gulf Coast International Prop. SWFLMLS
 - $1,740,0003 bd3 ba2.3k sqft6466 Warwick AVE, NAPLES, FL 34113For SaleMLS ID #226015918, Corey Stranger, Waterfront Realty Group Inc. SWFLMLS
- $1,750,0003 bd3 ba2.7k sqft6453 Costa CIR, NAPLES, FL 34113For SaleMLS ID #226018541, Robin Borriello, LLC, John R Wood Properties. SWFLMLS
- $1,699,0003 bd2 ba2.2k sqft9479 Piacere WAY, NAPLES, FL 34113For SaleMLS ID #226030460, Carolyn Clark, Coldwell Banker Realty. SWFLMLS
- $2,095,0004 bd3 ba3.6k sqft4810 Sycamore DR, NAPLES, FL 34119For SaleMLS ID #226035373, Chris Resop, The Agency Naples. SWFLMLS
- $1,150,0003 bd2 ba1.8k sqft6502 Roma WAY, NAPLES, FL 34113For SaleMLS ID #226035665, Sandra Hansel, ENGEL & VOELKERS NAPLES. SWFLMLS
- $2,090,0003 bd3 ba3k sqft3298 Belon LN, NAPLES, FL 34114For SaleMLS ID #226036621, Katharina Gabriel, Waterfront Realty Group Inc. SWFLMLS
- $1,597,5003 bd2 ba2k sqft6472 Arriba AVE, NAPLES, FL 34113For SaleMLS ID #226032595, Taryn Stewart, Coldwell Banker Realty. SWFLMLS
- $2,799,0003 bd4 ba3k sqft6245 Negril Isle DR, NAPLES, FL 34113For SaleMLS ID #226031323, Dawn Stuttig, William Raveis Real Estate. SWFLMLS
- $1,075,0003 bd2 ba1.8k sqft5767 Highbourne DR, NAPLES, FL 34113For SaleMLS ID #226032849, Stephen Kalman, Premier Sotheby's Int'l Realty. SWFLMLS
- $1,645,0004 bd3 ba2.6k sqft7749 Classics DR, NAPLES, FL 34113For SaleMLS ID #225078987, Peggy Garrity, William Raveis Real Estate. SWFLMLS
- $1,099,0003 bd3 ba2.5k sqft4828 Cerromar DR, NAPLES, FL 34112For SaleMLS ID #226036633, Jennifer Styer, Marzucco Real Estate. SWFLMLS
- $1,450,0004 bd2 ba2.2k sqft9352 Vercelli CT, NAPLES, FL 34113For SaleMLS ID #226022429, Carla Casullo, William Raveis Real Estate. SWFLMLS
- $1,599,0004 bd4 ba2.9k sqft8894 Shenendoah CIR, NAPLES, FL 34113For SaleMLS ID #225070818, Zach Dreier, Premier Sotheby's Int'l Realty. SWFLMLS
- $1,299,0003 bd3 ba2k sqft6522 Roma WAY, NAPLES, FL 34113For SaleMLS ID #226028328, Sandra Hansel, ENGEL & VOELKERS NAPLES. SWFLMLS
- $1,475,0003 bd3 ba3.2k sqft549 Eagle Creek DR, NAPLES, FL 34113For SaleMLS ID #226031687, Kris Champeau, John R Wood Properties. SWFLMLS
