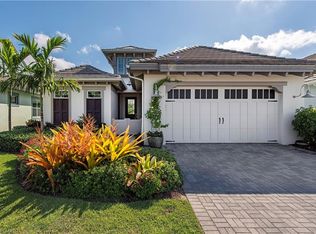
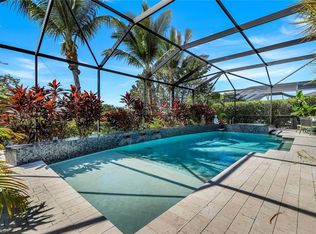
Experience refined coastal living in this pristine 3+ bedroom home, ideally situated within one of Naples’ most sought-after communities -- The Isles of Collier Preserve. Offered turnkey, this home is ready for you to move in and start enjoying the Florida lifestyle right away. The popular Wisteria open-concept floor plan features a large gourmet kitchen with an oversized island, granite countertops, walk-in pantry, dining area and built-in fireplace. The home has many upgrades and attention to details including plantation shutters on all the windows, impact glass throughout, 20” tile laid on the diagonal in all common areas, COREtec LVP flooring in the primary suite and carpeting in the other bedrooms, shiplap and wainscoting wall treatments, and a built-in speaker system. The pocketing sliders overlook the quintessential outdoor living area with its expansive pavered lanai, outdoor kitchen with built-in grill, heated saltwater pool, spillover spa and picture window screen for taking in gorgeous sunrises over the lake. Enjoy first-class community amenities such as miles of hiking, biking trails, clubhouse with a fully equipped fitness center, resort style and lap pools, Har-Tru tennis courts, pickleball, kayaking, restaurant and bar, and much more. Just a couple miles down Tamiami Trail to E to Downtown for world class dining and shopping and sugar sand beaches.
For sale
Price cut: $59K (9/10)
$1,740,000
6466 Warwick AVE, NAPLES, FL 34113
3beds
2,390sqft
Single Family Residence
Built in 2016
7,405 Square Feet Lot
$-- Zestimate®
$728/sqft
$682/mo HOA
What's special
Built-in fireplaceOversized islandExpansive pavered lanaiHeated saltwater poolGranite countertopsLarge gourmet kitchenBuilt-in speaker system
- 168 days
- 516
- 25
Zillow last checked:
Listing updated:
Listed by:
Corey Stranger 239-530-8999,
Waterfront Realty Group Inc
Source: SWFLMLS,MLS#: 226015918 Originating MLS: Naples
Originating MLS: NaplesFacts & features
Interior
Bedrooms & bathrooms
- Bedrooms: 3
- Bathrooms: 3
- Full bathrooms: 2
- 1/2 bathrooms: 1
Rooms
- Room types: Den - Study, Screened Lanai/Porch, 3 Bedrooms Plus Den
Bedroom
- Features: Master BR Sitting Area, Split Bedrooms
Dining room
- Features: Breakfast Bar, Dining - Living, Other
Kitchen
- Features: Pantry
Heating
- Central
Cooling
- Ceiling Fan(s), Central Air
Appliances
- Included: Electric Cooktop, Dishwasher, Disposal, Dryer, Grill - Other, Microwave, Refrigerator/Freezer, Refrigerator/Icemaker, Oven, Washer
- Laundry: Inside
Features
- Fire Sprinkler, Den - Study, Laundry in Residence, Screened Lanai/Porch
- Flooring: Carpet, Tile, Vinyl
- Doors: Impact Resistant Doors
- Windows: Impact Resistant Windows
- Has fireplace: No
Interior area
- Total structure area: 2,809
- Total interior livable area: 2,390 sqft
Video & virtual tour
Property
Parking
- Total spaces: 2
- Parking features: Attached
- Attached garage spaces: 2
Features
- Stories: 1
- Patio & porch: Patio, Screened Lanai/Porch
- Exterior features: Outdoor Grill, Outdoor Kitchen
- Has private pool: Yes
- Pool features: Community, In Ground, Concrete, Equipment Stays, Electric Heat, Salt Water, Screen Enclosure
- Has spa: Yes
- Spa features: Community, In Ground, Concrete, Equipment Stays, Heated, Screened
- Has view: Yes
- View description: Lake, Water
- Has water view: Yes
- Water view: Lake,Water
- Waterfront features: Lake
- Frontage type: Lakefront
Lot
- Size: 7,405 Square Feet
- Features: Regular
Details
- Additional structures: Cabana, Tennis Court(s), Outdoor Kitchen
- Parcel number: 52505036349
Construction
Type & style
- Home type: SingleFamily
- Architectural style: Ranch
- Property subtype: Single Family Residence
Materials
- Block, Stucco
- Foundation: Concrete Block
- Roof: Tile
Condition
- New construction: No
- Year built: 2016
Utilities & green energy
- Water: Central, Filter
Community & HOA
Community
- Features: Clubhouse, Park, Pool, Dog Park, Fitness Center, Restaurant, Sidewalks, Street Lights, Tennis Court(s), Gated
- Security: Security System, Smoke Detector(s), Gated Community, Fire Sprinkler System
- Subdivision: ISLES OF COLLIER PRESERVE
HOA
- Has HOA: Yes
- Amenities included: Bike And Jog Path, Bocce Court, Cabana, Clubhouse, Park, Pool, Community Room, Dog Park, Fitness Center, Internet Access, Pickleball, Restaurant, Sidewalk, Streetlight, Tennis Court(s), Underground Utility
- HOA fee: $8,188 annually
Location
- Region: Naples
Financial & listing details
- Price per square foot: $728/sqft
- Tax assessed value: $1,254,047
- Annual tax amount: $13,436
- Date on market: 4/23/2026
- Lease term: Buyer Finance/Cash
Estimated market value
Not available
Estimated sales range
Not available
Not available
Price history
| Date | Event | Price |
|---|---|---|
| 9/10/2026 | Price change | $1,740,000-3.3%$728/sqft |
Source:  SWFLMLS #226015918 Report a problem SWFLMLS #226015918 Report a problem | ||
| 4/23/2026 | Listed for sale | $1,799,000+1.4%$753/sqft |
Source: SWFLMLS #226015918 Report a problem | ||
| 8/20/2025 | Listing removed | $7,000$3/sqft |
Source: NABOR FL #225033291 Report a problem | ||
| 4/29/2025 | Price change | $7,000-22.2%$3/sqft |
Source: NABOR FL #225033291 Report a problem | ||
| 4/5/2025 | Listed for rent | $9,000$4/sqft |
Source: NABOR FL #225033291 Report a problem | ||
| 4/2/2025 | Listing removed | $9,000$4/sqft |
Source: NABOR FL #224030381 Report a problem | ||
| 12/30/2024 | Price change | $9,000-40%$4/sqft |
Source: NABOR FL #224030381 Report a problem | ||
| 7/25/2024 | Price change | $15,000+66.7%$6/sqft |
Source: NABOR FL #224030381 Report a problem | ||
| 4/2/2024 | Listed for rent | $9,000$4/sqft |
Source: NABOR FL #224030381 Report a problem | ||
| 10/25/2023 | Listing removed | -- |
Source: NABOR FL #223052819 Report a problem | ||
| 9/19/2023 | Price change | $9,000-10%$4/sqft |
Source: NABOR FL #223052819 Report a problem | ||
| 8/16/2023 | Price change | $10,000-9.1%$4/sqft |
Source: NABOR FL #223052819 Report a problem | ||
| 7/31/2023 | Listed for rent | $11,000$5/sqft |
Source: NABOR FL #223052819 Report a problem | ||
| 3/6/2023 | Pending sale | $1,775,000$743/sqft |
Source: SWFLMLS #223003140 Report a problem | ||
| 2/22/2023 | Price change | $1,775,000-4.1%$743/sqft |
Source: SWFLMLS #223003140 Report a problem | ||
| 1/18/2023 | Listed for sale | $1,850,000-7.5%$774/sqft |
Source: SWFLMLS #223003140 Report a problem | ||
| 12/6/2022 | Listing removed | -- |
Source: SWFLMLS #222059858 Report a problem | ||
| 10/11/2022 | Price change | $1,999,000-4.8%$836/sqft |
Source: SWFLMLS #222059858 Report a problem | ||
| 8/13/2022 | Listed for sale | $2,099,000+162.5%$878/sqft |
Source: SWFLMLS #222059858 Report a problem | ||
| 4/13/2016 | Sold | $799,537$335/sqft |
Source: Public Record Report a problem | ||
Public tax history
| Year | Property taxes | Tax assessment |
|---|---|---|
| 2025 | $13,437 +9.8% | $1,254,047 +5.4% |
| 2024 | $12,237 +109.7% | $1,189,794 +96.5% |
| 2023 | $5,836 -2.9% | $605,543 +3% |
| 2022 | $6,009 -1% | $587,906 +3% |
| 2021 | $6,069 +2.4% | $570,783 +1.4% |
| 2020 | $5,925 +1.7% | $562,902 +2.3% |
| 2019 | $5,825 +2.2% | $550,246 +1.9% |
| 2018 | $5,698 -3.6% | $539,986 -19.3% |
| 2017 | $5,911 -20.4% | $668,917 +274.7% |
| 2016 | $7,428 +231.1% | $178,501 +191.2% |
| 2015 | $2,244 | $61,300 |
Find assessor info on the county website
Monthly payment
Est. payment
Payment breakdown
Explore the cost of this home by adjusting the details. Changes won't be saved.Climate risks
Neighborhood: 34113

Similar homes
- $1,450,0002 bd3 ba2.2k sqft5023 Andros DR, NAPLES, FL 34113For Sale

 MLS ID #226035747, Austin Kellam, PA, Coldwell Banker Realty. SWFLMLS
 - $1,699,0003 bd2 ba2.2k sqft9479 Piacere WAY, NAPLES, FL 34113For Sale
 MLS ID #226030460, Carolyn Clark, Coldwell Banker Realty. SWFLMLS
 - $1,950,0003 bd4 ba2.7k sqft6387 Warwick AVE, NAPLES, FL 34113For Sale
 MLS ID #226025994, Karyn Capozzo, Gulf Coast International Prop. SWFLMLS
 - $1,999,9993 bd3 ba2.9k sqft4964 Andros DR, NAPLES, FL 34113For Sale
 MLS ID #225073028, Dawn Stuttig, William Raveis Real Estate. SWFLMLS
 - $1,750,0003 bd3 ba2.7k sqft6453 Costa CIR, NAPLES, FL 34113For SaleMLS ID #226018541, Robin Borriello, LLC, John R Wood Properties. SWFLMLS
- $1,597,5003 bd2 ba2k sqft6472 Arriba AVE, NAPLES, FL 34113For SaleMLS ID #226032595, Taryn Stewart, Coldwell Banker Realty. SWFLMLS
- $1,150,0003 bd2 ba1.8k sqft6502 Roma WAY, NAPLES, FL 34113For SaleMLS ID #226035665, Sandra Hansel, ENGEL & VOELKERS NAPLES. SWFLMLS
- $1,645,0004 bd3 ba2.6k sqft7749 Classics DR, NAPLES, FL 34113For SaleMLS ID #225078987, Peggy Garrity, William Raveis Real Estate. SWFLMLS
- $1,450,0004 bd2 ba2.2k sqft9352 Vercelli CT, NAPLES, FL 34113For SaleMLS ID #226022429, Carla Casullo, William Raveis Real Estate. SWFLMLS
- $1,299,0003 bd3 ba2k sqft6522 Roma WAY, NAPLES, FL 34113For SaleMLS ID #226028328, Sandra Hansel, ENGEL & VOELKERS NAPLES. SWFLMLS
- $1,599,0004 bd4 ba2.9k sqft8894 Shenendoah CIR, NAPLES, FL 34113For SaleMLS ID #225070818, Zach Dreier, Premier Sotheby's Int'l Realty. SWFLMLS
- $1,075,0003 bd2 ba1.8k sqft5767 Highbourne DR, NAPLES, FL 34113For SaleMLS ID #226032849, Stephen Kalman, Premier Sotheby's Int'l Realty. SWFLMLS
- $1,750,0003 bd3 ba2.3k sqft8416 Rosa CT, NAPLES, FL 34114For SaleMLS ID #226027988, Lauren Libby Taranto, Coldwell Banker Realty. SWFLMLS
- $1,125,0003 bd2 ba1.8k sqft5730 Elbow AVE, NAPLES, FL 34113For SaleMLS ID #226032782, Lori Nieman, John R Wood Properties. SWFLMLS
- $899,0003 bd2 ba1.8k sqft6939 Cay CT, NAPLES, FL 34113For SaleMLS ID #226012216, Kristine Kiltz, William Raveis Real Estate. SWFLMLS
- $1,475,0003 bd3 ba3.2k sqft549 Eagle Creek DR, NAPLES, FL 34113For SaleMLS ID #226031687, Kris Champeau, John R Wood Properties. SWFLMLS
- $939,0002 bd2 ba1.5k sqft5665 Highbourne DR, NAPLES, FL 34113For SaleMLS ID #226007268, Dawn Stuttig, William Raveis Real Estate. SWFLMLS
- $1,825,0003 bd3 ba2.5k sqft14212 Laguna Springs LN, NAPLES, FL 34114For SaleMLS ID #226017613, Heather Thompson, LLC, Premier Sotheby's Int'l Realty. SWFLMLS
- $1,550,0004 bd3 ba2.6k sqft14812 Dockside LN, NAPLES, FL 34114For SaleMLS ID #226031530, Steve Bacardi, LLC, Coldwell Banker Realty. SWFLMLS
- $895,0003 bd2 ba1.9k sqft7598 Moorgate Point WAY, NAPLES, FL 34113For SaleMLS ID #226031931, Zach Dreier, Premier Sotheby's Int'l Realty. SWFLMLS
