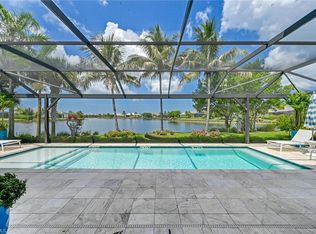
Enjoy refined lakefront living in this beautifully appointed three-bedroom-plus-den, three-bath pool home, offering just under 3,000 square feet on an oversized lot in the highly sought-after Isles of Collier Preserve. Designed for effortless elegance, the residence showcases Level 5 polished tile flooring, wood-plank floors in the bedrooms and den, impact-resistant windows and sliding doors, custom millwork, crystal chandeliers, designer window treatments, and TVs. The gourmet kitchen is equipped with Level 5 cabinetry, Monogram appliances, two ovens, and a wine refrigerator. An outdoor kitchen and lanai awning enhance the home’s exceptional indoor-outdoor lifestyle, while an air-conditioned two-car garage and attic humidifier add comfort and convenience. Tucked away on a quiet cul-de-sac, the private backyard enjoys a tranquil lake view and desirable southeast exposure. Residents of the Isles of Collier Preserve enjoy an exceptional collection of resort-style amenities, including the community’s iconic clubhouse, expansive fitness center, resort and lap pools, Overlook Bar & Grill, tennis, pickleball and bocce courts, a dog park, and a vibrant social calendar curated by a dedicated lifestyle director. More than eight miles of scenic nature trails wind through the community, and kayaks and canoes offer the opportunity to paddle toward the Gulf of Mexico. Ideally located just three miles from celebrated Fifth Avenue South and the beach, the Isles remains one of Naples’ most sought-after gated communities.
For sale
$2,150,000
6312 Lyford Isle DR, NAPLES, FL 34113
3beds
2,963sqft
Single Family Residence
Built in 2016
0.3 Acres Lot
$2,015,200 Zestimate®
$726/sqft
$682/mo HOA
What's special
Tranquil lake viewLanai awningOutdoor kitchenPrivate backyardThree-bath pool homeCustom millworkDesigner window treatments
- 14 days
- 295
- 7
Likely to sell faster than
Zillow last checked:
Listing updated:
Listed by:
Terese DeLuca 239-776-9771,
Berkshire Hathaway FL Realty
Source: SWFLMLS,MLS#: 226036384 Originating MLS: Naples
Originating MLS: NaplesFacts & features
Interior
Bedrooms & bathrooms
- Bedrooms: 3
- Bathrooms: 3
- Full bathrooms: 3
Rooms
- Room types: Den - Study, Great Room, Guest Bath, Guest Room, Screened Lanai/Porch, 3 Bedrooms Plus Den
Primary bedroom
- Dimensions: 14 x 16
Bedroom
- Dimensions: 13.4 x 12
Bedroom
- Dimensions: 19.4 x 13.5
Den
- Dimensions: 13.4 x 12
Dining room
- Dimensions: 12.8 x 12
Garage
- Dimensions: 20 x 22
Great room
- Dimensions: 20.3 x 22.6
Heating
- Central
Cooling
- Ceiling Fan(s), Central Air
Appliances
- Included: Electric Cooktop, Dishwasher, Disposal, Dryer, Microwave, Refrigerator/Icemaker, Self Cleaning Oven, Washer
- Laundry: Inside, Laundry Tub
Features
- Built-In Cabinets, Foyer, Laundry Tub, Pantry, Smoke Detectors, Volume Ceiling, Walk-In Closet(s), Window Coverings, Den - Study, Great Room, Guest Bath, Guest Room, Laundry in Residence, Screened Lanai/Porch
- Flooring: Tile, Wood
- Doors: Impact Resistant Doors
- Windows: Window Coverings, Impact Resistant Windows
- Has fireplace: No
Interior area
- Total structure area: 3,851
- Total interior livable area: 2,963 sqft
Property
Parking
- Total spaces: 2
- Parking features: Driveway, Attached
- Attached garage spaces: 2
- Has uncovered spaces: Yes
Features
- Stories: 1
- Patio & porch: Screened Lanai/Porch
- Exterior features: Outdoor Kitchen
- Has private pool: Yes
- Pool features: Community, In Ground, Concrete, Custom Upgrades, Electric Heat, Screen Enclosure
- Has spa: Yes
- Spa features: Community, In Ground, Concrete, Equipment Stays, Heated, Screened
- Has view: Yes
- View description: Lake
- Has water view: Yes
- Water view: Lake
- Waterfront features: Lake
- Frontage type: Lakefront
Lot
- Size: 0.3 Acres
- Features: Oversize
Details
- Additional structures: Tennis Court(s), Outdoor Kitchen
- Parcel number: 52505034587
Construction
Type & style
- Home type: SingleFamily
- Architectural style: Ranch
- Property subtype: Single Family Residence
Materials
- Block, Stucco
- Foundation: Concrete Block
- Roof: Tile
Condition
- New construction: No
- Year built: 2016
Utilities & green energy
- Water: Central
Community & HOA
Community
- Features: Clubhouse, Pool, Dog Park, Fitness Center, Restaurant, Sidewalks, Street Lights, Tennis Court(s), Gated
- Security: Security System, Smoke Detector(s), Gated Community
- Subdivision: ISLES OF COLLIER PRESERVE
HOA
- Has HOA: Yes
- Amenities included: Bike And Jog Path, Bocce Court, Clubhouse, Pool, Community Room, Dog Park, Fitness Center, Internet Access, Pickleball, Restaurant, Sidewalk, Streetlight, Tennis Court(s), Underground Utility
- HOA fee: $8,188 annually
Location
- Region: Naples
Financial & listing details
- Price per square foot: $726/sqft
- Tax assessed value: $1,804,420
- Annual tax amount: $18,258
- Date on market: 10/9/2026
- Lease term: Buyer Finance/Cash
Estimated market value
$2,015,200
$1.91M - $2.12M
$9,509/mo
Price history
| Date | Event | Price |
|---|---|---|
| 10/9/2026 | Listed for sale | $2,150,000+2.4%$726/sqft |
Source:  SWFLMLS #226036384 Report a problem SWFLMLS #226036384 Report a problem | ||
| 8/1/2026 | Listing removed | $2,100,000$709/sqft |
Source: SWFLMLS #226005108 Report a problem | ||
| 4/28/2026 | Price change | $2,100,000-2.3%$709/sqft |
Source: SWFLMLS #226005108 Report a problem | ||
| 3/24/2026 | Price change | $2,150,000-4.4%$726/sqft |
Source: SWFLMLS #226005108 Report a problem | ||
| 2/26/2026 | Price change | $2,250,000-4.3%$759/sqft |
Source: SWFLMLS #226005108 Report a problem | ||
| 2/20/2026 | Price change | $2,350,000-4.1%$793/sqft |
Source: SWFLMLS #226005108 Report a problem | ||
| 2/13/2026 | Price change | $2,450,000-3.9%$827/sqft |
Source: SWFLMLS #226005108 Report a problem | ||
| 2/1/2026 | Listed for sale | $2,550,000$861/sqft |
Source: SWFLMLS #226005108 Report a problem | ||
| 2/1/2026 | Listing removed | $2,550,000$861/sqft |
Source: SWFLMLS #226003839 Report a problem | ||
| 1/27/2026 | Listed for sale | $2,550,000-7.6%$861/sqft |
Source: SWFLMLS #226003839 Report a problem | ||
| 12/13/2024 | Listing removed | $2,759,000$931/sqft |
Source: SWFLMLS #224099131 Report a problem | ||
| 12/11/2024 | Listed for sale | $2,759,000+147.5%$931/sqft |
Source: SWFLMLS #224099131 Report a problem | ||
| 12/27/2016 | Sold | $1,114,842$376/sqft |
Source: Public Record Report a problem | ||
Public tax history
| Year | Property taxes | Tax assessment |
|---|---|---|
| 2025 | $18,258 +7.3% | $1,753,306 +2.9% |
| 2024 | $17,018 +5.8% | $1,703,893 +40.6% |
| 2023 | $16,080 +13.5% | $1,211,734 +10% |
| 2022 | $14,172 +21.4% | $1,101,576 +10% |
| 2021 | $11,671 +11.9% | $1,001,433 +10% |
| 2020 | $10,431 +10.8% | $910,394 +10.1% |
| 2019 | $9,418 +4.3% | $826,831 +4.1% |
| 2018 | $9,031 -2.3% | $794,157 -6.2% |
| 2017 | $9,244 -6.7% | $846,327 +186.4% |
| 2016 | $9,907 +191.5% | $295,467 +382% |
| 2015 | $3,399 | $61,300 |
Find assessor info on the county website
Monthly payment
Est. payment
Payment breakdown
Explore the cost of this home by adjusting the details. Changes won't be saved.Climate risks
Neighborhood: 34113


Similar homes
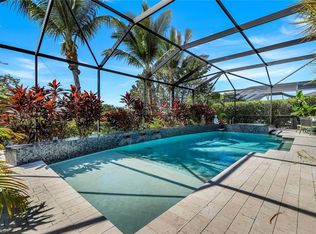
- $1,999,9993 bd3 ba2.9k sqft4964 Andros DR, NAPLES, FL 34113For Sale
 MLS ID #225073028, Dawn Stuttig, William Raveis Real Estate. SWFLMLS
 - $1,950,0003 bd4 ba2.7k sqft6387 Warwick AVE, NAPLES, FL 34113For Sale
 MLS ID #226025994, Karyn Capozzo, Gulf Coast International Prop. SWFLMLS
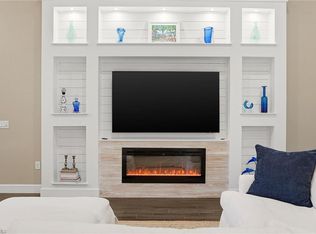
 - $1,899,0003 bd3 ba2.9k sqft4922 ANDROS DR, NAPLES, FL 34113For Sale
 MLS ID #226036420, Pamela Maher, Premier Sotheby's Int'l Realty. SWFLMLS
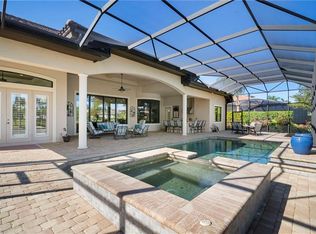
 - $2,149,0004 bd4 ba3.2k sqft6482 Carema LN, NAPLES, FL 34113For Sale
 MLS ID #226029159, Sandra Hansel, ENGEL & VOELKERS NAPLES. SWFLMLS
 - $2,200,0003 bd3 ba3k sqft7717 Trent CT, NAPLES, FL 34113For SaleMLS ID #226033960, Zach Dreier, Premier Sotheby's Int'l Realty. SWFLMLS
- $1,699,0003 bd3 ba2.3k sqft6466 Warwick AVE, NAPLES, FL 34113For SaleMLS ID #226015918, Corey Stranger, Waterfront Realty Group Inc. SWFLMLS
- $2,400,0005 bd5 ba4.3k sqft4926 Andros DR, NAPLES, FL 34113For SaleMLS ID #226033528, Elliott Bonnett, John R Wood Properties. SWFLMLS
- $1,999,0005 bd6 ba4.3k sqft5054 Andros DR, NAPLES, FL 34113For SaleMLS ID #226022065, Joey J Remington LLC, Compass Florida, LLC. SWFLMLS
- $1,699,0003 bd2 ba2.2k sqft9479 Piacere WAY, NAPLES, FL 34113For SaleMLS ID #226030460, Carolyn Clark, Coldwell Banker Realty. SWFLMLS
- $1,799,0003 bd3 ba3.1k sqft7620 Palmer CT, NAPLES, FL 34113For SaleMLS ID #226029920, Sandra Hansel, ENGEL & VOELKERS NAPLES. SWFLMLS
- $1,450,0003 bd3 ba2.2k sqft5023 Andros DR, NAPLES, FL 34113For SaleMLS ID #226035747, Austin Kellam, PA, Coldwell Banker Realty. SWFLMLS
- $2,799,0003 bd4 ba3k sqft6245 Negril Isle DR, NAPLES, FL 34113For SaleMLS ID #226031323, Dawn Stuttig, William Raveis Real Estate. SWFLMLS
- $1,750,0003 bd3 ba2.7k sqft6453 Costa CIR, NAPLES, FL 34113For SaleMLS ID #226018541, Robin Borriello, LLC, John R Wood Properties. SWFLMLS
- $1,547,5003 bd2 ba2k sqft6472 Arriba AVE, NAPLES, FL 34113For SaleMLS ID #226037585, Taryn Stewart, Coldwell Banker Realty. SWFLMLS
- $2,090,0003 bd3 ba3k sqft3298 Belon LN, NAPLES, FL 34114For SaleMLS ID #226036621, Katharina Gabriel, Waterfront Realty Group Inc. SWFLMLS
- $1,645,0004 bd3 ba2.6k sqft7749 Classics DR, NAPLES, FL 34113For SaleMLS ID #225078987, Peggy Garrity, William Raveis Real Estate. SWFLMLS
- $1,450,0004 bd2 ba2.2k sqft9352 Vercelli CT, NAPLES, FL 34113For SaleMLS ID #226022429, Carla Casullo, William Raveis Real Estate. SWFLMLS
- $1,669,0004 bd4 ba3.5k sqft2863 Coco Lakes DR, NAPLES, FL 34105For SaleMLS ID #226038069, Lisa Tomaini, Lisa Tomaini Realty. SWFLMLS
- $1,075,0003 bd2 ba1.8k sqft5767 Highbourne DR, NAPLES, FL 34113For SaleMLS ID #226032849, Stephen Kalman, Premier Sotheby's Int'l Realty. SWFLMLS
- $1,399,0003 bd2 ba2.3k sqft6347 Serano WAY, NAPLES, FL 34113For SaleMLS ID #226020782, Sandra Hansel, ENGEL & VOELKERS NAPLES. SWFLMLS
