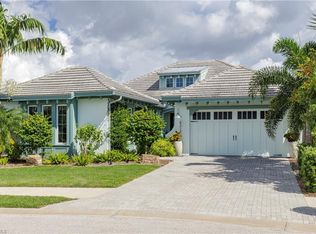
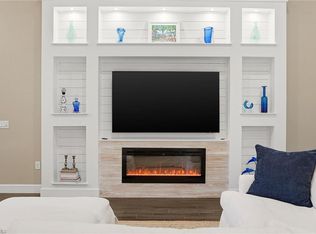
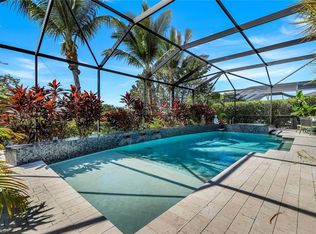
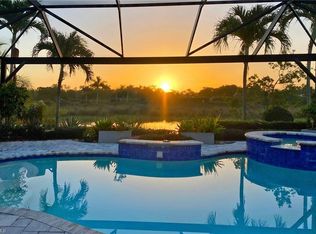
Rarely does a home offer the perfect balance of complete privacy and breathtaking views. This exceptional Plumeria II residence in The Isles of Collier Preserve features a secluded side courtyard with a heated saltwater pool while capturing sweeping long lake vistas and spectacular northwest sunsets from the covered lanai. Thoughtfully designed to embrace the very best of Florida living, this sophisticated residence seamlessly blends refined interiors with effortless indoor-outdoor entertaining. Offering 3 bedrooms, 3 1/2 baths, a dedicated den, and a Casita (3rd bedroom) with its own private entrance, this home provides exceptional flexibility for guests or multigenerational living. The Casita includes a full bath that also functions as a convenient cabana bath, along with its own single-car garage. The main residence features an additional two-car garage, with all garages offering ceiling heights suitable for vehicle lifts. At the heart of the home, the expansive chef's kitchen showcases an oversized quartz island, abundant custom cabinetry, and an open design that flows effortlessly into the great room. A dramatic wall of 10 foot impact-resistant pocketing glass doors creates a seamless transition between the living spaces. Designed with both luxury and peace of mind in mind, a 500-gallon propane tank powers the whole-house generator while providing capacity for up to five gas appliances. The covered lanai has also been thoughtfully positioned and prepped for a future outdoor kitchen. The Isles of Collier Preserve is located just four miles from the renowned boutiques, fine dining, cultural attractions, Fifth Avenue South, and the sugar-white beaches of downtown Naples. Residents enjoy remarkably low HOA fees while accessing an extraordinary collection of resort-inspired amenities, including resort and lap pools, a state-of-the-art fitness center, Har-Tru tennis courts, pickleball, bocce, more than six miles of scenic nature trails, kayak and paddle board access along the Cypress Waterway, The Overlook Bar & Grill, Canine Cove dog park, and a private resident gate providing direct access to the nearby pickleball complex, home of the annual US Open Pickleball Championships. This is luxury living at its finest.
For sale
Price cut: $200K (9/14)
$1,950,000
6387 Warwick AVE, NAPLES, FL 34113
3beds
2,781sqft
Single Family Residence
Built in 2018
9,583 Square Feet Lot
$-- Zestimate®
$701/sqft
$682/mo HOA
What's special
Covered lanaiSecluded side courtyardHeated saltwater poolDedicated denSpectacular northwest sunsetsBreathtaking viewsEffortless indoor-outdoor entertaining
- 95 days
- 354
- 18
Zillow last checked:
Listing updated:
Listed by:
Karyn Capozzo 239-825-5549,
Gulf Coast International Prop
Source: SWFLMLS,MLS#: 226025994 Originating MLS: Naples
Originating MLS: NaplesFacts & features
Interior
Bedrooms & bathrooms
- Bedrooms: 3
- Bathrooms: 4
- Full bathrooms: 3
- 1/2 bathrooms: 1
Rooms
- Room types: Den - Study, Great Room, Guest Bath, Guest Room, Other, Screened Lanai/Porch, 3 Bed
Primary bedroom
- Dimensions: 12.11 x 18.1
Bedroom
- Dimensions: 12 x 14
Bedroom
- Dimensions: 13 x 12.7
Dining room
- Dimensions: 11 x 13.9
Garage
- Dimensions: 12 x 20
Garage
- Dimensions: 22 x 22
Great room
- Dimensions: 18 x 19
Heating
- Central
Cooling
- Central Air
Appliances
- Included: Cooktop, Electric Cooktop, Dishwasher, Disposal, Double Oven, Dryer, Microwave, Other, Refrigerator/Freezer, Refrigerator/Icemaker, Self Cleaning Oven, Oven, Washer
- Laundry: Inside, Laundry Tub
Features
- Built-In Cabinets, Closet Cabinets, Coffered Ceiling(s), Foyer, French Doors, Laundry Tub, Smoke Detectors, Tray Ceiling(s), Volume Ceiling, Walk-In Closet(s), Window Coverings, Den - Study, Great Room, Guest Bath, Guest Room, Laundry in Residence, Other Additional Rooms, Screened Lanai/Porch
- Flooring: Tile
- Doors: French Doors, Impact Resistant Doors
- Windows: Window Coverings, Impact Resistant Windows
- Has fireplace: No
Interior area
- Total structure area: 4,049
- Total interior livable area: 2,781 sqft
Property
Parking
- Total spaces: 3
- Parking features: Attached
- Attached garage spaces: 3
Features
- Stories: 1
- Patio & porch: Screened Lanai/Porch
- Exterior features: Courtyard
- Has private pool: Yes
- Pool features: Community, In Ground, Concrete, Electric Heat, Salt Water
- Spa features: Community
- Has view: Yes
- View description: Lake
- Has water view: Yes
- Water view: Lake
- Waterfront features: Lake
- Frontage type: Lakefront
Lot
- Size: 9,583 Square Feet
- Features: Regular
Details
- Additional structures: Tennis Court(s)
- Parcel number: 52505035405
- Other equipment: Generator
Construction
Type & style
- Home type: SingleFamily
- Architectural style: Ranch,Florida
- Property subtype: Single Family Residence
Materials
- Block, Stucco
- Foundation: Concrete Block
- Roof: Metal,Tile
Condition
- New construction: No
- Year built: 2018
Utilities & green energy
- Gas: Propane
- Water: Central
Community & HOA
Community
- Features: Clubhouse, Pool, Dog Park, Fitness Center, Fishing, Restaurant, Sidewalks, Street Lights, Tennis Court(s), Gated
- Security: Security System, Smoke Detector(s), Gated Community
- Subdivision: ISLES OF COLLIER PRESERVE
HOA
- Has HOA: Yes
- Amenities included: Basketball Court, Bike And Jog Path, Bocce Court, Clubhouse, Pool, Community Room, Dog Park, Fitness Center, Fishing Pier, Pickleball, Restaurant, Sauna, Sidewalk, Streetlight, Tennis Court(s), Underground Utility
- HOA fee: $8,188 annually
Location
- Region: Naples
Financial & listing details
- Price per square foot: $701/sqft
- Tax assessed value: $1,546,367
- Annual tax amount: $7,601
- Date on market: 7/15/2026
- Lease term: Buyer Finance/Cash
Estimated market value
Not available
Estimated sales range
Not available
Not available
Price history
| Date | Event | Price |
|---|---|---|
| 9/14/2026 | Price change | $1,950,000-9.3%$701/sqft |
Source:  SWFLMLS #226025994 Report a problem SWFLMLS #226025994 Report a problem | ||
| 7/15/2026 | Listed for sale | $2,150,000+8%$773/sqft |
Source: SWFLMLS #226025994 Report a problem | ||
| 6/1/2026 | Listing removed | $1,990,000$716/sqft |
Source: SWFLMLS #225070164 Report a problem | ||
| 2/23/2026 | Price change | $1,990,000-7.4%$716/sqft |
Source: SWFLMLS #225070164 Report a problem | ||
| 2/16/2026 | Price change | $2,150,000-4.4%$773/sqft |
Source: SWFLMLS #225070164 Report a problem | ||
| 1/14/2026 | Price change | $2,250,000-9.6%$809/sqft |
Source: SWFLMLS #225070164 Report a problem | ||
| 12/8/2025 | Price change | $2,490,000-4.2%$895/sqft |
Source: SWFLMLS #225070164 Report a problem | ||
| 10/10/2025 | Listed for sale | $2,599,900$935/sqft |
Source: SWFLMLS #225070164 Report a problem | ||
Public tax history
| Year | Property taxes | Tax assessment |
|---|---|---|
| 2025 | $8,149 +7.2% | $791,084 +2.9% |
| 2024 | $7,602 +4.3% | $768,789 +3% |
| 2023 | $7,288 -2.9% | $746,397 +3% |
| 2022 | $7,508 -1% | $724,657 +3% |
| 2021 | $7,585 +2.4% | $703,550 +1.4% |
| 2020 | $7,406 +1.7% | $693,836 +2.3% |
| 2019 | $7,283 +338.8% | $678,237 +364.7% |
| 2018 | $1,660 | $145,963 +4.7% |
| 2017 | $1,660 +3.9% | $139,403 -36.1% |
| 2016 | $1,598 -36.3% | $218,124 +255.8% |
| 2015 | $2,509 | $61,300 |
Find assessor info on the county website
Monthly payment
Est. payment
Payment breakdown
Explore the cost of this home by adjusting the details. Changes won't be saved.Climate risks
Neighborhood: 34113
Nearby schools
Schools provided by the listing agent
- Elementary: AVALON ELEMENTARY SCHOOL
- Middle: MANATEE MIDDLE SCHOOL
- High: LELY HIGH SCHOOL
Source: SWFLMLS. This data may not be complete. We recommend contacting the local school district to confirm school assignments for this home.


Similar homes
- $2,150,0003 bd3 ba2.9k sqft6312 Lyford Isle DR, NAPLES, FL 34113For Sale
 MLS ID #226036384, Terese DeLuca, Berkshire Hathaway FL Realty. SWFLMLS
 - $1,899,0003 bd3 ba2.9k sqft4922 ANDROS DR, NAPLES, FL 34113For Sale
 MLS ID #226036420, Pamela Maher, Premier Sotheby's Int'l Realty. SWFLMLS
 - $1,999,9993 bd3 ba2.9k sqft4964 Andros DR, NAPLES, FL 34113For Sale
 MLS ID #225073028, Dawn Stuttig, William Raveis Real Estate. SWFLMLS
 - $1,699,0003 bd3 ba2.3k sqft6466 Warwick AVE, NAPLES, FL 34113For Sale
 MLS ID #226015918, Corey Stranger, Waterfront Realty Group Inc. SWFLMLS
 - $1,699,0003 bd2 ba2.2k sqft9479 Piacere WAY, NAPLES, FL 34113For SaleMLS ID #226030460, Carolyn Clark, Coldwell Banker Realty. SWFLMLS
- $1,547,5003 bd2 ba2k sqft6472 Arriba AVE, NAPLES, FL 34113For SaleMLS ID #226037585, Taryn Stewart, Coldwell Banker Realty. SWFLMLS
- $1,450,0003 bd3 ba2.2k sqft5023 Andros DR, NAPLES, FL 34113For SaleMLS ID #226035747, Austin Kellam, PA, Coldwell Banker Realty. SWFLMLS
- $2,149,0004 bd4 ba3.2k sqft6482 Carema LN, NAPLES, FL 34113For SaleMLS ID #226029159, Sandra Hansel, ENGEL & VOELKERS NAPLES. SWFLMLS
- $1,750,0003 bd3 ba2.7k sqft6453 Costa CIR, NAPLES, FL 34113For SaleMLS ID #226018541, Robin Borriello, LLC, John R Wood Properties. SWFLMLS
- $2,799,0003 bd4 ba3k sqft6245 Negril Isle DR, NAPLES, FL 34113For SaleMLS ID #226031323, Dawn Stuttig, William Raveis Real Estate. SWFLMLS
- $1,450,0004 bd2 ba2.2k sqft9352 Vercelli CT, NAPLES, FL 34113For SaleMLS ID #226022429, Carla Casullo, William Raveis Real Estate. SWFLMLS
- $1,645,0004 bd3 ba2.6k sqft7749 Classics DR, NAPLES, FL 34113For SaleMLS ID #225078987, Peggy Garrity, William Raveis Real Estate. SWFLMLS
- $1,599,0004 bd4 ba2.9k sqft8894 Shenendoah CIR, NAPLES, FL 34113For SaleMLS ID #225070818, Zach Dreier, Premier Sotheby's Int'l Realty. SWFLMLS
- $1,475,0003 bd3 ba3.2k sqft549 Eagle Creek DR, NAPLES, FL 34113For SaleMLS ID #226031687, Kris Champeau, John R Wood Properties. SWFLMLS
- $1,125,0003 bd2 ba1.8k sqft5730 Elbow AVE, NAPLES, FL 34113For SaleMLS ID #226032782, Lori Nieman, John R Wood Properties. SWFLMLS
- $1,075,0003 bd2 ba1.8k sqft5767 Highbourne DR, NAPLES, FL 34113For SaleMLS ID #226032849, Stephen Kalman, Premier Sotheby's Int'l Realty. SWFLMLS
- $2,090,0003 bd3 ba3k sqft3298 Belon LN, NAPLES, FL 34114For SaleMLS ID #226036621, Katharina Gabriel, Waterfront Realty Group Inc. SWFLMLS
- $1,299,0003 bd3 ba2k sqft6522 Roma WAY, NAPLES, FL 34113For SaleMLS ID #226028328, Sandra Hansel, ENGEL & VOELKERS NAPLES. SWFLMLS
- $1,990,0003 bd4 ba2.6k sqft9700 Moonflower LN, NAPLES, FL 34114For SaleMLS ID #226036062, Mike Sutkus, PA, Downing Frye Realty Inc.. SWFLMLS
- $1,825,0003 bd3 ba2.5k sqft14212 Laguna Springs LN, NAPLES, FL 34114For SaleMLS ID #226017613, Heather Thompson, LLC, Premier Sotheby's Int'l Realty. SWFLMLS
