Welcome to this Stock Siesta III floor plan offering three bedrooms plus a den and three baths across more than 2,600 square feet. This residence is thoughtfully designed with a focus on functionality, privacy and elevated interior finishes. The open-concept living areas are defined by a curated collection of upgraded lighting fixtures, serving as architectural focal points throughout the home. These designer elements complement the custom window treatments and plantation shutters, creating a cohesive and refined interior aesthetic. Impact glass is installed throughout, providing added efficiency and protection. The kitchen and adjoining living spaces transition seamlessly to the outdoor living area, where a private pool and spa are complemented by a custom outdoor kitchen. Storm Smart electric roll-down screens provide flexibility for year-round use while maintaining comfort and convenience. The primary suite and additional bedrooms are supported by baths, featuring floor-to-ceiling tile, offering a clean and modern finish. A dedicated den provides additional space for a home office, media room or flexible use. The exterior setting is enhanced by mature, lush landscaping designed to maximize privacy. A three-car garage with epoxy flooring completes the residence with functionality and durability. In Naples Reserve, residents enjoy a world of amenities, including pickleball and Har-Tru tennis courts, a cutting-edge fitness center, scenic recreational and biking trails, and a 125-acre lake with kayaking, paddleboarding and lakeside recreation. The renovated clubhouse and restaurant further elevates the community's social and lifestyle offerings. This is more than a home, it's a lifestyle of comfort, sophistication and connection, where every day feels like a vacation in paradise.
For sale
Price cut: $85K (7/27)
$1,895,000
14212 Laguna Springs LN, NAPLES, FL 34114
3beds
2,591sqft
Single Family Residence
Built in 2022
0.25 Acres Lot
$-- Zestimate®
$731/sqft
$620/mo HOA
What's special
Custom outdoor kitchenPrivate pool and spa
- 127 days
- 141
- 3
Zillow last checked:
Listing updated:
Listed by:
Heather Thompson, LLC 813-763-6869,
Premier Sotheby's Int'l Realty
Source: SWFLMLS,MLS#: 226017613 Originating MLS: Naples
Originating MLS: NaplesFacts & features
Interior
Bedrooms & bathrooms
- Bedrooms: 3
- Bathrooms: 3
- Full bathrooms: 3
Rooms
- Room types: Den - Study, Great Room, Guest Bath, Guest Room, Screened Lanai/Porch, 3 Bedrooms Plus Den
Bedroom
- Features: First Floor Bedroom, Master BR Ground, Split Bedrooms
Dining room
- Features: Dining - Living, Eat-in Kitchen
Kitchen
- Features: Island, Pantry, Walk-In Pantry
Heating
- Central
Cooling
- Ceiling Fan(s), Central Air
Appliances
- Included: Electric Cooktop, Dishwasher, Disposal, Dryer, Grill - Gas, Microwave, Refrigerator, Self Cleaning Oven, Oven, Washer
- Laundry: Inside, Laundry Tub
Features
- Built-In Cabinets, Foyer, French Doors, Laundry Tub, Pantry, Pull Down Stairs, Smoke Detectors, Tray Ceiling(s), Walk-In Closet(s), Window Coverings, Den - Study, Great Room, Guest Bath, Guest Room, Laundry in Residence, Screened Lanai/Porch
- Flooring: Carpet, Tile, Wood
- Doors: French Doors, Impact Resistant Doors
- Windows: Window Coverings, Impact Resistant Windows, Shutters Electric, Shutters - Screens/Fabric
- Has fireplace: No
Interior area
- Total structure area: 3,249
- Total interior livable area: 2,591 sqft
Video & virtual tour
Property
Parking
- Total spaces: 3
- Parking features: Driveway, Attached
- Attached garage spaces: 3
- Has uncovered spaces: Yes
Features
- Stories: 1
- Patio & porch: Screened Lanai/Porch
- Exterior features: Outdoor Grill, Outdoor Kitchen
- Has private pool: Yes
- Pool features: Community, In Ground, Concrete, Custom Upgrades, Equipment Stays, Electric Heat
- Has spa: Yes
- Spa features: In Ground, Concrete, Equipment Stays, Heated
- Has view: Yes
- View description: Landscaped Area
- Waterfront features: None
Lot
- Size: 0.25 Acres
- Features: Regular
Details
- Additional structures: Tennis Court(s), Outdoor Kitchen
- Parcel number: 29306000303
Construction
Type & style
- Home type: SingleFamily
- Architectural style: Ranch
- Property subtype: Single Family Residence
Materials
- Block, Stucco
- Foundation: Concrete Block
- Roof: Tile
Condition
- New construction: No
- Year built: 2022
Utilities & green energy
- Water: Central
Community & HOA
Community
- Features: Clubhouse, Park, Pool, Dog Park, Fitness Center, Fishing, Lakefront Beach, Restaurant, Sidewalks, Street Lights, Tennis Court(s), Gated, Boating
- Security: Security System, Smoke Detector(s), Gated Community
- Subdivision: CRANE POINT
HOA
- Has HOA: Yes
- Amenities included: Basketball Court, Barbecue, Bike And Jog Path, Bocce Court, Clubhouse, Community Boat Dock, Community Boat Ramp, Park, Pool, Community Room, Dog Park, Fitness Center, Fishing Pier, Hobby Room, Internet Access, Lakefront Beach, Library, Pickleball, Play Area, Restaurant, Sidewalk, Streetlight, Tennis Court(s), Underground Utility, Volleyball
- HOA fee: $7,440 annually
Location
- Region: Naples
Financial & listing details
- Price per square foot: $731/sqft
- Tax assessed value: $962,951
- Annual tax amount: $10,988
- Date on market: 5/4/2026
- Lease term: Buyer Finance/Cash,Buyer Pays Title
Estimated market value
Not available
Estimated sales range
Not available
Not available
Price history
| Date | Event | Price |
|---|---|---|
| 7/27/2026 | Price change | $1,895,000-4.3%$731/sqft |
Source:  SWFLMLS #226017613 Report a problem SWFLMLS #226017613 Report a problem | ||
| 5/4/2026 | Listed for sale | $1,980,000+81%$764/sqft |
Source: SWFLMLS #226017613 Report a problem | ||
| 6/20/2022 | Sold | $1,093,665$422/sqft |
Source: Public Record Report a problem | ||
Public tax history
| Year | Property taxes | Tax assessment |
|---|---|---|
| 2025 | $10,989 +7.5% | $874,094 +2.9% |
| 2024 | $10,223 +28% | $849,460 +3% |
| 2023 | $7,984 +425.5% | $824,718 +1540.7% |
| 2022 | $1,519 +195.3% | $50,267 +10% |
| 2021 | $514 +1% | $45,697 |
| 2020 | $509 +70.3% | $45,697 +71.4% |
| 2019 | $299 | $26,657 |
Find assessor info on the county website
Monthly payment
Est. payment
Payment breakdown
Explore the cost of this home by adjusting the details. Changes won't be saved.Climate risks
Neighborhood: 34114
- $1,447,000-- bd-- ba3.4k sqft14208 Laguna Springs Ln, Naples, FL 34114Off Market
- $1,322,400-- bd-- ba3.1k sqft14216 Laguna Springs Ln, Naples, FL 34114Off Market
- $1,331,600-- bd-- ba3.1k sqft14204 Laguna Springs Ln, Naples, FL 34114Off Market
- $1,289,4004 bd3 ba2.7k sqft14220 Laguna Springs Ln, Naples, FL 34114Off Market
Similar homes
- $1,850,0003 bd4 ba2.6k sqft3176 Capistrano LN, NAPLES, FL 34114For Sale

 MLS ID #226027468, Carolyn Clark, Coldwell Banker Realty. SWFLMLS
 - $1,349,5003 bd3 ba2.6k sqft7478 Winding Cypress DR, NAPLES, FL 34114For Sale
 MLS ID #226021460, Austin Kellam, PA, Coldwell Banker Realty. SWFLMLS
 - $1,375,0003 bd3 ba2.6k sqft14308 Neptune AVE, NAPLES, FL 34114For Sale
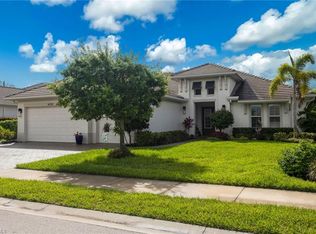 MLS ID #226013982, Max Marvelle, John R Wood Properties. SWFLMLS
 - $1,750,0003 bd3 ba2.3k sqft8416 Rosa CT, NAPLES, FL 34114For Sale
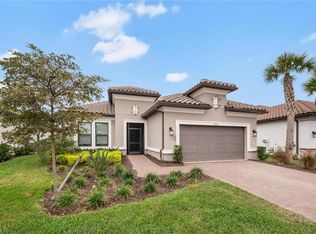 MLS ID #226027988, Lauren Libby Taranto, Coldwell Banker Realty. SWFLMLS
 - $1,425,0004 bd4 ba2.5k sqft8986 Redonda DR, NAPLES, FL 34114For SaleMLS ID #226029326, Cheryl Suffoletto, Downing Frye Realty Inc.. SWFLMLS
- $1,888,0003 bd3 ba2.2k sqft141 Wilderness Cay, NAPLES, FL 34114For SaleMLS ID #226014083, Jodi Kaplan, PA, Coldwell Banker Realty. SWFLMLS
- $1,465,0003 bd4 ba2.6k sqft3721 Sapphire Cove CIR, NAPLES, FL 34114For SaleMLS ID #226013006, Matt Harrington, William Raveis Real Estate. SWFLMLS
- $1,800,0003 bd3 ba2.6k sqft6061 Lucaya WAY, NAPLES, FL 34113For SaleMLS ID #226029438, Taryn Stewart, Coldwell Banker Realty. SWFLMLS
- $1,799,0003 bd3 ba2.3k sqft6466 Warwick AVE, NAPLES, FL 34113For SaleMLS ID #226015918, Corey Stranger, Waterfront Realty Group Inc. SWFLMLS
- $949,9003 bd2 ba2.1k sqft6844 Winding Cypress DR, NAPLES, FL 34114For SaleMLS ID #226005365, Linda Covino, Royal Shell Real Estate, Inc.. SWFLMLS
- $990,0003 bd3 ba2.3k sqft8897 Redonda DR, NAPLES, FL 34114For SaleMLS ID #226010441, Cristina Gonzalez Linares, William Raveis Real Estate. SWFLMLS
- $949,9003 bd3 ba2.3k sqft8924 Mustique LN, NAPLES, FL 34114For SaleMLS ID #226016453, Mindy Sylvester, PA, Realty One Group MVP. SWFLMLS
- $1,820,0004 bd4 ba3.4k sqft1086 21st ST SW, NAPLES, FL 34117For SaleMLS ID #226006961, Denisse Diaz, Mato Realty, LLC. SWFLMLS
- $2,095,0003 bd4 ba2.8k sqft5715 Clarendon DR, NAPLES, FL 34113For SaleMLS ID #226008833, Brianna Tarantino, Douglas Elliman Florida,LLC. SWFLMLS
- $1,050,0004 bd4 ba2.8k sqft8957 Mustique LN, NAPLES, FL 34114For SaleMLS ID #226017695, Marie Orlando, Premiere Plus Realty Company. SWFLMLS
- $2,150,0003 bd4 ba2.7k sqft6387 Warwick AVE, NAPLES, FL 34113For SaleMLS ID #226025994, Karyn Capozzo, Gulf Coast International Prop. SWFLMLS
- $2,799,0003 bd4 ba3k sqft6245 Negril Isle DR, NAPLES, FL 34113For SaleMLS ID #226031323, Dawn Stuttig, William Raveis Real Estate. SWFLMLS
- $1,850,0004 bd5 ba3.1k sqft12083 Azalea WAY, NAPLES, FL 34120For SaleMLS ID #226019213, Angela Rizzi, LLC, William Raveis Real Estate. SWFLMLS
- $1,150,0003 bd3 ba2.3k sqft8943 Lely Island CIR, NAPLES, FL 34113For SaleMLS ID #226004473, Zach Dreier, Premier Sotheby's Int'l Realty. SWFLMLS
- $1,995,0003 bd3 ba2.8k sqft3105 Terramar DR, NAPLES, FL 34119For SaleMLS ID #226019476, Gregory Sofranko, William Raveis Real Estate. SWFLMLS
