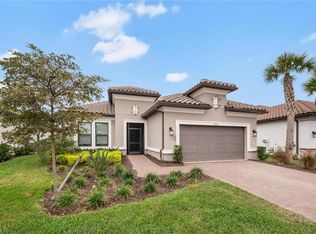
Experience elevated coastal luxury in Marsh Cove at Fiddler’s Creek with this exquisite Cambria III residence by Stock Luxury Homes. Thoughtfully curated and impeccably finished, the home is defined by SOARING COFFERED ceilings, bespoke FLUTED built-ins, expansive 35” x 35” TILE flooring, PLANTATION SHUTTERS, STORM SMART SCREENS and an abundance of NATURAL LIGHT that enhances every refined detail. The gourmet kitchen is a statement in both form and function, featuring timeless custom cabinetry, a generous center island with china cabinets in front—perfectly suited for both intimate gatherings and sophisticated entertaining. The serene primary suite serves as a private sanctuary, complete with a spa-inspired bath and a meticulously designed custom walk-in closet and French doors leading to the Lanai while the well-appointed guest suites offer a refined sense of comfort and privacy for visitors. POCKETING 10FT SLIDING DOORS dissolve the boundary between indoors and out, opening to an expansive covered lanai designed for effortless entertaining and tranquil relaxation. A CUSTOM OUTDOOR KITCHEN with designer hood, elevated finishes, and a shimmering saltwater pool create a resort-like setting framed by PANORAMIC SCREEN and peaceful SOUTHERN preserve views. Additional enhancements include DESIGNER WALL coverings, tailored CUSTOM DRAPERIES, DESIGNER LIGHT FIXTURES and VISUAL COMFORT FANS, TOTO fixtures, a KINETCO whole-home water filtration system, a STORM SURGE electrical panel, STORM SMART SCREENS, and upgraded Samsung laundry appliances. Residents of Fiddler’s Creek enjoy an unparalleled resort lifestyle with a world-class amenity collection, including a lagoon-style pool complex with waterfalls, waterslides, spa, sauna, state-of-the-art fitness center, tennis, and pickleball. Optional memberships provide immediate access to championship golf with no waitlist, along with optional Beach and Boat memberships. Perfectly positioned just minutes from Marco Island and Old Naples, this exceptional residence also offers the added advantage of a fully paid CDD.
For sale
Price cut: $145K (8/28)
$1,850,000
3176 Capistrano LN, NAPLES, FL 34114
3beds
2,627sqft
Single Family Residence
Built in 2021
8,276 Square Feet Lot
$-- Zestimate®
$704/sqft
$874/mo HOA
What's special
Expansive covered lanaiWell-appointed guest suitesAbundance of natural lightDesigner wall coveringsShimmering saltwater poolTailored custom draperiesTimeless custom cabinetry
- 34 days
- 392
- 10
Likely to sell faster than
Zillow last checked:
Listing updated:
Listed by:
Carolyn Clark 630-605-5586,
Coldwell Banker Realty
Source: SWFLMLS,MLS#: 226027468 Originating MLS: Naples
Originating MLS: NaplesFacts & features
Interior
Bedrooms & bathrooms
- Bedrooms: 3
- Bathrooms: 4
- Full bathrooms: 3
- 1/2 bathrooms: 1
Rooms
- Room types: Den - Study, Great Room, Guest Bath, Guest Room, Screened Lanai/Porch, 3 Bedrooms Plus Den
Primary bedroom
- Dimensions: 14 x 16.4
Bedroom
- Dimensions: 14.2 x 11
Bedroom
- Dimensions: 11 x 11
Bedroom
- Dimensions: 11.6 x 11.6
Den
- Dimensions: 14.2 x 13
Dining room
- Dimensions: 14.6 x 11
Garage
- Dimensions: 21.8 x 30.1
Great room
- Dimensions: 21.1 x 18
Utility room
- Dimensions: 6.4 x 8.8
Heating
- Central
Cooling
- Central Air, Gas
Appliances
- Included: Gas Cooktop, Dishwasher, Dryer, Grill - Gas, Microwave, Range, Refrigerator/Icemaker, Self Cleaning Oven, Oven, Washer, Water Treatment Owned
- Laundry: Inside, Laundry Tub
Features
- Built-In Cabinets, Closet Cabinets, Coffered Ceiling(s), Exclusions, Laundry Tub, Pantry, Smoke Detectors, Tray Ceiling(s), Volume Ceiling, Walk-In Closet(s), Den - Study, Great Room, Guest Bath, Guest Room, Laundry in Residence, Screened Lanai/Porch
- Flooring: Carpet, Tile
- Doors: Impact Resistant Doors
- Windows: Impact Resistant Windows, Shutters - Screens/Fabric
- Has fireplace: No
Interior area
- Total structure area: 4,033
- Total interior livable area: 2,627 sqft
Video & virtual tour
Property
Parking
- Total spaces: 2
- Parking features: Driveway, Attached
- Attached garage spaces: 2
- Has uncovered spaces: Yes
Features
- Stories: 1
- Patio & porch: Screened Lanai/Porch
- Exterior features: Outdoor Grill, Outdoor Kitchen
- Has private pool: Yes
- Pool features: Community, In Ground, Salt Water, Screen Enclosure
- Has spa: Yes
- Spa features: Community, In Ground
- Has view: Yes
- View description: Preserve
- Waterfront features: None
Lot
- Size: 8,276 Square Feet
- Features: Regular
Details
- Additional structures: Tennis Court(s), Outdoor Kitchen
- Parcel number: 32431303823
Construction
Type & style
- Home type: SingleFamily
- Architectural style: Ranch,Contemporary
- Property subtype: Single Family Residence
Materials
- Block, Stucco
- Foundation: Concrete Block
- Roof: Tile
Condition
- New construction: No
- Year built: 2021
Utilities & green energy
- Gas: Natural
- Water: Central
Community & HOA
Community
- Features: Clubhouse, Pool, Fitness Center, Golf, Restaurant, Sidewalks, Street Lights, Tennis Court(s), Gated
- Security: Smoke Detector(s), Gated Community
- Subdivision: MARSH COVE
HOA
- Has HOA: Yes
- Amenities included: Beach Club Available, Bike And Jog Path, Boat Storage, Bocce Court, Business Center, Clubhouse, Pool, Fitness Center, Golf Course, Internet Access, Library, Marina, Pickleball, Play Area, Private Beach Pavilion, Private Membership, Restaurant, Sauna, Sidewalk, Streetlight, Tennis Court(s), Underground Utility
- HOA fee: $10,492 annually
Location
- Region: Naples
Financial & listing details
- Price per square foot: $704/sqft
- Tax assessed value: $1,392,191
- Annual tax amount: $15,912
- Date on market: 7/29/2026
- Lease term: Buyer Finance/Cash
- Road surface type: Paved
Estimated market value
Not available
Estimated sales range
Not available
Not available
Price history
| Date | Event | Price |
|---|---|---|
| 8/28/2026 | Price change | $1,850,000-7.3%$704/sqft |
Source:  SWFLMLS #226027468 Report a problem SWFLMLS #226027468 Report a problem | ||
| 7/29/2026 | Price change | $1,995,000-13.2%$759/sqft |
Source: SWFLMLS #226027468 Report a problem | ||
| 1/18/2025 | Price change | $2,299,000-8%$875/sqft |
Source: SWFLMLS #224092989 Report a problem | ||
| 12/4/2024 | Listed for sale | $2,499,000+142.5%$951/sqft |
Source: SWFLMLS #224092989 Report a problem | ||
| 12/23/2021 | Sold | $1,030,430$392/sqft |
Source: Public Record Report a problem | ||
Public tax history
| Year | Property taxes | Tax assessment |
|---|---|---|
| 2025 | $15,912 +2.4% | $1,278,372 +10% |
| 2024 | $15,536 +42.6% | $1,162,156 +10% |
| 2023 | $10,894 -1.2% | $1,056,505 +5.1% |
| 2022 | $11,024 +2417% | $1,005,560 +2521.4% |
| 2021 | $438 -35% | $38,360 -35.6% |
| 2020 | $674 -60.3% | $59,606 -60% |
| 2019 | $1,697 +304.7% | $149,014 +304% |
| 2018 | $419 -94.3% | $36,885 |
| 2017 | $7,369 -26.9% | $36,885 -2.9% |
| 2016 | $10,085 | $38,000 |
Find assessor info on the county website
Monthly payment
Est. payment
Payment breakdown
Explore the cost of this home by adjusting the details. Changes won't be saved.Climate risks
Neighborhood: 34114
Nearby schools
Schools provided by the listing agent
- Elementary: MANATEE ELEMENTARY
- Middle: MANATEE MIDDLE SCHOOL
- High: LELY HIGH SCHOOL
Source: SWFLMLS. This data may not be complete. We recommend contacting the local school district to confirm school assignments for this home.


Similar homes
- $1,895,0003 bd3 ba2.5k sqft14212 Laguna Springs LN, NAPLES, FL 34114For Sale

 MLS ID #226017613, Heather Thompson, LLC, Premier Sotheby's Int'l Realty. SWFLMLS
 - $1,800,0004 bd4 ba2.9k sqft14831 Dockside LN, NAPLES, FL 34114For Sale
 MLS ID #226017626, Kyle Johnson, Coldwell Banker Realty. SWFLMLS
 - $1,750,0003 bd3 ba2.3k sqft8416 Rosa CT, NAPLES, FL 34114For Sale
 MLS ID #226027988, Lauren Libby Taranto, Coldwell Banker Realty. SWFLMLS
 - $1,200,0003 bd3 ba2.7k sqft6851 Winding Cypress DR, NAPLES, FL 34114For Sale
 MLS ID #226029565, Theresa Bocka, William Raveis Real Estate. SWFLMLS
 - $1,888,0003 bd3 ba2.2k sqft141 Wilderness Cay, NAPLES, FL 34114For SaleMLS ID #226014083, Jodi Kaplan, PA, Coldwell Banker Realty. SWFLMLS
- $1,375,0003 bd3 ba2.6k sqft14308 Neptune AVE, NAPLES, FL 34114For SaleMLS ID #226013982, Max Marvelle, John R Wood Properties. SWFLMLS
- $1,800,0003 bd3 ba2.6k sqft6061 Lucaya WAY, NAPLES, FL 34113For SaleMLS ID #226029438, Taryn Stewart, Coldwell Banker Realty. SWFLMLS
- $1,349,5003 bd3 ba2.6k sqft7478 Winding Cypress DR, NAPLES, FL 34114For SaleMLS ID #226021460, Austin Kellam, PA, Coldwell Banker Realty. SWFLMLS
- $1,399,0004 bd5 ba2.8k sqft14620 Regatta LN, NAPLES, FL 34114For SaleMLS ID #226015012, Kim Jokela, LLC, RE/MAX Hallmark Realty. SWFLMLS
- $1,465,0003 bd4 ba2.6k sqft3721 Sapphire Cove CIR, NAPLES, FL 34114For SaleMLS ID #226013006, Matt Harrington, William Raveis Real Estate. SWFLMLS
- $1,180,0003 bd5 ba2.5k sqft14731 Nautilus PL, NAPLES, FL 34114For SaleMLS ID #225039409, Joe Bartos, PA, Premiere Plus Realty Company. SWFLMLS
- $1,750,0003 bd3 ba2.7k sqft6453 Costa CIR, NAPLES, FL 34113For SaleMLS ID #226018541, Robin Borriello, LLC, John R Wood Properties. SWFLMLS
- $1,820,0004 bd4 ba3.4k sqft1086 21st ST SW, NAPLES, FL 34117For SaleMLS ID #226006961, Denisse Diaz, Mato Realty, LLC. SWFLMLS
- $1,850,0005 bd4 ba3.4k sqft4480 1st AVE NW, NAPLES, FL 34119For SaleMLS ID #226000351, Marc Oates, Napoli Realty Services, LLC. SWFLMLS
- $1,799,0003 bd3 ba2.3k sqft6466 Warwick AVE, NAPLES, FL 34113For SaleMLS ID #226015918, Corey Stranger, Waterfront Realty Group Inc. SWFLMLS
- $2,180,5003 bd3 ba2.7k sqft8950 Shenendoah CIR, NAPLES, FL 34113For SaleMLS ID #226024401, Karen Leah Holst, Fortune International Realty. SWFLMLS
- $1,399,0004 bd3 ba2.8k sqft240 Allamanda WAY, NAPLES, FL 34114For SaleMLS ID #226028011, Heather Shapiro, HSD Real Estate Solutions LLC. SWFLMLS
- $1,790,0004 bd4 ba2.8k sqft653 23rd ST SW, NAPLES, FL 34117For SaleMLS ID #226004540, Becky Mato, PA, Mato Realty, LLC. SWFLMLS
- $949,9003 bd2 ba2.1k sqft6844 Winding Cypress DR, NAPLES, FL 34114For SaleMLS ID #226005365, Linda Covino, Royal Shell Real Estate, Inc.. SWFLMLS
- $1,850,0004 bd5 ba3.1k sqft12083 Azalea WAY, NAPLES, FL 34120For SaleMLS ID #226019213, Angela Rizzi, LLC, William Raveis Real Estate. SWFLMLS
